Save
Ask
Tour
Hide
Share
$875,000
New Listing

1 Sylvia St 3
Boston, MA02130

For Sale|Condominium|Active
3
Beds
2
Total Baths
2
Full Baths
1,452
SqFt
$603
/SqFt
2006
Built
County:
Suffolk
Call Now: 617-648-9415
Is this the listing for you? We can help make it yours.
617-648-9415
Upcoming Open Houses
Thu, May 28, 12:00 PM - 12:30 PM
Sat, May 30, 1:30 PM - 2:30 PM
Sun, May 31, 1:30 PM - 2:30 PM
1 Sylvia St 31 Sylvia St 31 Sylvia St 31 Sylvia St 3
Save
Ask
Tour
Hide
Share

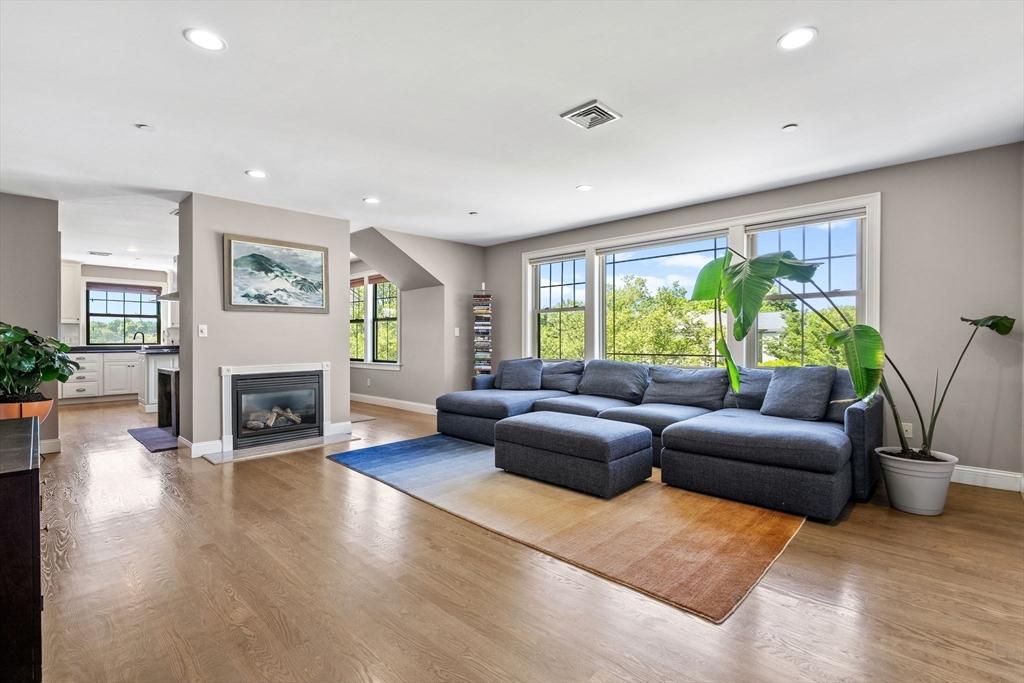
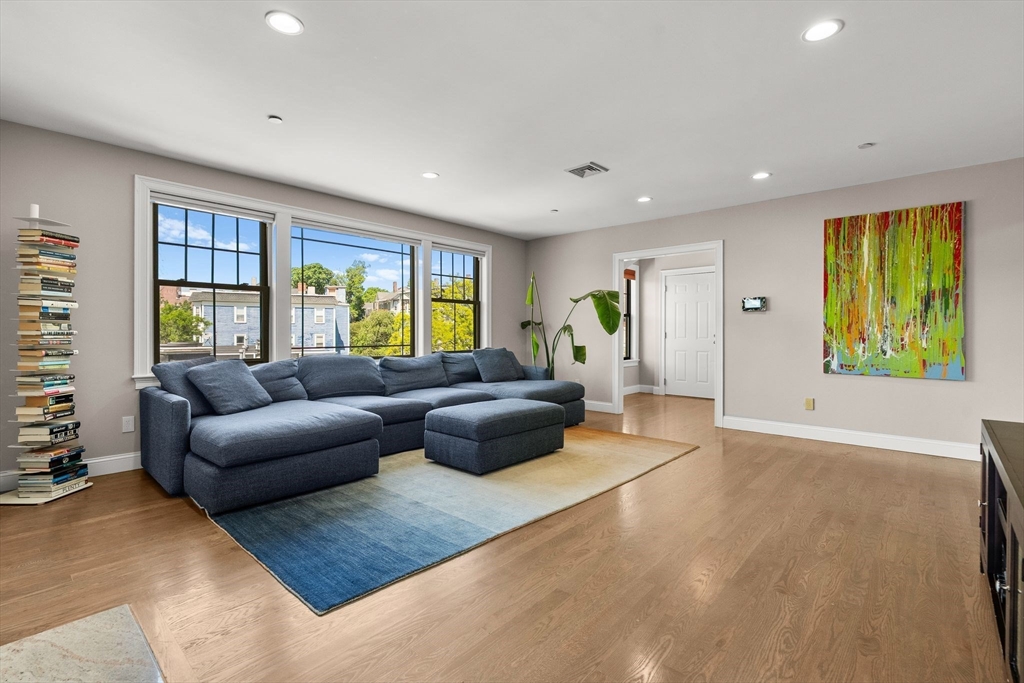
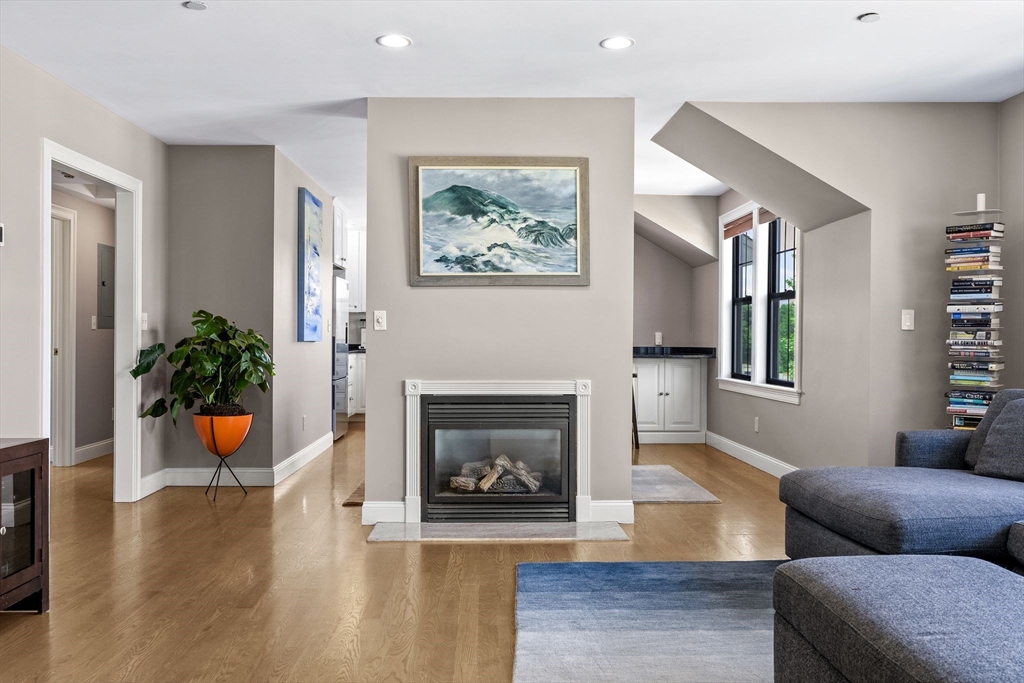
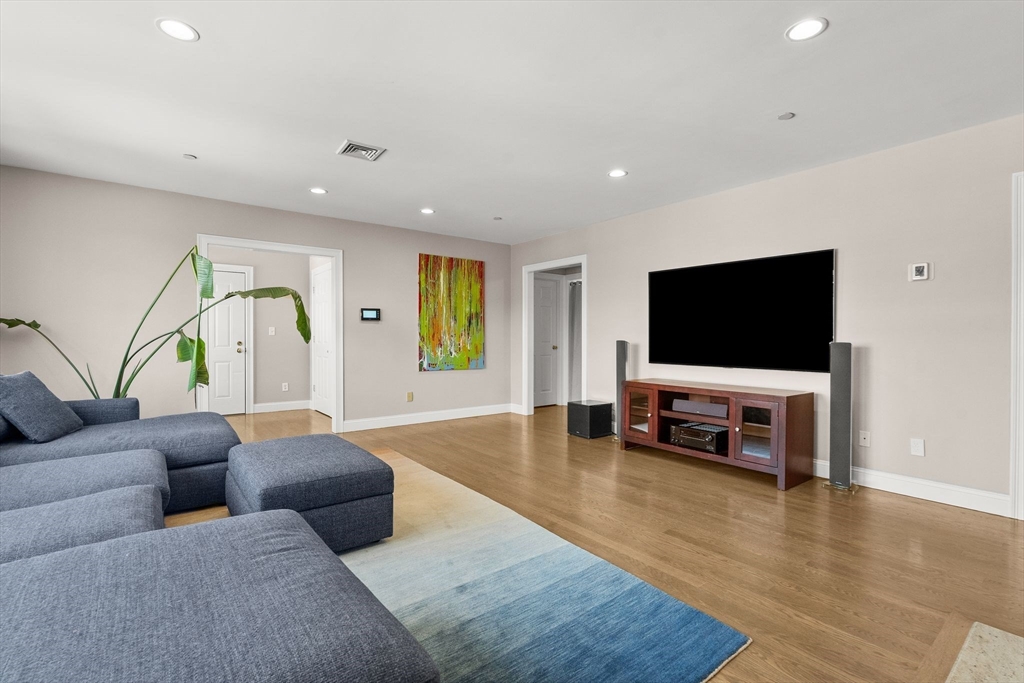
Penthouse condo in Parkside JP was built ground up in ‘06 and has rare, heated garage parking. Massive, sun-filled living room with picture window & gas fireplace welcomes you into the unit and offers glimpses of downtown. Bright kitchen features freshly painted cabinets, stainless appliances, range hood, granite counters & peninsula seating, plus there’s an additional dining area. Three well-proportioned bedrooms all have ample closets, including primary with walk-in and en suite bath. Mudroom entry area with double closet could be utilized as a home office nook. Additional perks: in-unit laundry, central air, + deeded garage parking space w/ room for storage shelves & smart technology enabled garage door. Pet-friendly building offers small, shared yard & bike storage. Close to the Green Street T, Southwest Corridor Park, Brewery Complex, playground and Franklin Park trails. Open houses Sat 5/30 & Sun 5/31 1:30-2:30

Save
Ask
Tour
Hide
Share
Listing Snapshot
Price 
$875,000
Days On Site 
0 Days
Bedrooms 
3
Inside Area (SqFt) 
1,452 sqft
Total Baths 
2
Full Baths 
2
Partial Baths 
N/A
Lot Size 
N/A
Year Built 
2006
MLS® Number 
73525244
Status 
Active
Property Tax 
$6,439.86
HOA/Condo/Coop Fees 
$425 monthly
Sq Ft Source 
Plans
Friends & Family
Recent Activity
6 hours agoListing updated with changes from the MLS®
6 hours agoListing first seen on site
General Features
Attached Garage 
Yes
Disclosures 
Garage space #3. Unit 2 rented. Bike storage & gardening supply rooms. Insulated attic accessed via scuttle in unit. Some exterior wood trim in need of replacement
Garage 
Yes
Garage Spaces 
1
Number Of Stories 
1
Parking 
Garage Door OpenerHeated GarageAttachedGarage
Parking Spaces 
1
Property Sub Type 
Condominium
Sewer 
Public Sewer
SqFt Above 
1452
SqFt Total 
1452
Water Source 
Public
Zoning 
0102
Interior Features
Appliances 
RangeDishwasherDisposalRefrigeratorWasherDryer
Cooling 
Central Air
Electric 
100 Amp Service
Fireplace 
Yes
Fireplace Features 
Living Room
Fireplaces 
1
Flooring 
WoodTile
Heating 
Forced Air
Interior 
Open Floorplan
Laundry Features 
In Unit
Window Features 
Insulated Windows
Bathroom 1 
Level - Third
Bathroom 2 
Level - Third
Bedroom 2 
Dimensions - 11x10Level - ThirdArea - 110
Bedroom 3 
Dimensions - 11x10Level - ThirdArea - 110
Dining Room 
Dimensions - 15x14Level - ThirdArea - 210
Kitchen 
Dimensions - 12x8Level - ThirdArea - 96
Living Room 
Dimensions - 17x17Level - ThirdArea - 289
Master Bedroom 
Dimensions - 15x13Level - ThirdArea - 195
Save
Ask
Tour
Hide
Share
Exterior Features
Construction Details 
Stone
Fencing 
Fenced
Roof 
Shingle
View 
City
Waterview 
City
Windows/Doors 
Insulated Windows
Community Features
Association Dues 
425
HOA Fee Frequency 
Monthly
MLS Area 
Jamaica Plain
Listing courtesy of Christian Iantosca Team of Arborview Realty Inc.


The property listing data and information, or the Images, set forth herein were provided to MLS Property Information Network, Inc. from third party sources, including sellers, lessors, landlords, and public records, and were compiled by MLS Property Information Network, Inc. The property listing data and information, and the Images, are for the personal, non-commercial use of consumers having a good faith interest in purchasing, leasing or renting listed properties of the type displayed to them and may not be used for any purpose other than to identify prospective properties which such consumers may have a good faith interest in purchasing, leasing or renting. MLS Property Information Network, Inc. and its subscribers disclaim any and all representations and warranties as to the accuracy of the property listing data and information, or as to the accuracy of any of the Images, set forth herein.

Last checked 2026-05-28 02:33 AM UTC

Neighborhood & Commute
Source: Walkscore
Disclosure: Community information and market data powered by Constellation Data Labs. Information is deemed reliable but not guaranteed.
Save
Ask
Tour
Hide
Share