Save
Ask
Tour
Hide
Share
$789,900
New Listing

26 Clarks Hill Lane 26
Framingham, MA01702

For Sale|Condominium|Active
3
Beds
3
Total Baths
2
Full Baths
1
Partial Bath
2,082
SqFt
$379
/SqFt
2016
Built
County:
Middlesex
Call Now: 617-648-9415
Is this the listing for you? We can help make it yours.
617-648-9415
26 Clarks Hill Lane 2626 Clarks Hill Lane 2626 Clarks Hill Lane 2626 Clarks Hill Lane 26
Save
Ask
Tour
Hide
Share

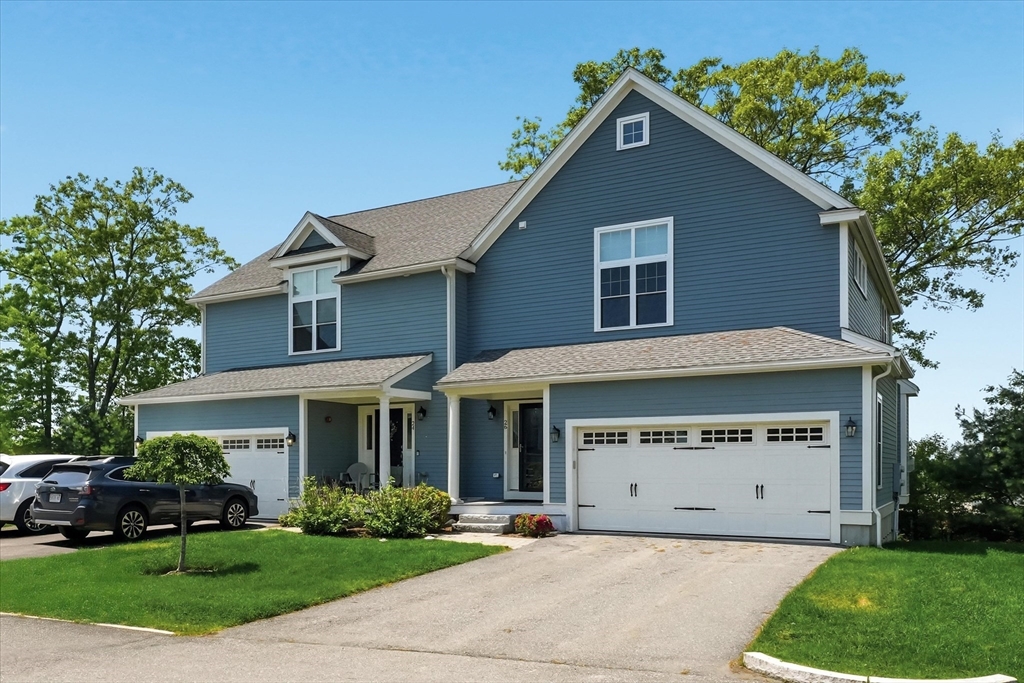
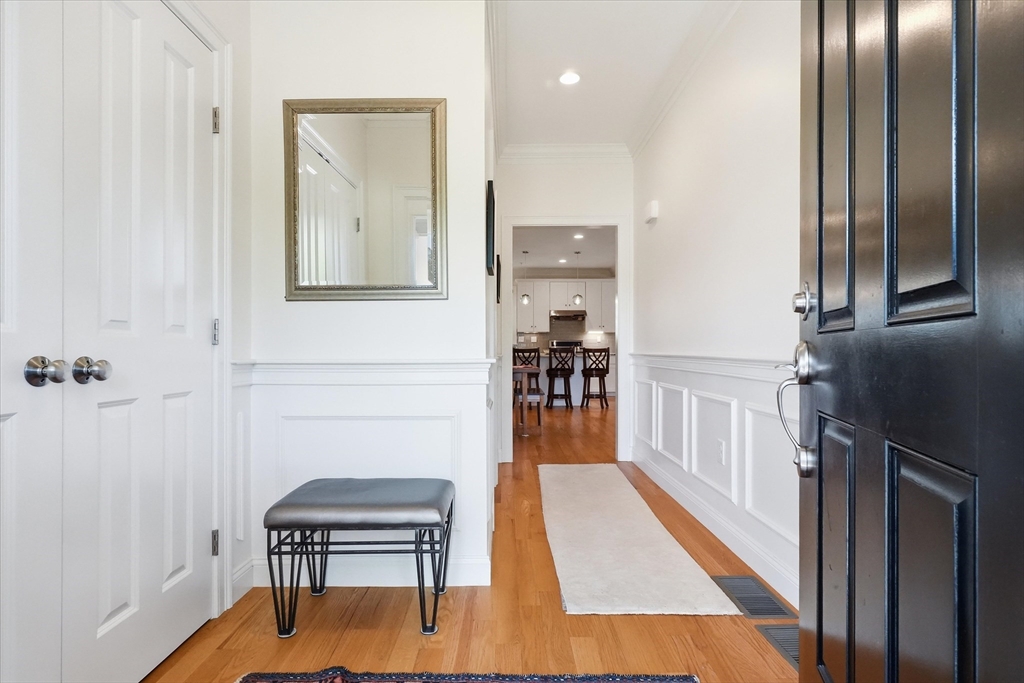
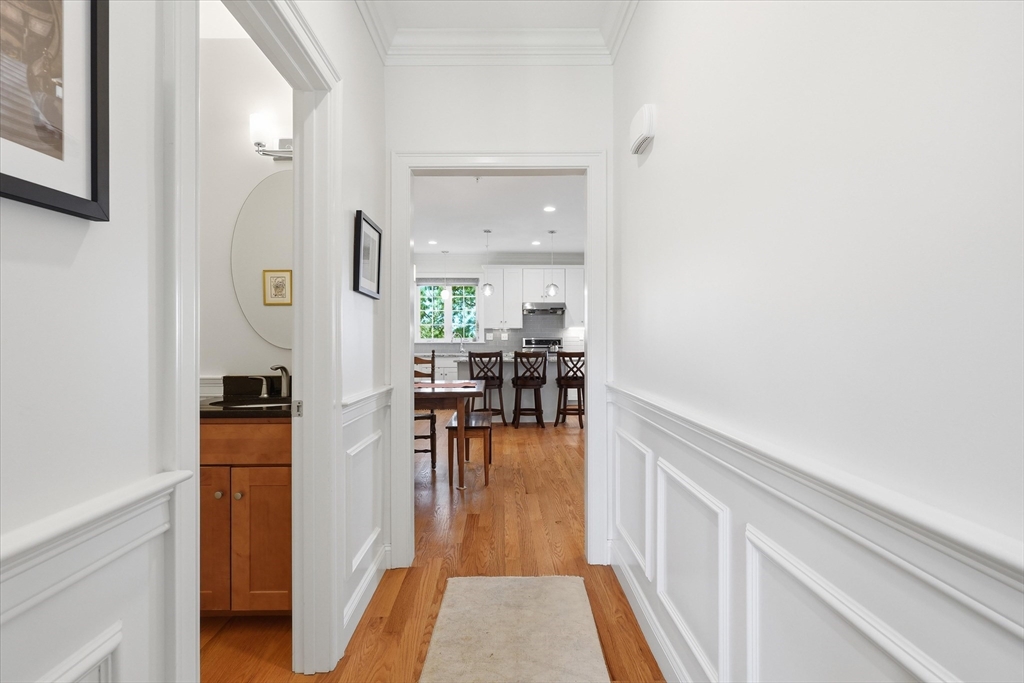
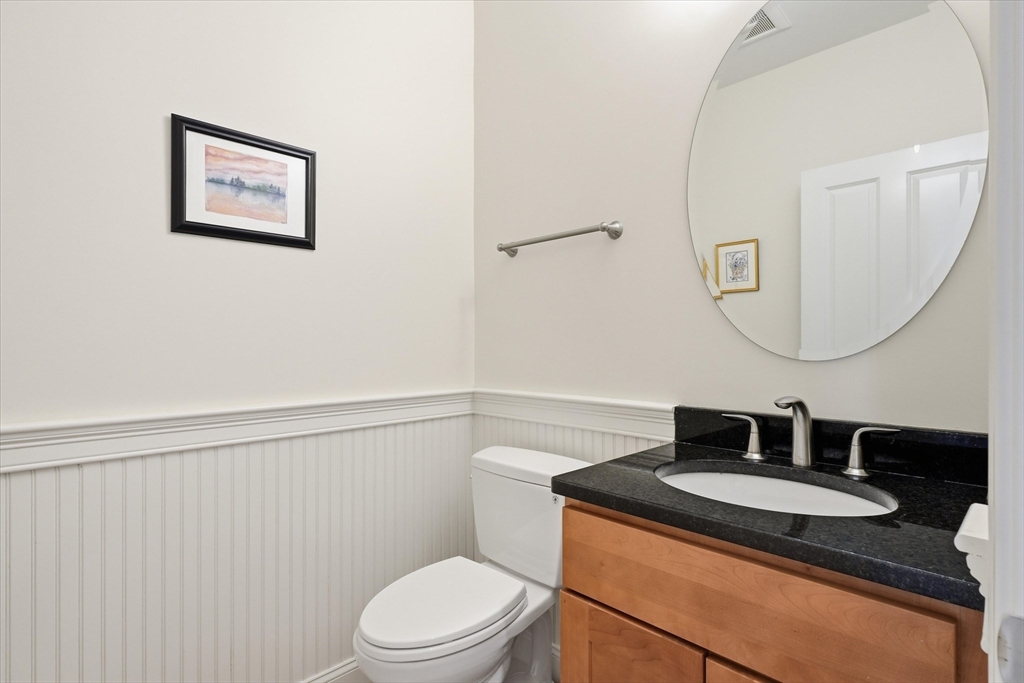
Set high above the city of Framingham in its own private enclave sits Clarks Hill Village! This stunning community of 28 young townhomes was impeccably built 10 years ago & features high end finishes throughout. This "Andover" unit includes three levels of living space & a walk out unfinished basement & two car garage. Oversized windows throughout let in tons of natural light with custom window shades for privacy & light filtration. Open floor plan with custom kitchen accentuates stainless steel appliances, large island with seating and granite counters. Composite deck off of living space is private with a sliding screen to enjoy fresh air. Gleaming hardwoods are featured on main level and primary suite with cozy carpeting for two bedrooms and third floor loft. Primary bedroom includes an ensuite bath, substantial windows & a walk in closet. Third floor features a "crows nest" composite balcony that was a custom add on for just this unit. Close to commuter rail and shopping!

Save
Ask
Tour
Hide
Share
Listing Snapshot
Price 
$789,900
Days On Site 
0 Days
Bedrooms 
3
Inside Area (SqFt) 
2,082 sqft
Total Baths 
3
Full Baths 
2
Partial Baths 
1
Lot Size 
N/A
Year Built 
2016
MLS® Number 
73525276
Status 
Active
Property Tax 
$8,443
HOA/Condo/Coop Fees 
$423 monthly
Sq Ft Source 
Public Records
Friends & Family
Recent Activity
6 hours agoListing updated with changes from the MLS®
6 hours agoListing first seen on site
General Features
Attached Garage 
Yes
Garage 
Yes
Garage Spaces 
2
Number Of Stories 
4
Parking 
AttachedGarage Door OpenerOff StreetPavedGarage
Parking Spaces 
4
Pets 
Yes
Property Sub Type 
Condominium
Sewer 
Public Sewer
SqFt Above 
2082
SqFt Total 
2082
Water Source 
Public
Zoning 
R-1
Interior Features
Appliances 
RangeDishwasherDisposalMicrowaveRefrigeratorWasherDryer
Cooling 
Central Air
Fireplace 
Yes
Fireplace Features 
Living Room
Fireplaces 
1
Heating 
Natural GasForced Air
Interior 
Walk-In Closet(s)Open FloorplanRecessed LightingCeiling Fan(s)
Bathroom 1 
Dimensions - 5x6Level - FirstArea - 30
Bathroom 2 
Dimensions - 8x8Level - SecondArea - 64
Bathroom 3 
Dimensions - 8x7Level - SecondArea - 56
Bedroom 2 
Dimensions - 11x14Level - SecondArea - 154
Bedroom 3 
Dimensions - 12x14Level - SecondArea - 168
Dining Room 
Dimensions - 14x10Level - FirstArea - 140
Family Room 
Dimensions - 13x21Level - ThirdArea - 273
Kitchen 
Dimensions - 14x11Level - FirstArea - 154
Living Room 
Dimensions - 13x21Level - FirstArea - 273
Master Bedroom 
Dimensions - 18x13Level - SecondArea - 234
Save
Ask
Tour
Hide
Share
Exterior Features
Patio And Porch 
PorchDeck
Community Features
Association Dues 
423
Building Access 
Unit Placement(Walkout)
Community Features 
Park
HOA Fee Frequency 
Monthly
Schools
School District
Unknown
Elementary School
School Choice
Middle School
Unknown
High School
Unknown
Listing courtesy of Angela Caruso of Realty Executives Boston West


The property listing data and information, or the Images, set forth herein were provided to MLS Property Information Network, Inc. from third party sources, including sellers, lessors, landlords, and public records, and were compiled by MLS Property Information Network, Inc. The property listing data and information, and the Images, are for the personal, non-commercial use of consumers having a good faith interest in purchasing, leasing or renting listed properties of the type displayed to them and may not be used for any purpose other than to identify prospective properties which such consumers may have a good faith interest in purchasing, leasing or renting. MLS Property Information Network, Inc. and its subscribers disclaim any and all representations and warranties as to the accuracy of the property listing data and information, or as to the accuracy of any of the Images, set forth herein.

Last checked 2026-05-28 02:33 AM UTC

Neighborhood & Commute
Source: Walkscore
Disclosure: Community information and market data powered by Constellation Data Labs. Information is deemed reliable but not guaranteed.
Save
Ask
Tour
Hide
Share