Save
Ask
Tour
Hide
Share
$1,350,000
New Listing

24 College Rd
Wellesley, MA02482

For Sale|Single Family Residence|Active
3
Beds
2
Total Baths
2
Full Baths
1,884
SqFt
$717
/SqFt
1947
Built
County:
Norfolk
Call Now: 617-648-9415
Is this the listing for you? We can help make it yours.
617-648-9415
24 College Rd24 College Rd24 College Rd24 College Rd
Save
Ask
Tour
Hide
Share

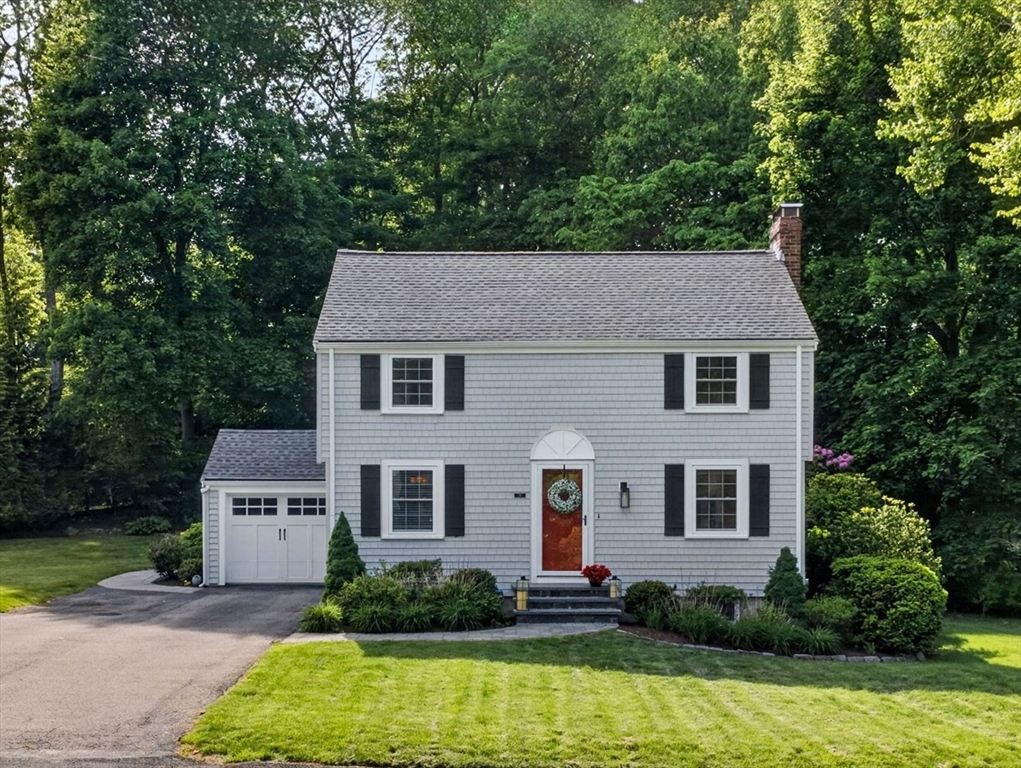
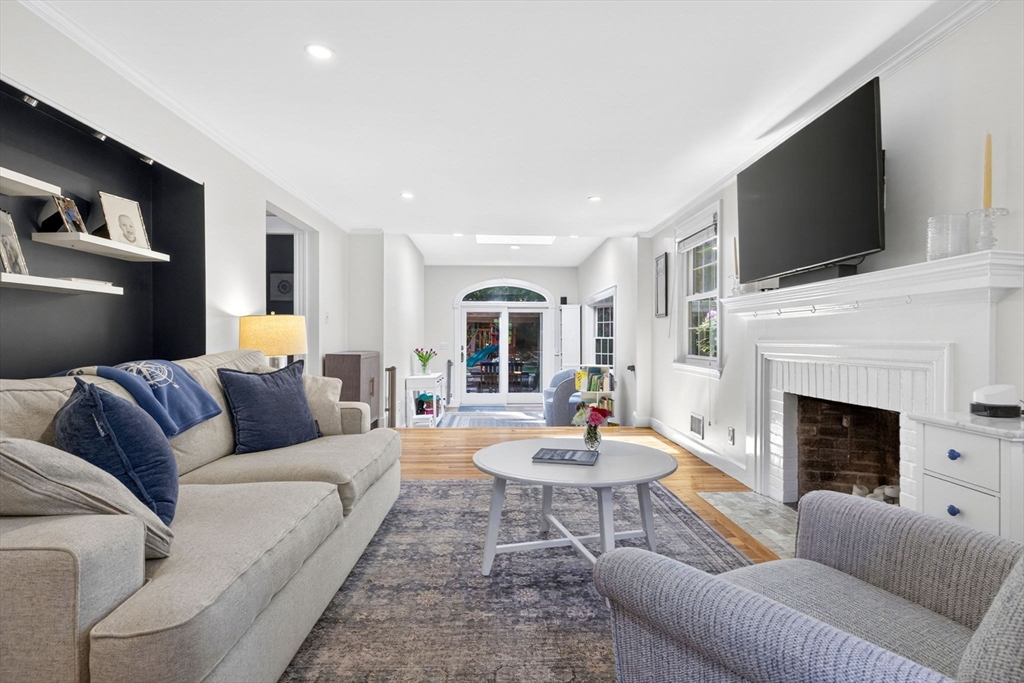
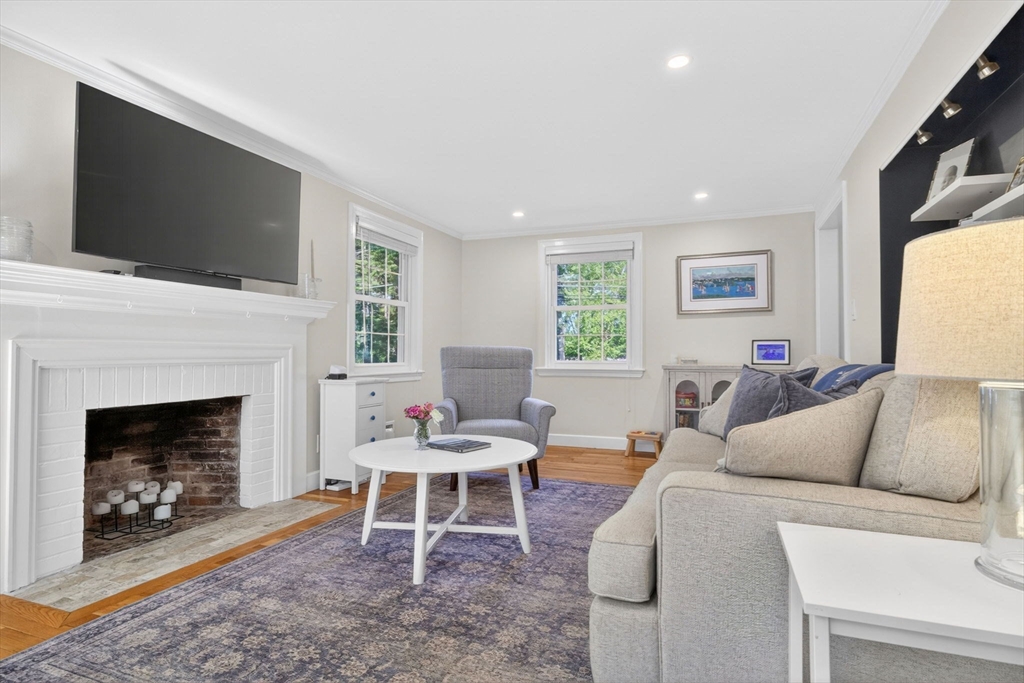
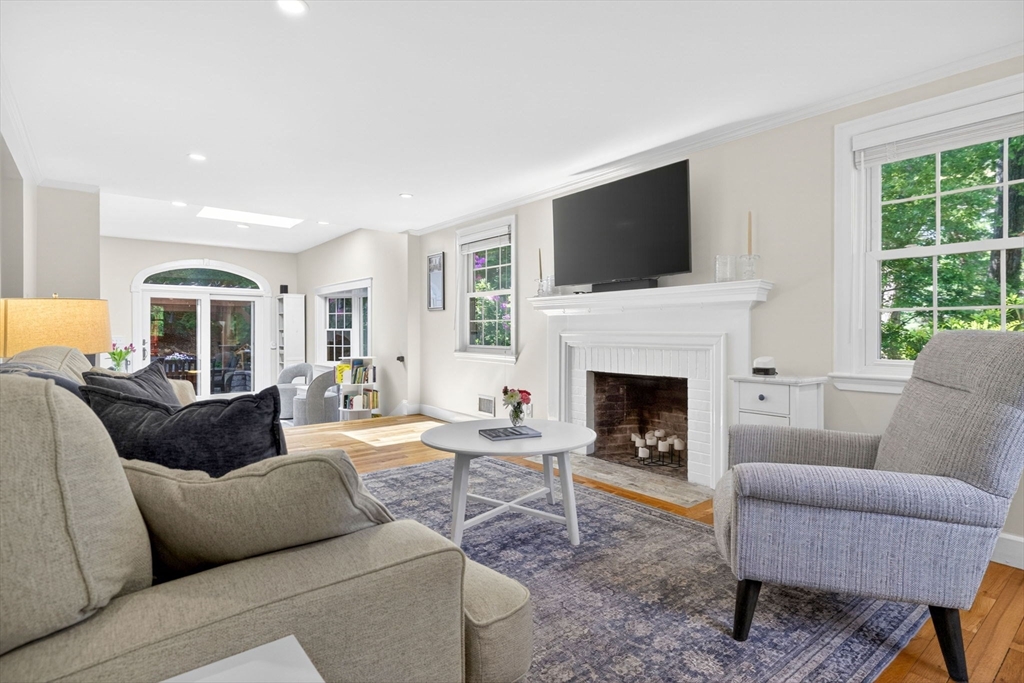
Just in time for Summer! Picture Perfect 3 bedroom center entrance colonial on quiet cul-de-sac with terrific backyard & a view of beloved Morses Pond!Updated & well cared for, this inviting home offers a sun-filled layout ideal for everyday living.The bright kitchen with skylights & eat-in area overlooks the lush, mature landscaping & opens to a formal dining & family room.The front-to-back family room features hardwood floors, wood-burning fireplace, abundant natural light & access to the patio for seamless indoor-outdoor entertaining.Attached garage & an updated full bath complete this level.Upstairs are 3 generous bedrooms with great closet space & a well-appointed full bath.The partially finished lower level offers bonus space perfect for a playroom, home office, or gym with ample additional storage.Just a short distance from Morses Pond, town center & Hunnewell Elementary, move right in to enjoy timeless colonial charm & a backyard setting that feels like your own private retreat

Save
Ask
Tour
Hide
Share
Listing Snapshot
Price 
$1,350,000
Days On Site 
0 Days
Bedrooms 
3
Inside Area (SqFt) 
1,884 sqft
Total Baths 
2
Full Baths 
2
Partial Baths 
N/A
Lot Size 
0.35 Acres
Year Built 
1947
MLS® Number 
73525284
Status 
Active
Property Tax 
$11,760
HOA/Condo/Coop Fees 
N/A
Sq Ft Source 
Public Records
Friends & Family
Recent Activity
6 hours agoListing updated with changes from the MLS®
6 hours agoListing first seen on site
General Features
Acres 
0.35
Attached Garage 
Yes
Disclosures 
Sauna in first floor bath & lower level fireplace have not been used by sellers
Foundation 
Concrete Perimeter
Garage 
Yes
Garage Spaces 
1
Parking 
PavedAttachedGarage Faces SideOff StreetGarage
Parking Spaces 
5
Property Sub Type 
Single Family Residence
Sewer 
Public Sewer
SqFt Above 
1584
SqFt Below 
300
SqFt Total 
1884
Water Source 
Public
Zoning 
SR15
Interior Features
Appliances 
Water HeaterRangeDishwasherDisposalRefrigeratorWasherDryer
Basement 
FullPartially FinishedInterior Entry
Cooling 
Central AirHeat Pump
Fireplace 
Yes
Fireplace Features 
Living Room
Fireplaces 
2
Heating 
Heat PumpForced AirOil
Interior 
Cathedral Ceiling(s)
Laundry Features 
In BasementElectric Dryer Hookup
Bathroom 1 
Level - First
Bathroom 2 
Level - Second
Bedroom 2 
Dimensions - 13x12Level - SecondArea - 156
Bedroom 3 
Dimensions - 10x9Level - SecondArea - 90
Dining Room 
Dimensions - 11x11Level - FirstArea - 121
Family Room 
Dimensions - 10x14Level - MainArea - 140
Kitchen 
Dimensions - 8x24Level - FirstArea - 192
Living Room 
Dimensions - 12x21Level - FirstArea - 252
Master Bedroom 
Dimensions - 11x16Level - SecondArea - 176
Save
Ask
Tour
Hide
Share
Exterior Features
Construction Details 
Frame
Exterior 
Rain Gutters
Fencing 
Invisible
Lot Features 
Landscaped
Patio And Porch 
DeckPatio
Roof 
Shingle
View 
LakeWater
Waterview 
LakeWater
Community Features
Community Features 
Park
Schools
School District
Unknown
Elementary School
Hunnewell
Middle School
Wms
High School
Whs
Listing courtesy of Laura Wurster of Rutledge Properties


The property listing data and information, or the Images, set forth herein were provided to MLS Property Information Network, Inc. from third party sources, including sellers, lessors, landlords, and public records, and were compiled by MLS Property Information Network, Inc. The property listing data and information, and the Images, are for the personal, non-commercial use of consumers having a good faith interest in purchasing, leasing or renting listed properties of the type displayed to them and may not be used for any purpose other than to identify prospective properties which such consumers may have a good faith interest in purchasing, leasing or renting. MLS Property Information Network, Inc. and its subscribers disclaim any and all representations and warranties as to the accuracy of the property listing data and information, or as to the accuracy of any of the Images, set forth herein.

Last checked 2026-05-28 02:33 AM UTC

Neighborhood & Commute
Source: Walkscore
Disclosure: Community information and market data powered by Constellation Data Labs. Information is deemed reliable but not guaranteed.
Save
Ask
Tour
Hide
Share