Save
Ask
Tour
Hide
Share
$7,250,000
New Listing

101 Alban Rd
Newton, MA02468

For Sale|Single Family Residence|Active
6
Beds
8
Total Baths
6
Full Baths
2
Partial Baths
7,981
SqFt
$908
/SqFt
2026
Built
County:
Middlesex
Call Now: 617-648-9415
Is this the listing for you? We can help make it yours.
617-648-9415
101 Alban Rd101 Alban Rd101 Alban Rd101 Alban Rd
Save
Ask
Tour
Hide
Share

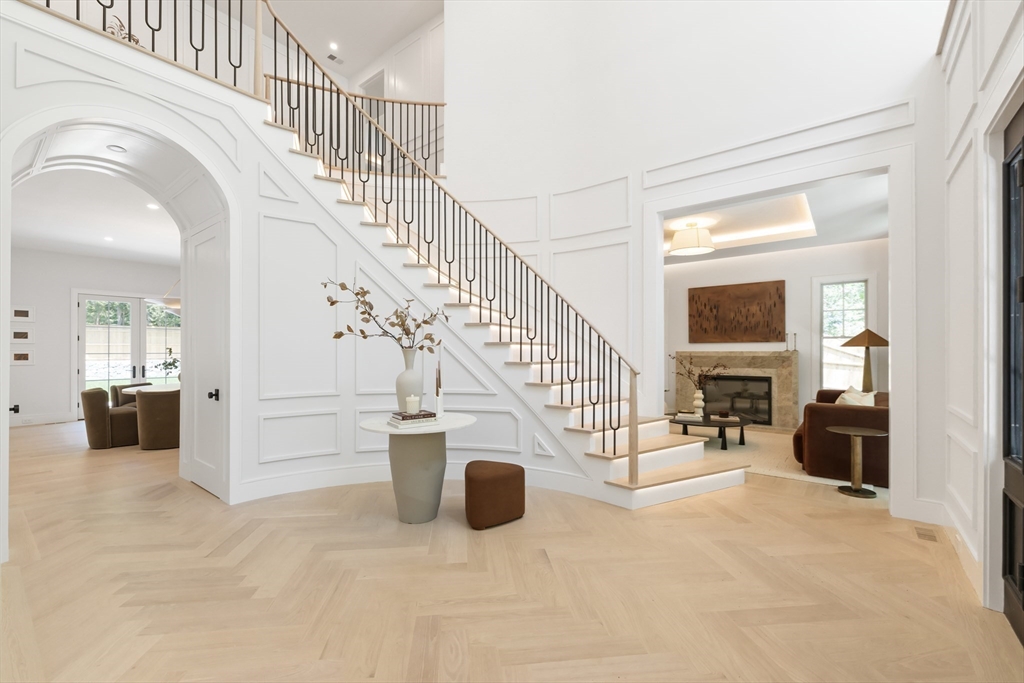
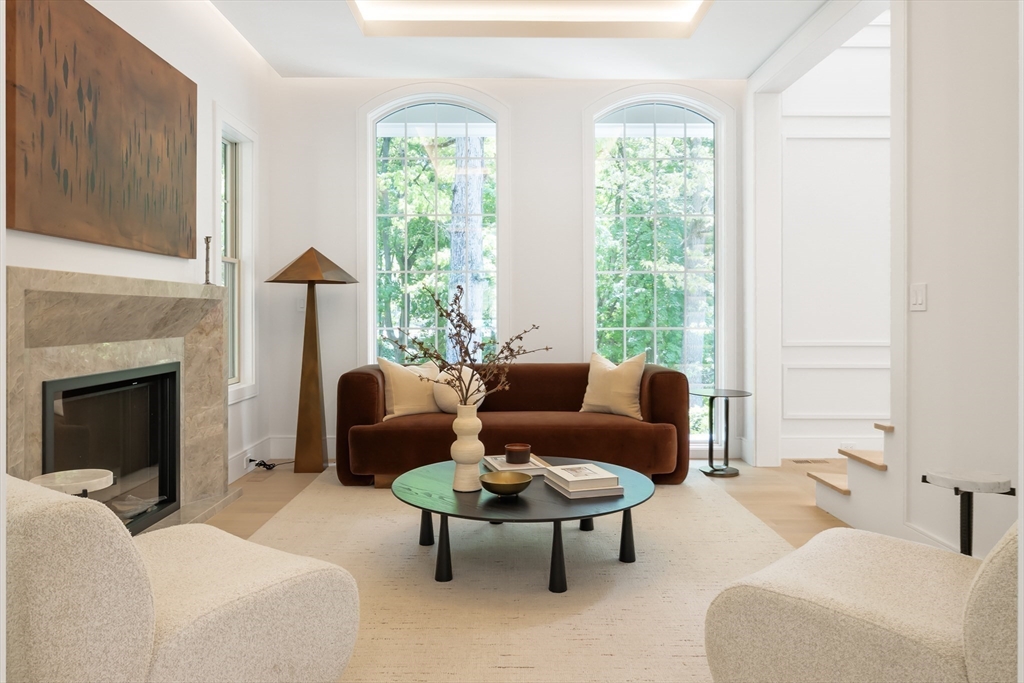
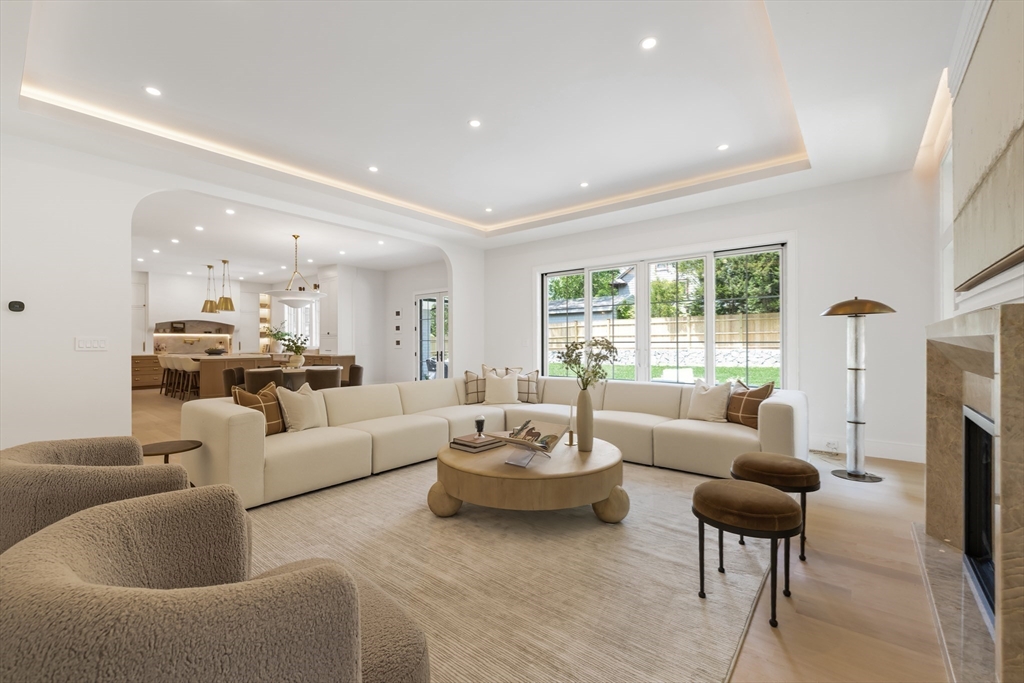
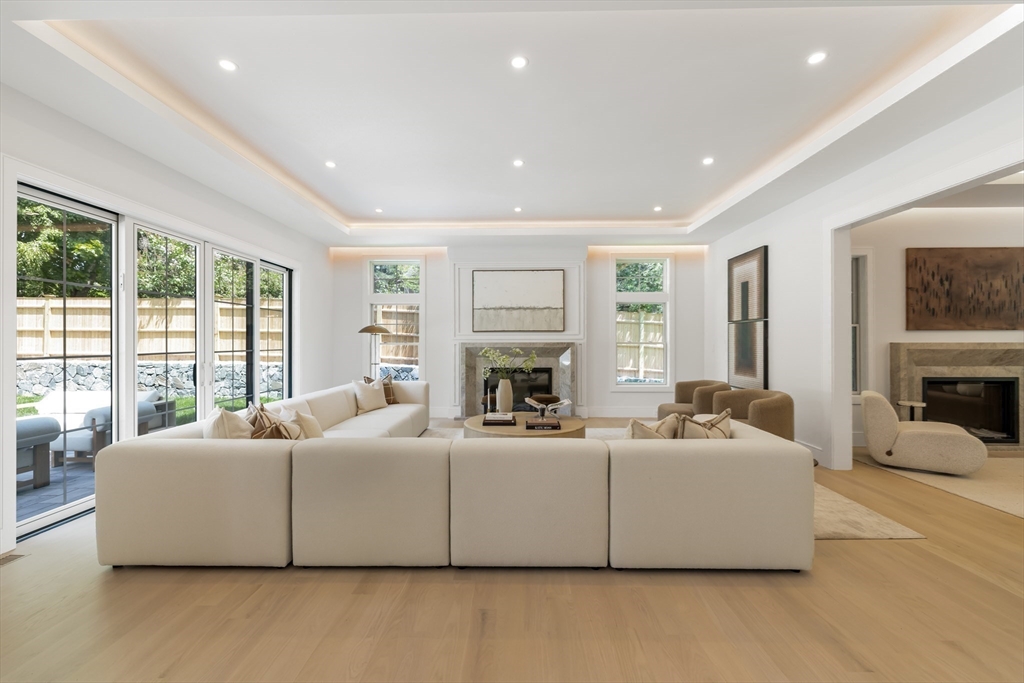
Perched on a private, picturesque lot in Waban, this classic colonial with a 3-car garage showcases timeless elegance & craftsmanship. Extensive millwork, curved archways, oversized windows, and 2 fireplaces add warmth & character, while formal living & dining spaces invite intimate gatherings. A gracious foyer and sweeping staircase welcome guests to a French-inspired interior. At the heart of the home is a kitchen anchored by a striking La Cornue range, with custom cabinetry, butler’s pantry, and dedicated coffee station. Upstairs, the primary suite features a grand walk-in closet with island, oversized double shower, and soaking tub alcove. A large & bright laundry room and 4 add’l en-suite bedrooms complete the 2nd floor. The lower level offers a glass-enclosed gym, media room ideal for theater or golf simulator, family room with wet bar, powder room, and en-suite guest bedroom. Surrounded by mature trees, the flat backyard offers room for a pool and create a private outdoor oasis.

Save
Ask
Tour
Hide
Share
Listing Snapshot
Price 
$7,250,000
Days On Site 
0 Days
Bedrooms 
6
Inside Area (SqFt) 
7,981 sqft
Total Baths 
8
Full Baths 
6
Partial Baths 
2
Lot Size 
0.45 Acres
Year Built 
2026
MLS® Number 
73525298
Status 
Active
Property Tax 
$16,514
HOA/Condo/Coop Fees 
N/A
Sq Ft Source 
N/A
Friends & Family
Recent Activity
5 hours agoListing updated with changes from the MLS®
6 hours agoListing first seen on site
General Features
Acres 
0.45
Attached Garage 
Yes
Foundation 
Concrete Perimeter
Garage 
Yes
Garage Spaces 
3
Green Energy Efficient 
Thermostat
Parking 
AttachedGarage Door OpenerOff StreetPavedGarage
Parking Spaces 
7
Property Sub Type 
Single Family Residence
Sewer 
Public Sewer
SqFt Above 
5654
SqFt Below 
2327
SqFt Total 
7981
Water Source 
Public
Zoning 
SR2
Interior Features
Appliances 
RangeDishwasherDisposalMicrowaveRefrigeratorFreezerWasherDryerWine RefrigeratorRange HoodPlumbed For Ice Maker
Basement 
Full
Cooling 
Central AirHeat Pump
Electric 
Circuit BreakersReady for Renewables
Fireplace 
Yes
Fireplace Features 
Family RoomLiving Room
Fireplaces 
2
Flooring 
TileMarbleHardwood
Heating 
Heat PumpCentralForced Air
Interior 
Entrance FoyerWalk-In Closet(s)Recessed LightingWired for SoundHigh Speed InternetWet BarPantryTray Ceiling(s)Open Floorplan
Laundry Features 
Electric Dryer HookupWasher HookupSink
Window Features 
Insulated Windows
Bathroom 1 
Dimensions - 6x7.5Level - MainArea - 45
Bathroom 2 
Dimensions - 19x18Level - SecondArea - 342
Bathroom 3 
Dimensions - 16x9.5Level - SecondArea - 152
Bedroom 2 
Dimensions - 14x17.5Level - SecondArea - 245
Bedroom 3 
Dimensions - 16x18Level - SecondArea - 288
Bedroom 4 
Dimensions - 14x21Level - SecondArea - 294
Bedroom 5 
Dimensions - 17x14Level - BasementArea - 238
Dining Room 
Dimensions - 14x18Level - FirstArea - 252
Family Room 
Dimensions - 19.5x21Level - MainArea - 409
Kitchen 
Dimensions - 31.5x37Level - MainArea - 1165
Living Room 
Dimensions - 11x15Level - FirstArea - 165
Master Bedroom 
Dimensions - 19x16Level - SecondArea - 304
Save
Ask
Tour
Hide
Share
Exterior Features
Exterior 
Rain GuttersGarden
Fencing 
Fenced
Lot Features 
Wooded
Patio And Porch 
Patio
Roof 
Shingle
View 
Scenic
Waterview 
Scenic
Windows/Doors 
Insulated Windows
Community Features
Community Features 
ParkGolf
MLS Area 
Waban
Roads 
Paved
Schools
School District
Unknown
Elementary School
Angier
Middle School
Brown
High School
Newton South
Listing courtesy of Ilene Solomon of Coldwell Banker Realty - Newton


The property listing data and information, or the Images, set forth herein were provided to MLS Property Information Network, Inc. from third party sources, including sellers, lessors, landlords, and public records, and were compiled by MLS Property Information Network, Inc. The property listing data and information, and the Images, are for the personal, non-commercial use of consumers having a good faith interest in purchasing, leasing or renting listed properties of the type displayed to them and may not be used for any purpose other than to identify prospective properties which such consumers may have a good faith interest in purchasing, leasing or renting. MLS Property Information Network, Inc. and its subscribers disclaim any and all representations and warranties as to the accuracy of the property listing data and information, or as to the accuracy of any of the Images, set forth herein.

Last checked 2026-05-28 02:33 AM UTC

Neighborhood & Commute
Source: Walkscore
Disclosure: Community information and market data powered by Constellation Data Labs. Information is deemed reliable but not guaranteed.
Save
Ask
Tour
Hide
Share