Save
Ask
Tour
Hide
Share
$1,295,000
New Listing

17 Fenmere Avenue
Wellesley, MA02482

For Sale|Single Family Residence|Active
3
Beds
3
Total Baths
2
Full Baths
1
Partial Bath
2,400
SqFt
$540
/SqFt
1997
Built
County:
Norfolk
Call Now: 617-648-9415
Is this the listing for you? We can help make it yours.
617-648-9415
Upcoming Open Houses
Sat, May 30, 12:30 PM - 2:00 PM
Sun, May 31, 12:30 PM - 2:00 PM
17 Fenmere Avenue17 Fenmere Avenue17 Fenmere Avenue17 Fenmere Avenue
Save
Ask
Tour
Hide
Share

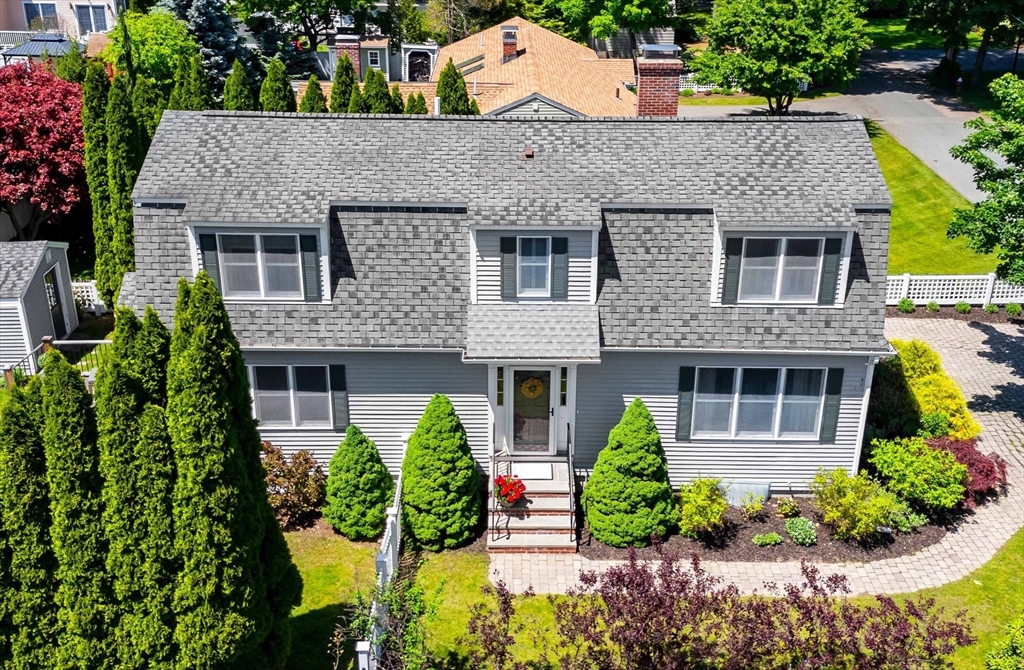
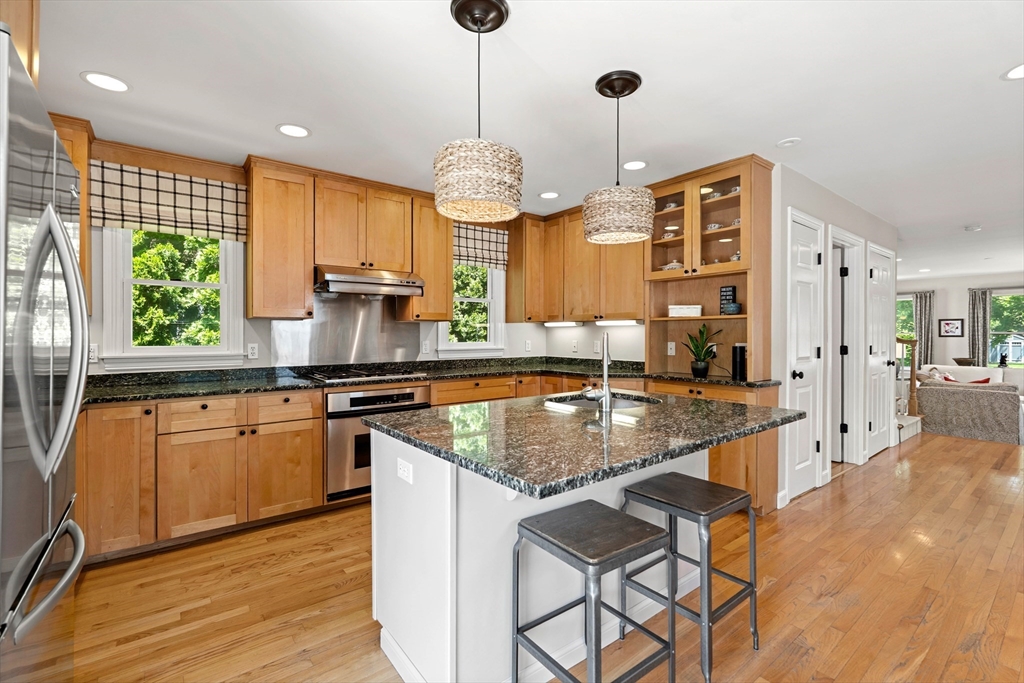
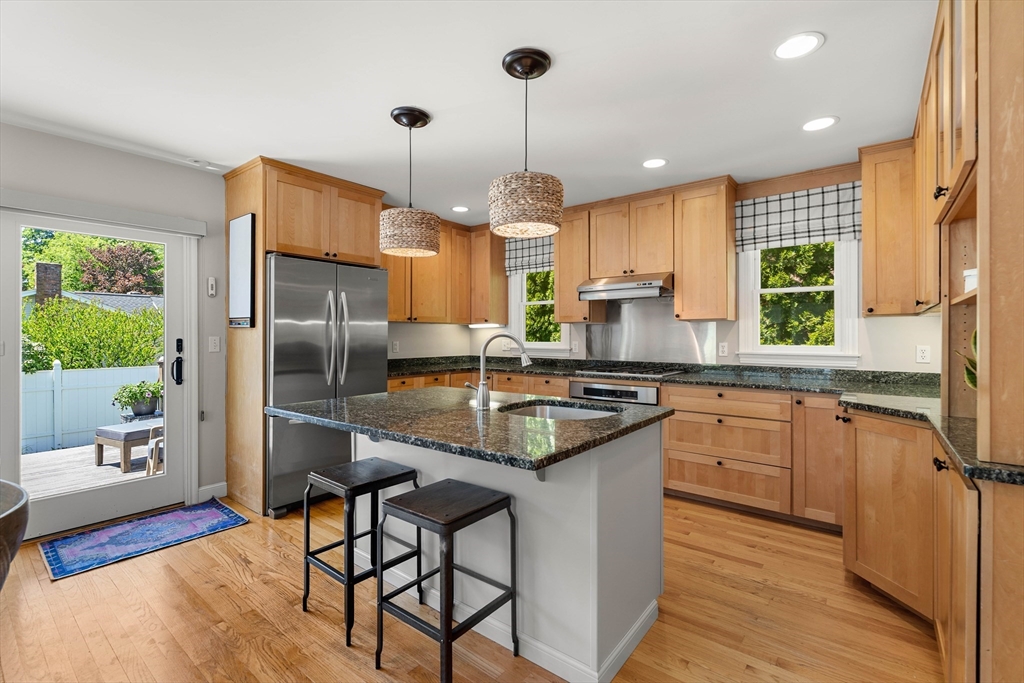
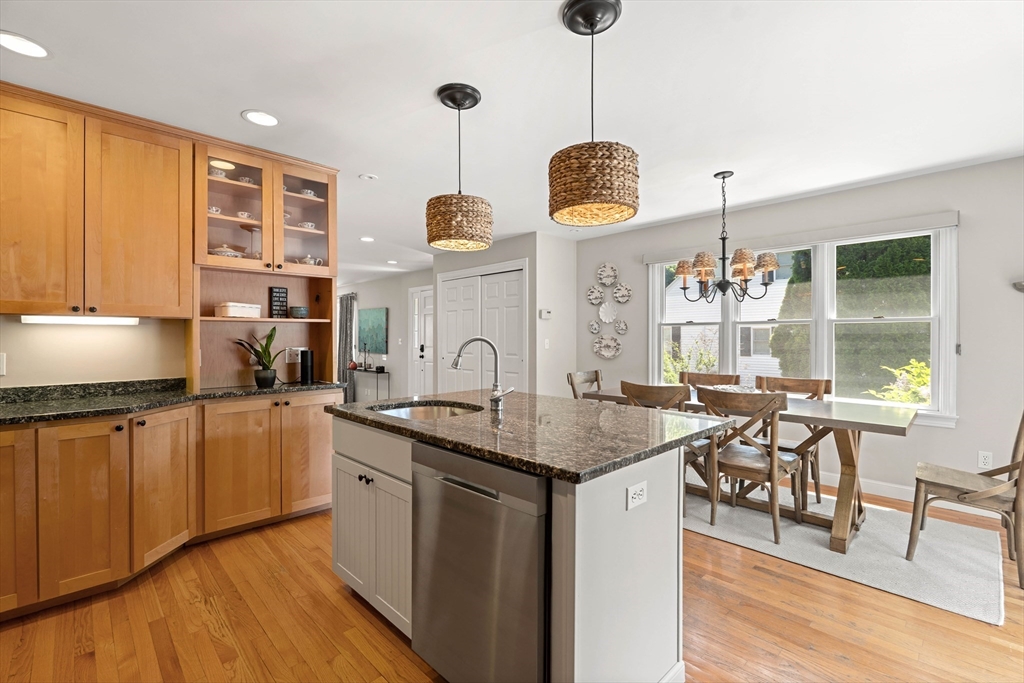
Nestled on a picturesque Beacon Hill-style lot in Wellesley, this charming gambrel home seamlessly blends timeless appeal with modern comfort. Featuring 3 bedrooms, 3.5 baths, & a versatile layout, it’s perfect for both everyday living & entertaining. The spacious living room boasts high ceilings & a wood-burning fireplace, while the bright eat-in kitchen shines with a center island, stone countertops, gas cooking, & French-door fridge. Upstairs, two en-suite bedrooms offer walk-in closets & built-ins, with the primary suite showcasing cathedral ceilings, hardwood floors, & a lovely bath. The lower level, with its private entrance, includes a bedroom, exercise room/office, full bath, & laundry. Outside, enjoy a large deck, fenced in yard & serene surroundings. With radiant floor heat, air conditioning, & ample storage, this home offers year-round comfort. Enjoy Wellesley's great restaurants, shops, easy commutes & many outdoor spaces. Ready to turn the page to your next chapter?

Save
Ask
Tour
Hide
Share
Listing Snapshot
Price 
$1,295,000
Days On Site 
0 Days
Bedrooms 
3
Inside Area (SqFt) 
2,400 sqft
Total Baths 
3
Full Baths 
2
Partial Baths 
1
Lot Size 
0.11 Acres
Year Built 
1997
MLS® Number 
73525314
Status 
Active
Property Tax 
$10,729.35
HOA/Condo/Coop Fees 
N/A
Sq Ft Source 
Other
Friends & Family
Recent Activity
5 hours agoListing updated with changes from the MLS®
5 hours agoListing first seen on site
General Features
Acres 
0.11
Disclosures 
Central Vacuum system but seller has never used. 3rd bedroom is in lower level.
Foundation 
Concrete Perimeter
Parking 
Off Street
Parking Spaces 
3
Property Sub Type 
Single Family Residence
Sewer 
Public Sewer
SqFt Above 
1728
SqFt Below 
672
SqFt Total 
2400
Water Source 
Public
Zoning 
SR10
Interior Features
Appliances 
Gas Water HeaterTankless Water HeaterDishwasherDisposalMicrowaveRangeRefrigeratorRange Hood
Basement 
FullPartially FinishedInterior Entry
Cooling 
Central Air
Electric 
Circuit Breakers
Fireplace 
Yes
Fireplace Features 
Living Room
Fireplaces 
1
Flooring 
WoodTileCarpet
Heating 
Natural GasBaseboardRadiantZoned
Interior 
Recessed LightingWalk-In Closet(s)
Laundry Features 
In BasementWasher Hookup
Bathroom 1 
Level - Second
Bathroom 2 
Level - Second
Bathroom 3 
Level - Basement
Bedroom 2 
Dimensions - 14x13Level - SecondArea - 182
Bedroom 3 
Dimensions - 17x19Level - BasementArea - 323
Kitchen 
Dimensions - 18x14Level - FirstArea - 252
Living Room 
Dimensions - 18x16Level - FirstArea - 288
Master Bedroom 
Dimensions - 14x14Level - SecondArea - 196
Save
Ask
Tour
Hide
Share
Exterior Features
Construction Details 
Frame
Exterior 
Rain GuttersStorage
Fencing 
Fenced
Lot Features 
Landscaped
Other Structures 
Storage
Patio And Porch 
Deck
Roof 
Shingle
Community Features
Community Features 
Park
Schools
School District
Unknown
Elementary School
Unknown
Middle School
Wellesley
High School
Wellesley
Listing courtesy of Beth Regan of Compass


The property listing data and information, or the Images, set forth herein were provided to MLS Property Information Network, Inc. from third party sources, including sellers, lessors, landlords, and public records, and were compiled by MLS Property Information Network, Inc. The property listing data and information, and the Images, are for the personal, non-commercial use of consumers having a good faith interest in purchasing, leasing or renting listed properties of the type displayed to them and may not be used for any purpose other than to identify prospective properties which such consumers may have a good faith interest in purchasing, leasing or renting. MLS Property Information Network, Inc. and its subscribers disclaim any and all representations and warranties as to the accuracy of the property listing data and information, or as to the accuracy of any of the Images, set forth herein.

Last checked 2026-05-28 02:33 AM UTC

Neighborhood & Commute
Source: Walkscore
Disclosure: Community information and market data powered by Constellation Data Labs. Information is deemed reliable but not guaranteed.
Save
Ask
Tour
Hide
Share