

Save
Ask
Tour
Hide
$830,000
New Listing
10 Nouvelle Way S807Natick, MA01760
For Sale|Condominium|Active
2
Beds
2
Total Baths
2
Full Baths
1,382
SqFt
$601
/SqFt
2008
Built
County:
Middlesex
Call Now: 617-648-9415
Is this the listing for you? We can help make it yours.
617-648-9415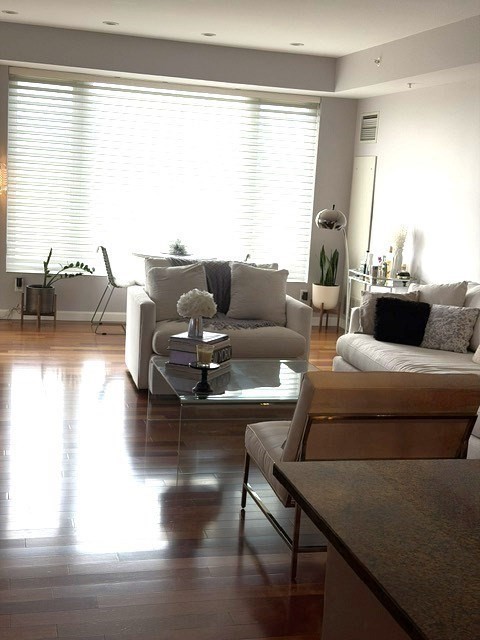
Save
Ask
Tour
Hide
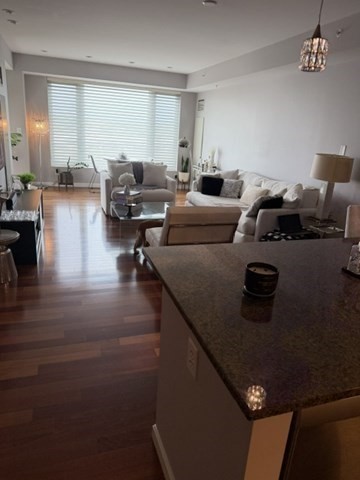
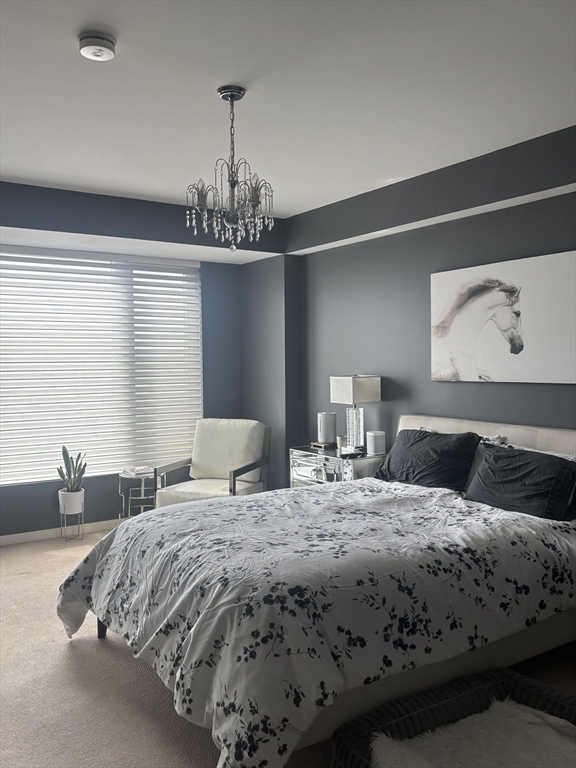
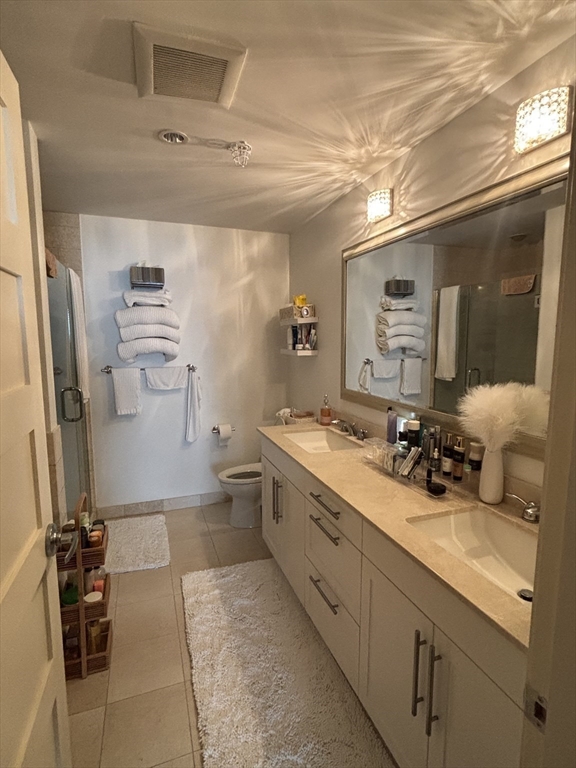
Luxury living awaits in this beautifully appointed condo featuring concierge service and your own private deck—the perfect spot to enjoy a quiet morning or unwind at the end of the day. Pride of ownership is an understatement! High-end appliances, gleaming cherry floors, custom built-in closets and pantry, new energy-saving thermostats and the list goes on. Enjoy an impressive collection of amenities, including a gym, sauna, community room with games, piano, reading area, community kitchen, inviting outdoor seating spaces, and a putting green. Two deeded individual parking spaces, plus the convenience of a private mall entrance and an attached pickleball facility nearby for shopping, dining, recreation, and everyday ease.
Save
Ask
Tour
Hide
Listing Snapshot
Price
$830,000
Days On Site
0 Days
Bedrooms
2
Inside Area (SqFt)
1,382 sqft
Total Baths
2
Full Baths
2
Partial Baths
N/A
Lot Size
N/A
Year Built
2008
MLS® Number
73525340
Status
Active
Property Tax
$9,045
HOA/Condo/Coop Fees
$1,604 monthly
Sq Ft Source
Public Records
Friends & Family
Recent Activity
| 5 hours ago | Listing updated with changes from the MLS® | |
| 5 hours ago | Listing first seen on site |
General Features
Attached Garage
Yes
Disclosures
There is a no smoking policy in the buildingthis includes private residences and interior and exterior common and private spaces.
Garage
Yes
Garage Spaces
2
Green Energy Efficient
Thermostat
Number Of Stories
1
Parking
AttachedGarage
Parking Spaces
2
Pets
Yes
Property Sub Type
Condominium
Sewer
Public Sewer
SqFt Above
1382
SqFt Total
1382
Water Source
Public
Zoning
MC
Interior Features
Appliances
RangeDishwasherDisposalMicrowaveRefrigeratorWasherDryer
Cooling
Heat PumpZoned
Flooring
WoodCarpet
Heating
Heat PumpBaseboardElectricZoned
Interior
Master DownstairsPantryWalk-In Closet(s)
Laundry Features
In UnitElectric Dryer Hookup
Bathroom 1
Level - First
Bedroom 2
Level - First
Dining Room
Level - First
Kitchen
Level - First
Living Room
Level - First
Master Bedroom
Level - First
Save
Ask
Tour
Hide
Exterior Features
Patio And Porch
Deck
Community Features
Association Amenities
Hot WaterFitness CenterTrail(s)StorageClubhouse
Association Dues
1604
Building Access
Unit Placement(Upper)
Financing Terms Available
Contract
HOA Fee Frequency
Monthly
Listing courtesy of Susan Kuphal of Realty Executives Boston West

The property listing data and information, or the Images, set forth herein were provided to MLS Property Information Network, Inc. from third party sources, including sellers, lessors, landlords, and public records, and were compiled by MLS Property Information Network, Inc. The property listing data and information, and the Images, are for the personal, non-commercial use of consumers having a good faith interest in purchasing, leasing or renting listed properties of the type displayed to them and may not be used for any purpose other than to identify prospective properties which such consumers may have a good faith interest in purchasing, leasing or renting. MLS Property Information Network, Inc. and its subscribers disclaim any and all representations and warranties as to the accuracy of the property listing data and information, or as to the accuracy of any of the Images, set forth herein.
Last checked 2026-05-28 02:33 AM UTC
The property listing data and information, or the Images, set forth herein were provided to MLS Property Information Network, Inc. from third party sources, including sellers, lessors, landlords, and public records, and were compiled by MLS Property Information Network, Inc. The property listing data and information, and the Images, are for the personal, non-commercial use of consumers having a good faith interest in purchasing, leasing or renting listed properties of the type displayed to them and may not be used for any purpose other than to identify prospective properties which such consumers may have a good faith interest in purchasing, leasing or renting. MLS Property Information Network, Inc. and its subscribers disclaim any and all representations and warranties as to the accuracy of the property listing data and information, or as to the accuracy of any of the Images, set forth herein.
Last checked 2026-05-28 02:33 AM UTC
Neighborhood & Commute
Source: Walkscore
Disclosure: Community information and market data powered by Constellation Data Labs. Information is deemed reliable but not guaranteed.
Save
Ask
Tour
Hide