Save
Ask
Tour
Hide
Share
$849,000
New Listing

15 Berkeley Street
Arlington, MA02474

For Sale|Single Family Residence|Active
4
Beds
2
Total Baths
1
Full Bath
1
Partial Bath
2,944
SqFt
$288
/SqFt
1939
Built
Subdivision:
McClennan Park
County:
Middlesex
Call Now: 617-648-9415
Is this the listing for you? We can help make it yours.
617-648-9415
Upcoming Open Houses
Fri, May 29, 10:00 AM - 11:30 AM
Sat, May 30, 10:30 AM - 12:00 PM
15 Berkeley Street15 Berkeley Street15 Berkeley Street15 Berkeley Street
Save
Ask
Tour
Hide
Share

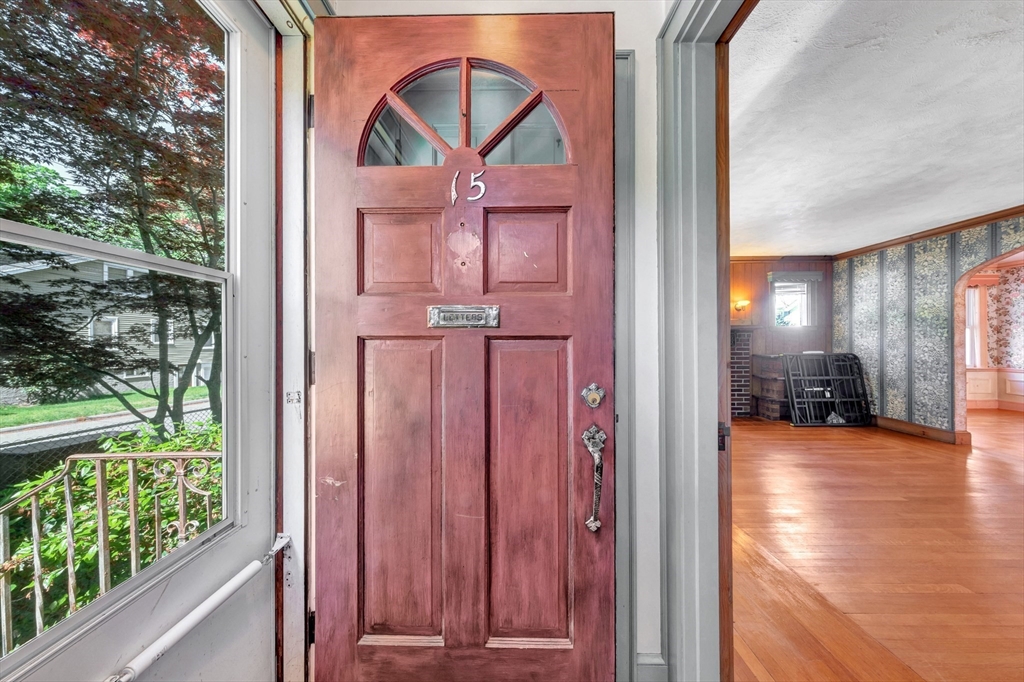
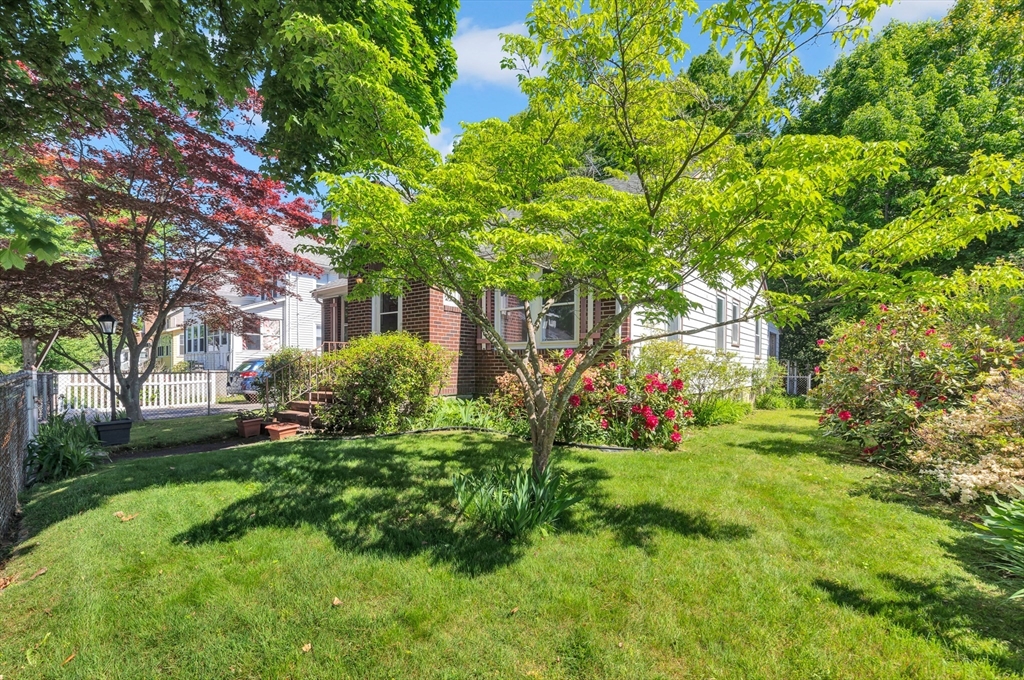
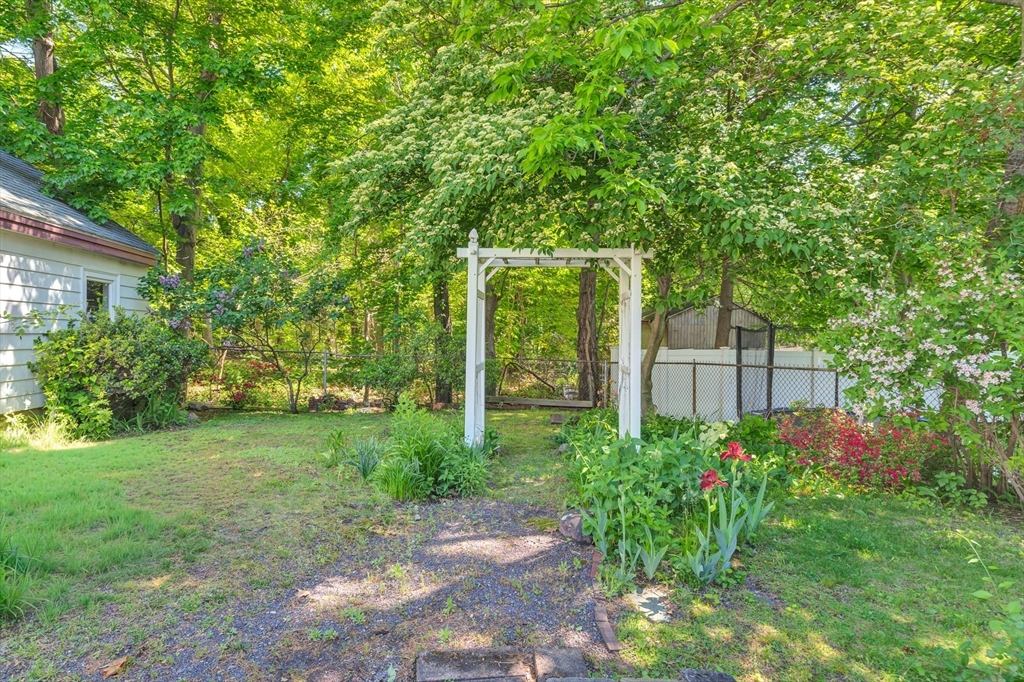
Tucked along a dead-end street in the beloved Peirce School neighborhood, this home offers the kind of community people rarely want to leave. Neighbors genuinely care for one another, front porch conversations are part of daily life & there’s a true sense of connection. Raised in this very home, the current owner holds decades of cherished memories, from holidays to block parties ...any reason to bring neighbor friends together. Ready for its next chapter, this diamond-in-the-rough will require substantial renovation but presents a wonderful opportunity to create something special. The main level offers a comfortable floor plan including bedrooms & a fireplaced living room while upstairs offers 2 additional bedrooms + a loft. The lower level, once used as in-law space features excellent ceiling height & an older kitchen. Nature lovers will enjoy the short stroll to McClennan Park, Whipple Hill trails & the Minuteman Bike-path! Renovate as is? Start fresh? Second level? You decide!

Save
Ask
Tour
Hide
Share
Listing Snapshot
Price 
$849,000
Days On Site 
0 Days
Bedrooms 
4
Inside Area (SqFt) 
2,944 sqft
Total Baths 
2
Full Baths 
1
Partial Baths 
1
Lot Size 
0.16 Acres
Year Built 
1939
MLS® Number 
73525387
Status 
Active
Property Tax 
$10,478
HOA/Condo/Coop Fees 
N/A
Sq Ft Source 
Public Records
Friends & Family
Recent Activity
4 hours agoListing updated with changes from the MLS®
4 hours agoListing first seen on site
General Features
Acres 
0.16
Disclosures 
Home is being sold in as-is condition
Foundation 
Stone
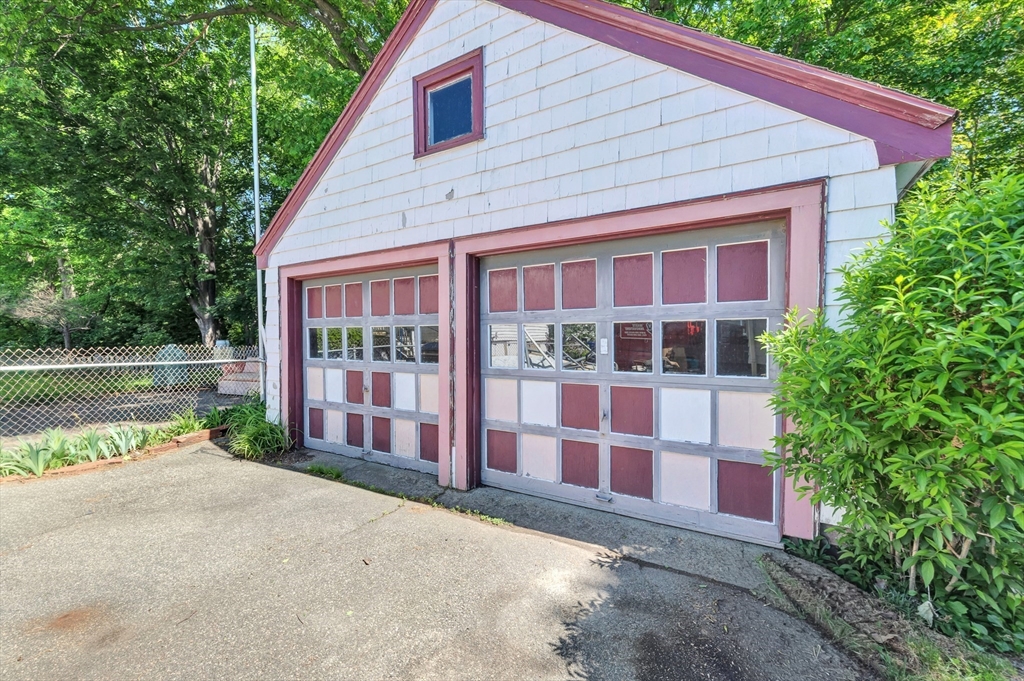
Garage 
Yes
Garage Spaces 
2
Parking 
PavedDetachedOff Street
Parking Spaces 
6
Property Sub Type 
Single Family Residence
Sewer 
Public Sewer
SqFt Above 
1845
SqFt Below 
1099
SqFt Total 
2944
Water Source 
Public
Zoning 
R1
Interior Features
Appliances 
RangeDishwasherDisposalRefrigeratorFreezerWasher
Basement 
FullPartially FinishedWalk-Out AccessInterior Entry
Electric 
Circuit Breakers
Fireplace 
Yes
Fireplace Features 
Living Room
Fireplaces 
2
Flooring 
VinylCarpetHardwoodLaminate
Heating 
Natural GasBaseboard
Interior 
Master DownstairsCedar Closet(s)
Laundry Features 
In BasementWasher Hookup
Main Level Bedrooms 
1
Bathroom 1 
Level - First
Bathroom 2 
Level - Basement
Bedroom 2 
Level - First
Bedroom 3 
Level - Second
Bedroom 4 
Level - Second
Dining Room 
Level - Main
Family Room 
Level - Basement
Kitchen 
Level - Main
Living Room 
Level - Main
Master Bedroom 
Level - Main
Office 
Level - First
Save
Ask
Tour
Hide
Share
Exterior Features
Construction Details 
Frame
Lot Features 
Level
Patio And Porch 
PorchEnclosed
Roof 
Shingle
Community Features
Community Features 
Park
Roads 
Paved
Schools
School District
Unknown
Elementary School
Peirce
Middle School
Gibbs/Ottoson
High School
Arlington High
Listing courtesy of Julie Gibson of Gibson Sotheby's International Realty


The property listing data and information, or the Images, set forth herein were provided to MLS Property Information Network, Inc. from third party sources, including sellers, lessors, landlords, and public records, and were compiled by MLS Property Information Network, Inc. The property listing data and information, and the Images, are for the personal, non-commercial use of consumers having a good faith interest in purchasing, leasing or renting listed properties of the type displayed to them and may not be used for any purpose other than to identify prospective properties which such consumers may have a good faith interest in purchasing, leasing or renting. MLS Property Information Network, Inc. and its subscribers disclaim any and all representations and warranties as to the accuracy of the property listing data and information, or as to the accuracy of any of the Images, set forth herein.

Last checked 2026-05-28 02:33 AM UTC

Neighborhood & Commute
Source: Walkscore
Disclosure: Community information and market data powered by Constellation Data Labs. Information is deemed reliable but not guaranteed.
Save
Ask
Tour
Hide
Share