Save
Ask
Tour
Hide
Share
$849,900
New Listing

Breakwater Condominium
26 Breakwater Dr 26
Chelsea, MA02150

For Sale|Condominium|Active
3
Beds
4
Total Baths
3
Full Baths
1
Partial Bath
2,432
SqFt
$349
/SqFt
1987
Built
County:
Suffolk
Call Now: 617-648-9415
Is this the listing for you? We can help make it yours.
617-648-9415
Upcoming Open Houses
Sun, May 31, 12:00 PM - 1:30 PM
26 Breakwater Dr 2626 Breakwater Dr 2626 Breakwater Dr 2626 Breakwater Dr 26
Save
Ask
Tour
Hide
Share

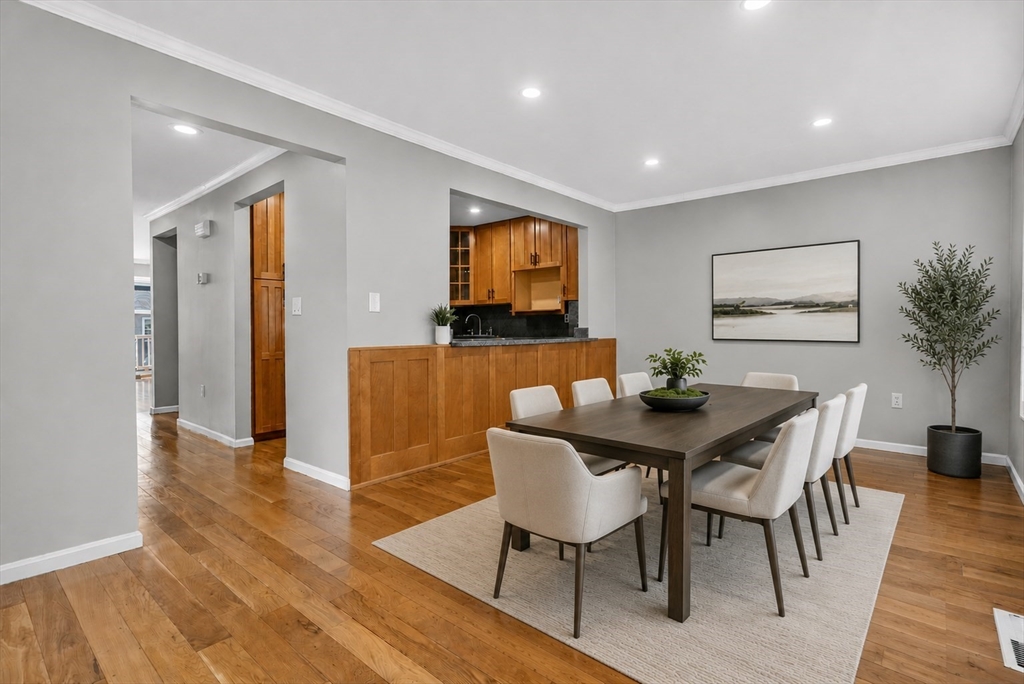
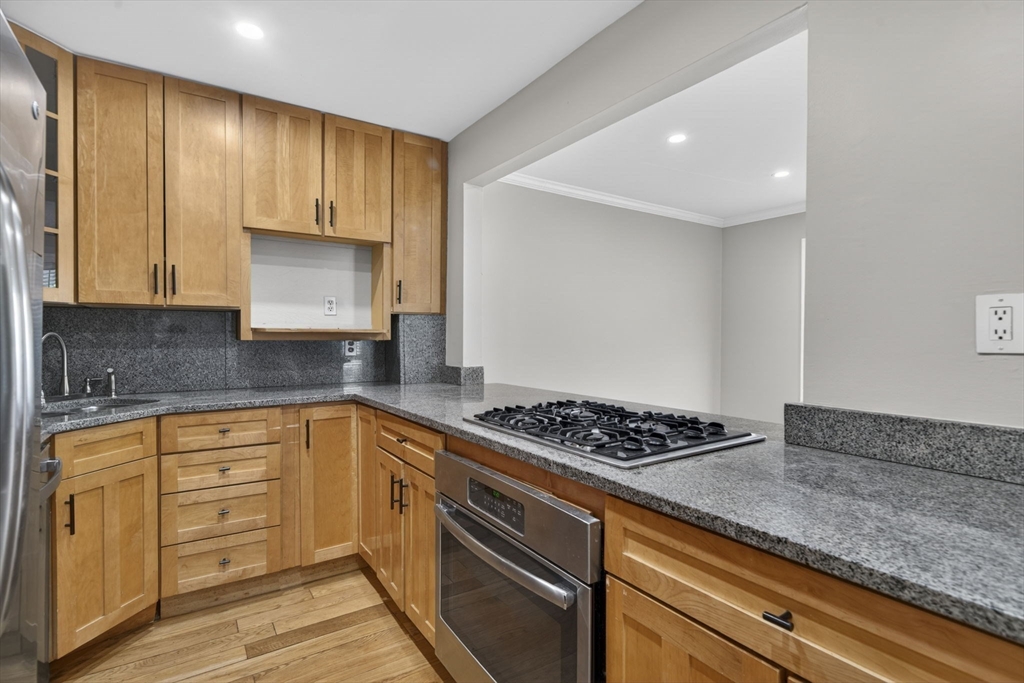
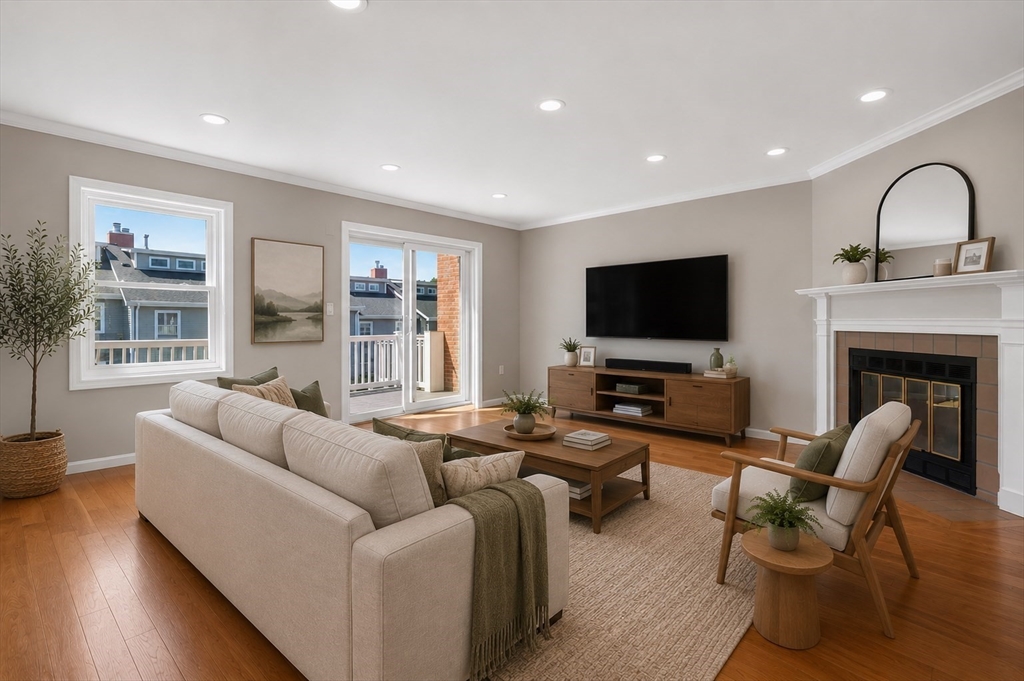
Welcome home to your natural light filled END UNIT in Admiral’s Hill, one of Chelsea’s most desirable communities. Privately situated on a quiet corner, this 3 bed, 3.5 bath townhouse offers exceptional space across 4 levels. Main level features a bright kitchen, dining area with gorgeous bay window, spacious living room w/ fireplace, and private balcony/deck with new sliding door. Second floor includes a primary suite with en suite bath, and an additional large bedroom and full bath in hallway. Third floor loft serves as a perfect bedroom, office, or flex space. Finished walk-out lower level offers bonus living area, full bath, and private patio. Updates include NEW WINDOWS/sliding doors plus water heater, heating system and A/C (2021). Professionally managed community with private security, pool, tennis courts, and beautifully landscaped grounds. Minutes to Boston and steps to Market Basket, parks, and waterfront paths. Move right in! Don't miss out on this one!

Save
Ask
Tour
Hide
Share
Listing Snapshot
Price 
$849,900
Days On Site 
0 Days
Bedrooms 
3
Inside Area (SqFt) 
2,432 sqft
Total Baths 
4
Full Baths 
3
Partial Baths 
1
Lot Size 
N/A
Year Built 
1987
MLS® Number 
73525391
Status 
Active
Property Tax 
$8,277
HOA/Condo/Coop Fees 
$541 monthly
Sq Ft Source 
Public Records
Friends & Family
Recent Activity
4 hours agoListing updated with changes from the MLS®
4 hours agoListing first seen on site
General Features
Disclosures 
Photos are virtually staged. 3rd Bedroom is a loft with and doesn't have a door. $18 fee for each deposit must be paid by the buyer to DepositLink.
Number Of Stories 
4
Parking 
Off StreetAssignedDeeded
Parking Spaces 
2
Pets 
Yes
Property Sub Type 
Condominium
Sewer 
Public Sewer
SqFt Above 
1718
SqFt Below 
714
SqFt Total 
2432
Water Source 
Public
Zoning 
NH
Interior Features
Appliances 
DishwasherRangeRefrigeratorWasherDryer
Cooling 
Central Air
Electric 
200+ Amp Service
Fireplace 
Yes
Fireplace Features 
Living Room
Fireplaces 
1
Flooring 
CarpetHardwood
Heating 
Natural GasForced Air
Interior 
Recessed Lighting
Laundry Features 
In BasementIn UnitGas Dryer HookupWasher Hookup
Bathroom 1 
Level - First
Bathroom 2 
Level - Second
Bathroom 3 
Level - Basement
Bedroom 2 
Level - Second
Bedroom 3 
Level - Third
Dining Room 
Level - First
Family Room 
Level - Basement
Kitchen 
Level - First
Living Room 
Level - First
Master Bedroom 
Level - Second
Save
Ask
Tour
Hide
Share
Exterior Features
Construction Details 
Frame
Patio And Porch 
PatioDeck
Pool Features 
AssociationIn Ground
Roof 
Shingle
View 
Water
Waterview 
Water
Community Features
Association Amenities 
Pool
Association Dues 
541
Community Features 
PoolPark
Financing Terms Available 
Contract
HOA Fee Frequency 
Monthly
MLS Area 
Admirals Hill
Schools
School District
Unknown
Elementary School
Shurtleff Early
Middle School
Eugene Wright
High School
Chelsea High
Listing courtesy of Gary Baker of Proactive Realty


The property listing data and information, or the Images, set forth herein were provided to MLS Property Information Network, Inc. from third party sources, including sellers, lessors, landlords, and public records, and were compiled by MLS Property Information Network, Inc. The property listing data and information, and the Images, are for the personal, non-commercial use of consumers having a good faith interest in purchasing, leasing or renting listed properties of the type displayed to them and may not be used for any purpose other than to identify prospective properties which such consumers may have a good faith interest in purchasing, leasing or renting. MLS Property Information Network, Inc. and its subscribers disclaim any and all representations and warranties as to the accuracy of the property listing data and information, or as to the accuracy of any of the Images, set forth herein.

Last checked 2026-05-28 02:33 AM UTC

Neighborhood & Commute
Source: Walkscore
Disclosure: Community information and market data powered by Constellation Data Labs. Information is deemed reliable but not guaranteed.
Save
Ask
Tour
Hide
Share