Save
Ask
Tour
Hide
Share
$1,350,000
New Listing

The 125 Park Street Condominium
125 Park St 4
Brookline, MA02446

For Sale|Condominium|Active
3
Beds
2
Total Baths
2
Full Baths
1,624
SqFt
$831
/SqFt
1930
Built
County:
Norfolk
Call Now: 617-648-9415
Is this the listing for you? We can help make it yours.
617-648-9415
Upcoming Open Houses
Fri, May 29, 4:00 PM - 5:00 PM
Sat, May 30, 12:00 PM - 1:30 PM
Sun, May 31, 12:00 PM - 1:30 PM
125 Park St 4125 Park St 4125 Park St 4125 Park St 4
Save
Ask
Tour
Hide
Share

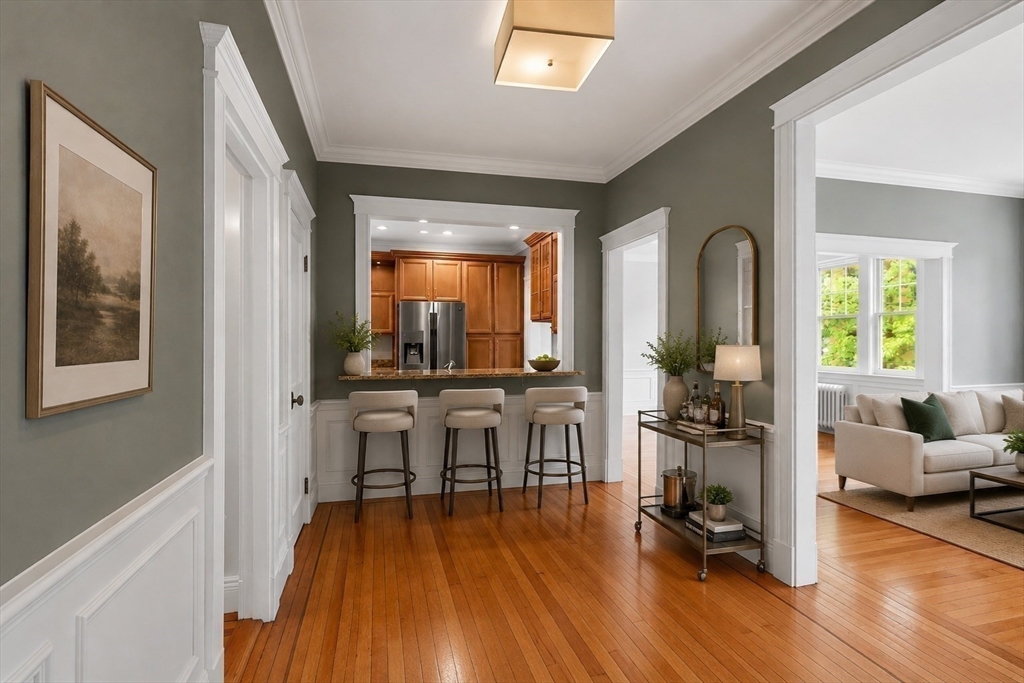
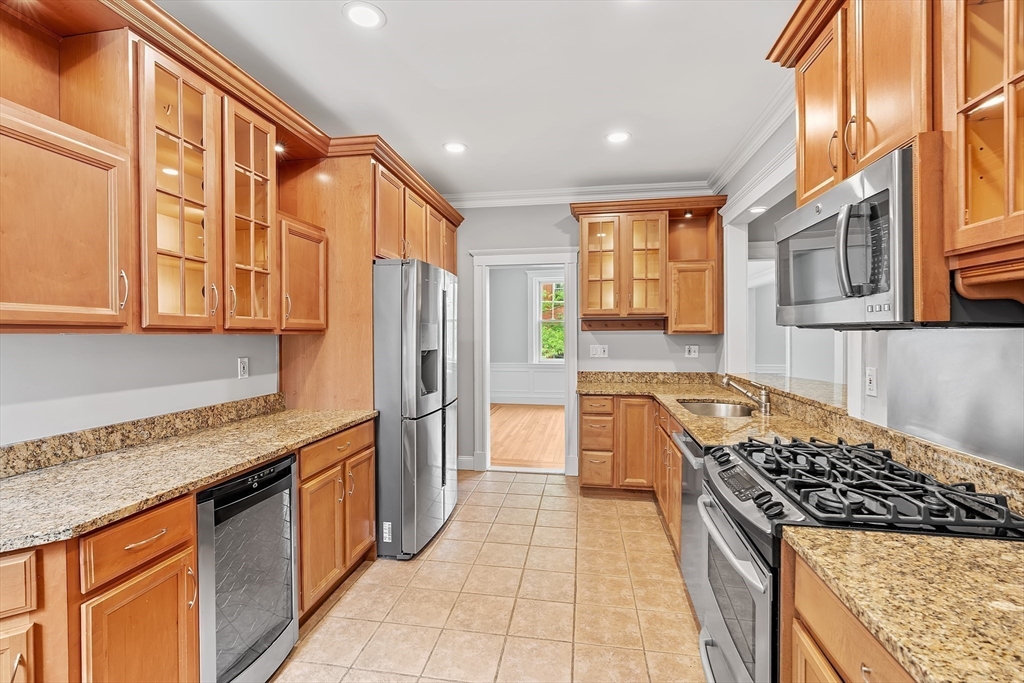
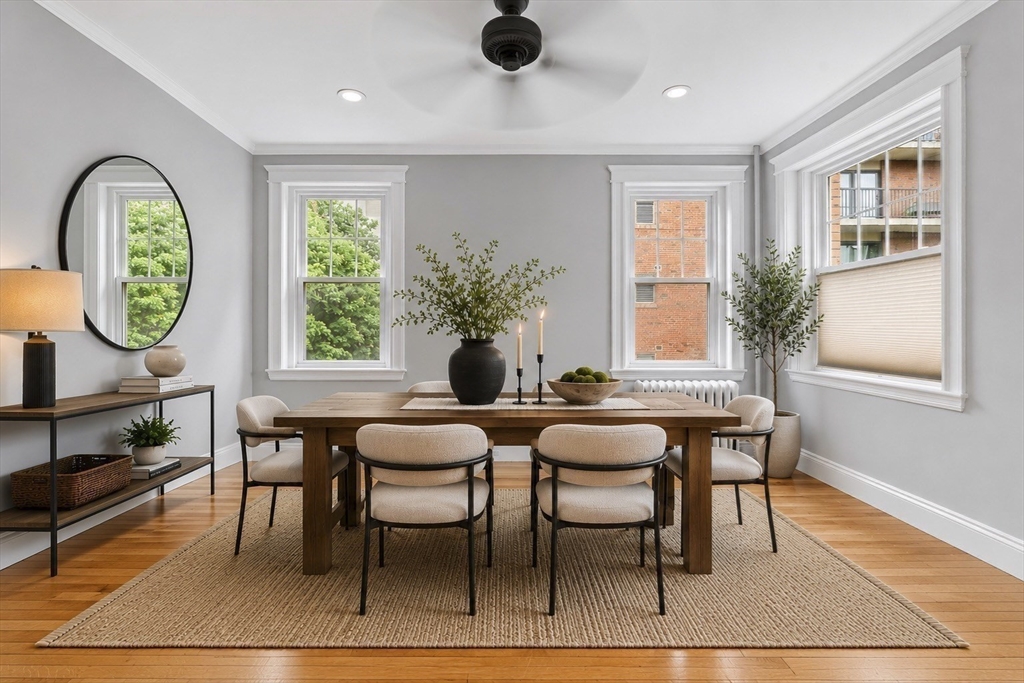
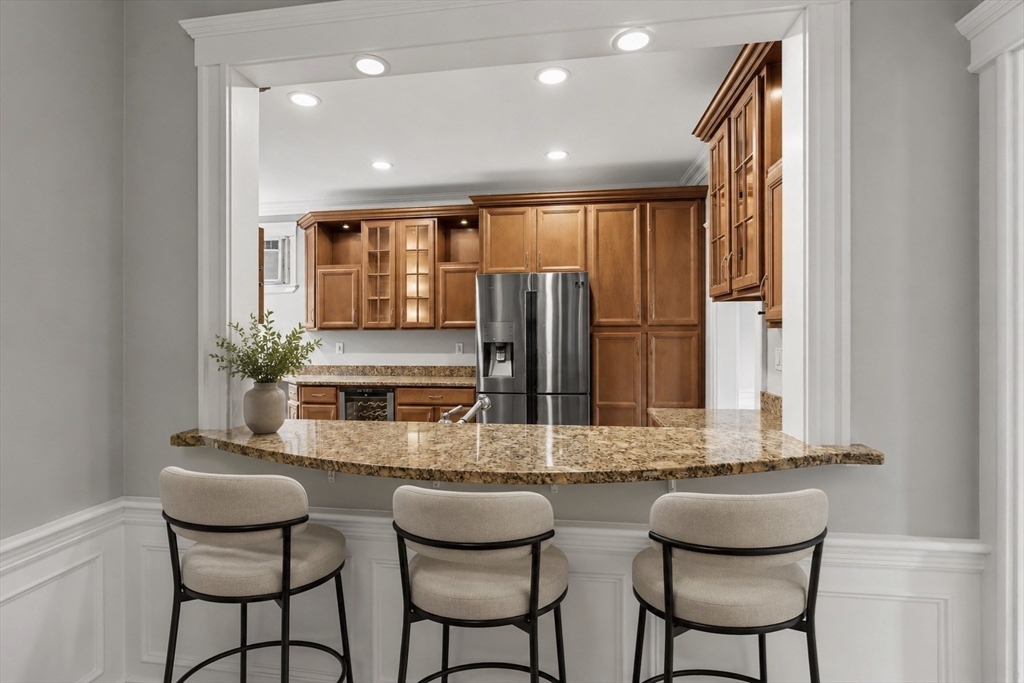
Coveted Coolidge Corner address on iconic Park St! This sun-splashed floor-through 3 bed, 2 full bath residence blends timeless Brookline character w/ sophisticated modern updates, soaring ceilings, gleaming wood floors, oversized windows & beautifully restored period detail throughout. Grand foyer opens to expansive living & dining spaces anchored by a fireplace flanked by custom built-ins, creating the ideal backdrop for both elevated entertaining & everyday living. Chef-caliber kitchen features stainless appliances, breakfast bar, abundant prep space & seamless flow. Luxe prim. bath stuns w/double vanity, glass-enclosed shower & custom walk-in closet w/boutique-style glam. In-unit laundry, basement storage & coveted parking complete the offering. Prime commuter location moments to Longwood Medical Area, Trader Joe’s, Green Line “C”, boutique shopping, parks, renowned fit-for-foodie dining & everything that makes Coolidge Corner A+ local. OH Fri 4-5, Sat & Sun 12-1:30. Offers Mon 4pm

Save
Ask
Tour
Hide
Share
Listing Snapshot
Price 
$1,350,000
Days On Site 
0 Days
Bedrooms 
3
Inside Area (SqFt) 
1,624 sqft
Total Baths 
2
Full Baths 
2
Partial Baths 
N/A
Lot Size 
N/A
Year Built 
1930
MLS® Number 
73525398
Status 
Active
Property Tax 
$8,146
HOA/Condo/Coop Fees 
$934.58 monthly
Sq Ft Source 
Public Records
Friends & Family
Recent Activity
3 hours agoListing updated with changes from the MLS®
4 hours agoListing first seen on site
General Features
Disclosures 
Some exterior photos have been digitally enhanced and some interior photos have been virtually staged. Taxes include residential exemption. Sellers have never used fireplace. Move-in/out fee $150.
Number Of Stories 
1
Parking 
Off StreetAssigned
Parking Spaces 
1
Pets 
Yes
Property Sub Type 
Condominium
Sewer 
Public Sewer
SqFt Above 
1624
SqFt Total 
1624
Water Source 
Public
Zoning 
res
Interior Features
Appliances 
RangeDishwasherDisposalMicrowaveRefrigeratorFreezerWasherDryer
Cooling 
Window Unit(s)
Fireplace 
Yes
Fireplace Features 
Living Room
Fireplaces 
1
Flooring 
WoodTile
Heating 
Natural GasBaseboardSteamZoned
Interior 
Entrance FoyerMaster DownstairsWalk-In Closet(s)Ceiling Fan(s)
Laundry Features 
In Unit
Main Level Bedrooms 
1
Bathroom 1 
Dimensions - 11x5Level - MainArea - 55
Bathroom 2 
Dimensions - 8x5Level - MainArea - 40
Bedroom 2 
Dimensions - 11x13Level - SecondArea - 143
Bedroom 3 
Dimensions - 13x10Level - SecondArea - 130
Dining Room 
Dimensions - 13x14Level - MainArea - 182
Kitchen 
Dimensions - 17x10Level - MainArea - 170
Living Room 
Dimensions - 13x18Level - MainArea - 234
Master Bedroom 
Dimensions - 11x14Level - MainArea - 154
Save
Ask
Tour
Hide
Share
Exterior Features
Construction Details 
Brick
Roof 
Rubber
Community Features
Association Amenities 
Hot Water
Association Dues 
934.58
Community Features 
Tennis Court(s)Park
Financing Terms Available 
Contract
HOA Fee Frequency 
Monthly
MLS Area 
Coolidge Corner
Schools
School District
Unknown
Elementary School
Pierce/Lawrence Buffer Zone
Middle School
Unknown
High School
Bhs
Listing courtesy of Chuck Silverston Team of Gibson Sotheby's International Realty


The property listing data and information, or the Images, set forth herein were provided to MLS Property Information Network, Inc. from third party sources, including sellers, lessors, landlords, and public records, and were compiled by MLS Property Information Network, Inc. The property listing data and information, and the Images, are for the personal, non-commercial use of consumers having a good faith interest in purchasing, leasing or renting listed properties of the type displayed to them and may not be used for any purpose other than to identify prospective properties which such consumers may have a good faith interest in purchasing, leasing or renting. MLS Property Information Network, Inc. and its subscribers disclaim any and all representations and warranties as to the accuracy of the property listing data and information, or as to the accuracy of any of the Images, set forth herein.

Last checked 2026-05-28 02:33 AM UTC

Neighborhood & Commute
Source: Walkscore
Disclosure: Community information and market data powered by Constellation Data Labs. Information is deemed reliable but not guaranteed.
Save
Ask
Tour
Hide
Share