Save
Ask
Tour
Hide
Share
$299,900
New Listing

8 Village Way 10
Natick, MA01760

For Sale|Condominium|Active
1
Bed
1
Total Bath
1
Full Bath
778
SqFt
$385
/SqFt
1987
Built
County:
Middlesex
Call Now: 617-648-9415
Is this the listing for you? We can help make it yours.
617-648-9415
Upcoming Open Houses
Sun, May 31, 1:00 PM - 2:30 PM
8 Village Way 108 Village Way 108 Village Way 108 Village Way 10
Save
Ask
Tour
Hide
Share

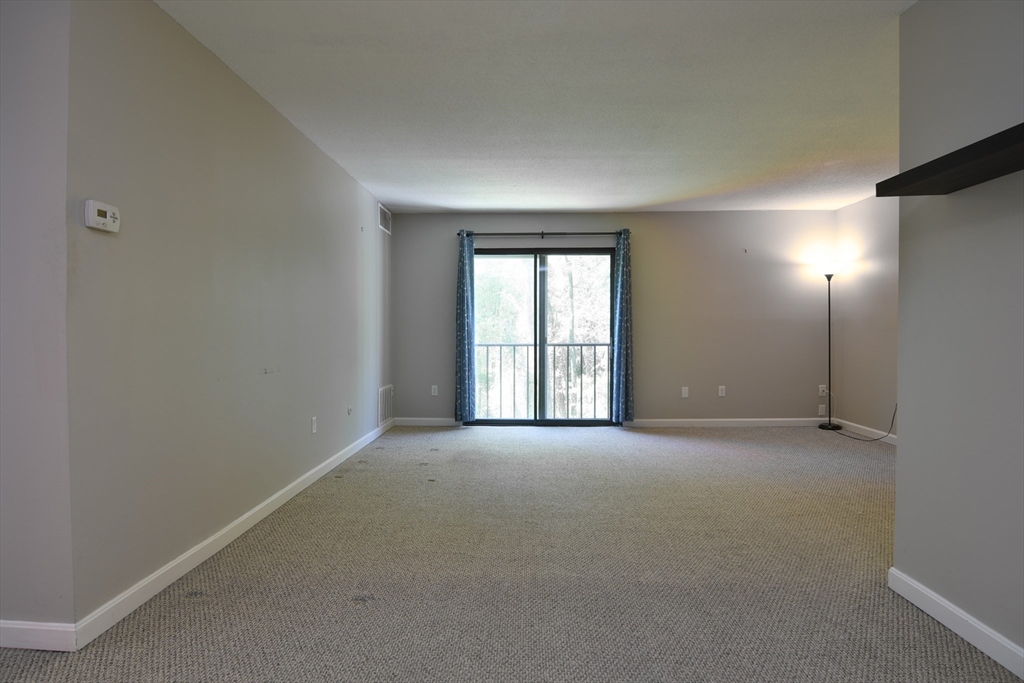
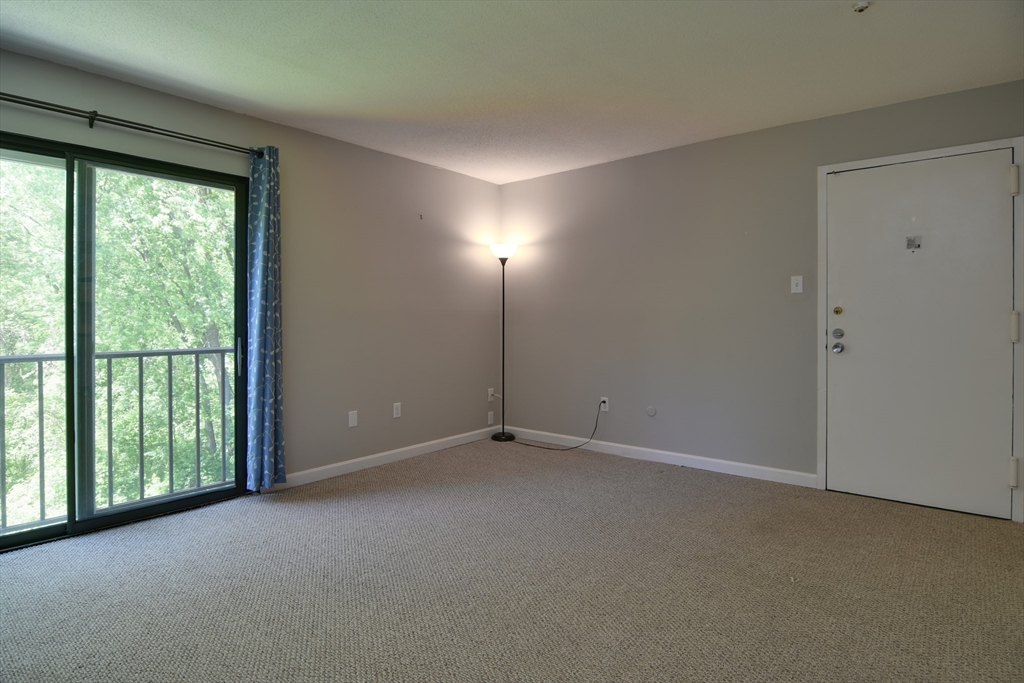
Tucked away in the rear of desirable Natick Village, this top-floor one-bedroom condo offers privacy, natural light, and an easy lifestyle in an unbeatable West Natick location. Bright and inviting, the open living/dining layout is enhanced by a sliding glass door, framing a peaceful wooded backdrop. The efficiently designed galley kitchen with SS stove flows nicely into the main living space, while the oversized primary bedroom offers exceptional triple closet storage with wall to wall carpeting. New sliding glass door adds value and style. Updated tile bath and granite vanity. Just across from the commuter rail station for Boston train. Just moments to shopping, restaurants, and major routes, this 778 sq. ft. home is ideal for commuters, first-time buyers, or those seeking low-maintenance living. The amenities include an in-ground pool, tennis courts, and exercise facility.

Save
Ask
Tour
Hide
Share
Listing Snapshot
Price 
$299,900
Days On Site 
0 Days
Bedrooms 
1
Inside Area (SqFt) 
778 sqft
Total Baths 
1
Full Baths 
1
Partial Baths 
N/A
Lot Size 
N/A
Year Built 
1987
MLS® Number 
73525417
Status 
Active
Property Tax 
$3,357
HOA/Condo/Coop Fees 
$327 monthly
Sq Ft Source 
Public Records
Friends & Family
Recent Activity
3 hours agoListing updated with changes from the MLS®
3 hours agoListing first seen on site
General Features
Disclosures 
AC does not workportable unit includedNatick Village is 26%+/- non owner occupied.
Number Of Stories 
1
Parking 
Off StreetCommonGuest
Parking Spaces 
2
Pets 
Yes
Property Sub Type 
Condominium
Sewer 
Public Sewer
SqFt Above 
778
SqFt Total 
778
Water Source 
Public
Zoning 
PCD
Interior Features
Appliances 
RangeDishwasherDisposalMicrowaveRefrigerator
Cooling 
Central Air
Electric 
Circuit Breakers
Flooring 
TileCarpet
Heating 
Forced AirElectric
Interior 
Open Floorplan
Window Features 
Insulated Windows
Bathroom 1 
Level - Third
Dining Room 
Dimensions - 11x10Level - ThirdArea - 110
Kitchen 
Dimensions - 8x8Level - ThirdArea - 64
Living Room 
Dimensions - 17x13Level - ThirdArea - 221
Master Bedroom 
Dimensions - 19x11Level - ThirdArea - 209
Save
Ask
Tour
Hide
Share
Exterior Features
Construction Details 
Frame
Pool Features 
AssociationIn Ground
Windows/Doors 
Insulated Windows
Community Features
Association Amenities 
Tennis Court(s)Fitness CenterPool
Association Dues 
327
Building Access 
Unit Placement(Upper)
Community Features 
PoolTennis Court(s)
HOA Fee Frequency 
Monthly
Listing courtesy of Diane B. Sullivan of Coldwell Banker Realty - Framingham


The property listing data and information, or the Images, set forth herein were provided to MLS Property Information Network, Inc. from third party sources, including sellers, lessors, landlords, and public records, and were compiled by MLS Property Information Network, Inc. The property listing data and information, and the Images, are for the personal, non-commercial use of consumers having a good faith interest in purchasing, leasing or renting listed properties of the type displayed to them and may not be used for any purpose other than to identify prospective properties which such consumers may have a good faith interest in purchasing, leasing or renting. MLS Property Information Network, Inc. and its subscribers disclaim any and all representations and warranties as to the accuracy of the property listing data and information, or as to the accuracy of any of the Images, set forth herein.

Last checked 2026-05-28 02:33 AM UTC

Neighborhood & Commute
Source: Walkscore
Disclosure: Community information and market data powered by Constellation Data Labs. Information is deemed reliable but not guaranteed.
Save
Ask
Tour
Hide
Share