Save
Ask
Tour
Hide
Share
$719,000
New Listing

1832 Main St.
Concord, MA01742

For Sale|Single Family Residence|Active
2
Beds
1
Total Bath
1
Full Bath
960
SqFt
$749
/SqFt
1900
Built
County:
Middlesex
Call Now: 617-648-9415
Is this the listing for you? We can help make it yours.
617-648-9415
Upcoming Open Houses
Thu, May 28, 11:30 AM - 12:30 PM
Sat, May 30, 12:00 PM - 1:30 PM
1832 Main St.1832 Main St.1832 Main St.1832 Main St.
Save
Ask
Tour
Hide
Share

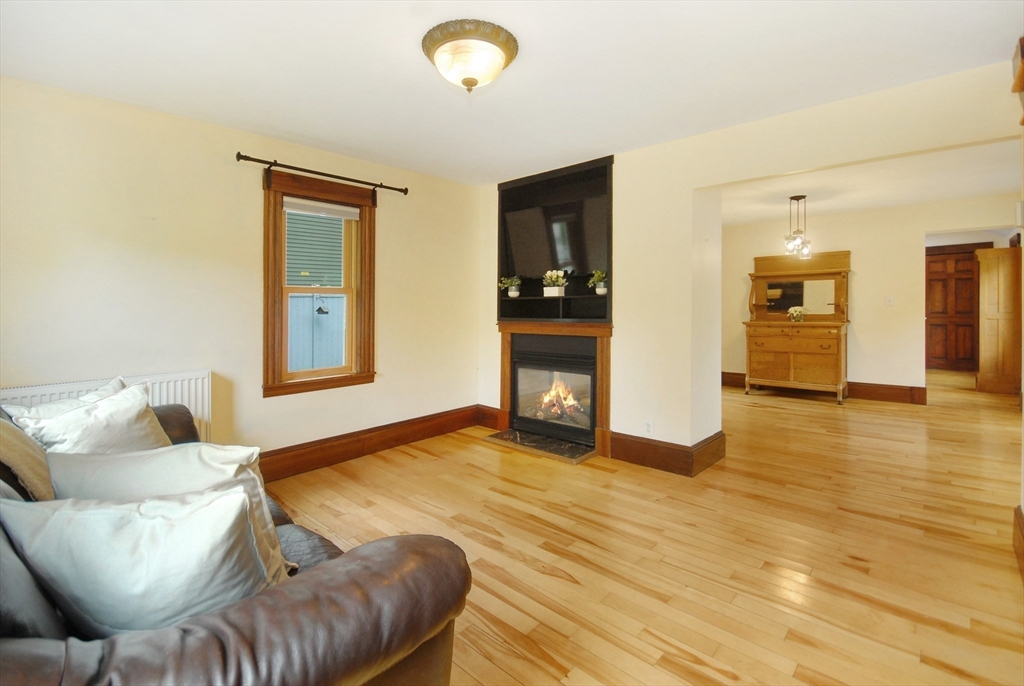
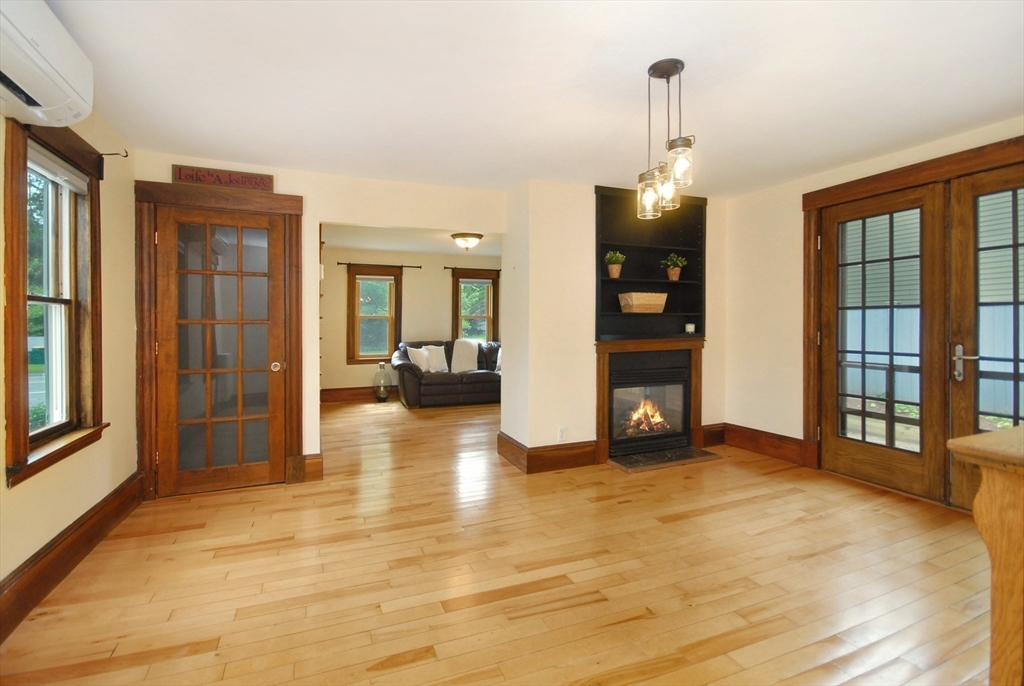
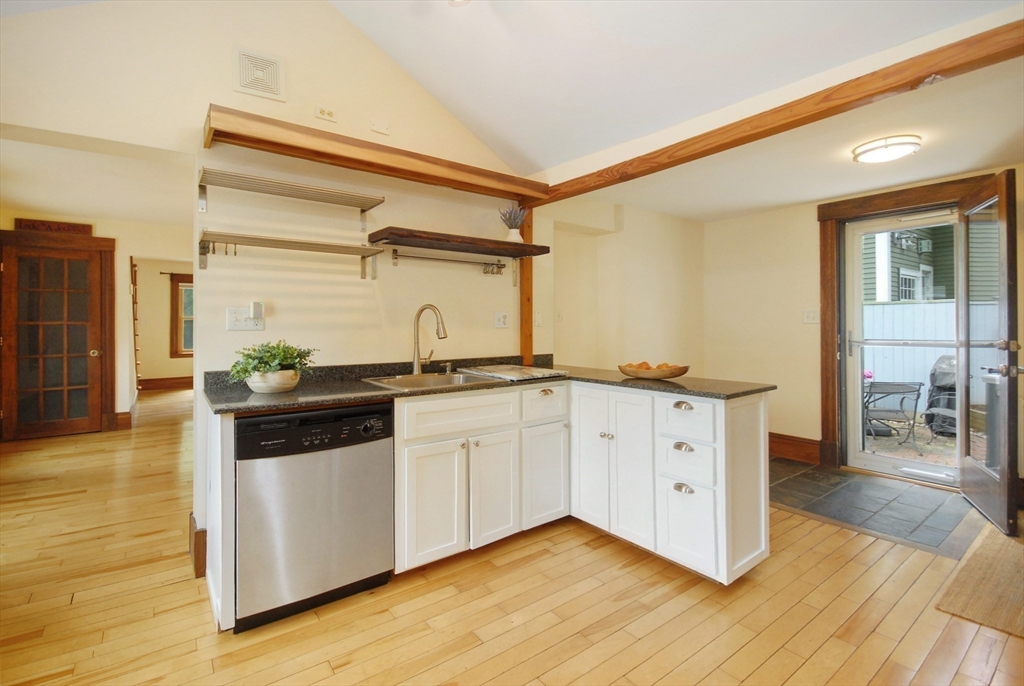
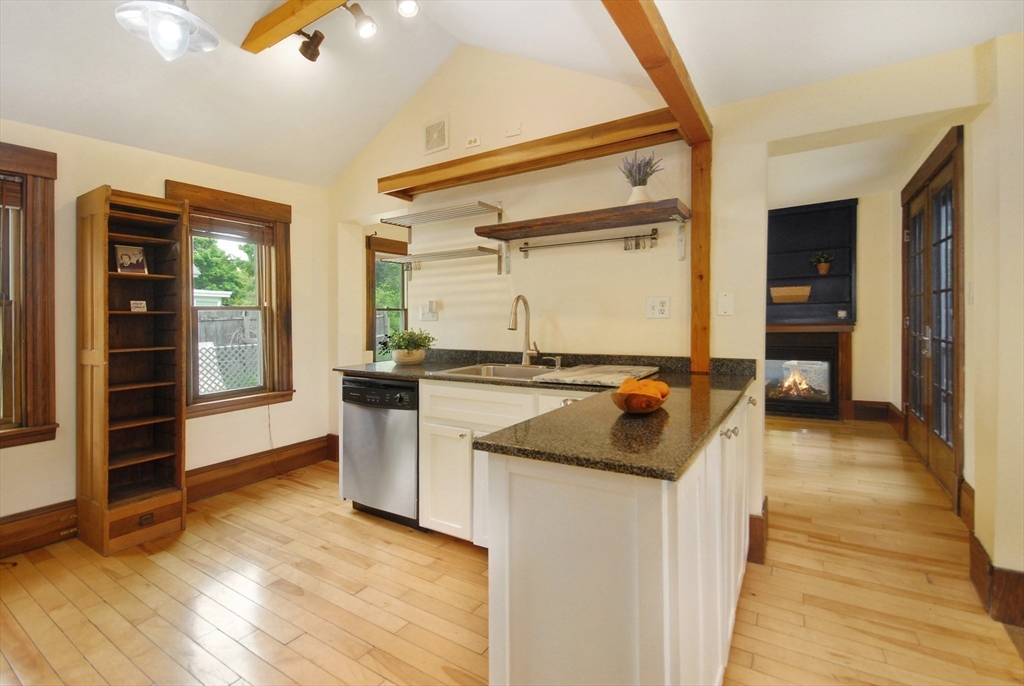
Charming 1900’s Colonial…Condo Alternative! Sidewalk leads to nearby vibrant West Concord Village, including shops, restaurants, library, Thoreau Elementary School, Rail Trail, commuter train and routes. This charming, sunny village colonial offers open concept living and dining areas with a double-sided gas fireplace and French doors opening to the stone patio. Inviting eat-in kitchen with gas stove, granite countertops, stainless appliances plus bonus spacious pantry loaded with shelving. Second floor hosts a full updated bath and two bedrooms, both with vaulted ceilings, skylights, exposed beams and brick. Private, fenced yard, including garden bed and stone patio, provides ample space for gardening, entertaining, restful enjoyment and fun. Full unfinished basement hosts utilities and additional storage. Detached one-car garage and off-street cobblestone parking.

Save
Ask
Tour
Hide
Share
Listing Snapshot
Price 
$719,000
Days On Site 
0 Days
Bedrooms 
2
Inside Area (SqFt) 
960 sqft
Total Baths 
1
Full Baths 
1
Partial Baths 
N/A
Lot Size 
0.1 Acres
Year Built 
1900
MLS® Number 
73525539
Status 
Active
Property Tax 
$8,369.86
HOA/Condo/Coop Fees 
N/A
Sq Ft Source 
Public Records
Friends & Family
Recent Activity
an hour agoListing updated with changes from the MLS®
13 hours agoListing first seen on site
General Features
Acres 
0.1
Disclosures 
Seller's Statement of Condition forthcoming. Shared Driveway/Easement
Foundation 
StoneBrick/Mortar
Garage 
Yes
Garage Spaces 
1
Parking 
PavedDetachedGarage Door OpenerGarage Faces SideShared DrivewayOff Street
Parking Spaces 
2
Property Sub Type 
Single Family Residence
Sewer 
Private Sewer
SqFt Above 
960
SqFt Total 
960
Water Source 
Public
Zoning 
Res
Interior Features
Basement 
FullInterior Entry
Cooling 
DuctlessZoned
Electric 
Circuit Breakers
Fireplace 
Yes
Fireplace Features 
Dining RoomLiving Room
Fireplaces 
1
Flooring 
Wood
Heating 
Natural GasCentral
Bedroom 2 
Dimensions - 11x8Level - SecondArea - 88
Dining Room 
Dimensions - 15x12Level - FirstArea - 180
Kitchen 
Dimensions - 16x11Level - FirstArea - 176
Living Room 
Dimensions - 13x11Level - FirstArea - 143
Master Bedroom 
Dimensions - 11x11Level - SecondArea - 121
Save
Ask
Tour
Hide
Share
Exterior Features
Construction Details 
Frame
Patio And Porch 
Patio
Roof 
Shingle
Community Features
Community Features 
Tennis Court(s)Park
Roads 
Paved
Schools
School District
Unknown
Elementary School
Thoreau
Middle School
Cms
High School
Cchs
Listing courtesy of Sarah Kussin of Barrett Sotheby's International Realty


The property listing data and information, or the Images, set forth herein were provided to MLS Property Information Network, Inc. from third party sources, including sellers, lessors, landlords, and public records, and were compiled by MLS Property Information Network, Inc. The property listing data and information, and the Images, are for the personal, non-commercial use of consumers having a good faith interest in purchasing, leasing or renting listed properties of the type displayed to them and may not be used for any purpose other than to identify prospective properties which such consumers may have a good faith interest in purchasing, leasing or renting. MLS Property Information Network, Inc. and its subscribers disclaim any and all representations and warranties as to the accuracy of the property listing data and information, or as to the accuracy of any of the Images, set forth herein.

Last checked 2026-05-28 02:39 PM UTC

Neighborhood & Commute
Source: Walkscore
Disclosure: Community information and market data powered by Constellation Data Labs. Information is deemed reliable but not guaranteed.
Save
Ask
Tour
Hide
Share