Save
Ask
Tour
Hide
Share
$519,900
New Listing

Geneva
28 Geneva St 204
Boston, MA02128

For Sale|Condominium|Active
1
Bed
1
Total Bath
1
Full Bath
664
SqFt
$783
/SqFt
2026
Built
County:
Suffolk
Call Now: 617-648-9415
Is this the listing for you? We can help make it yours.
617-648-9415
Upcoming Open Houses
Sat, May 30, 11:00 AM - 12:30 PM
28 Geneva St 20428 Geneva St 20428 Geneva St 20428 Geneva St 204
Save
Ask
Tour
Hide
Share

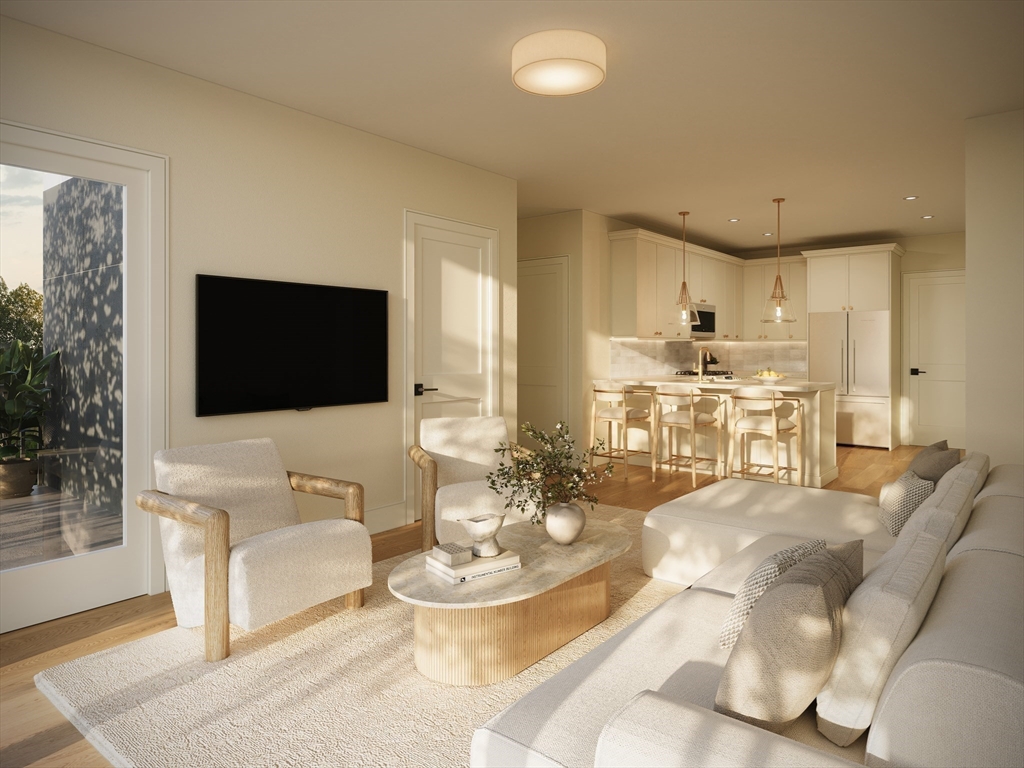
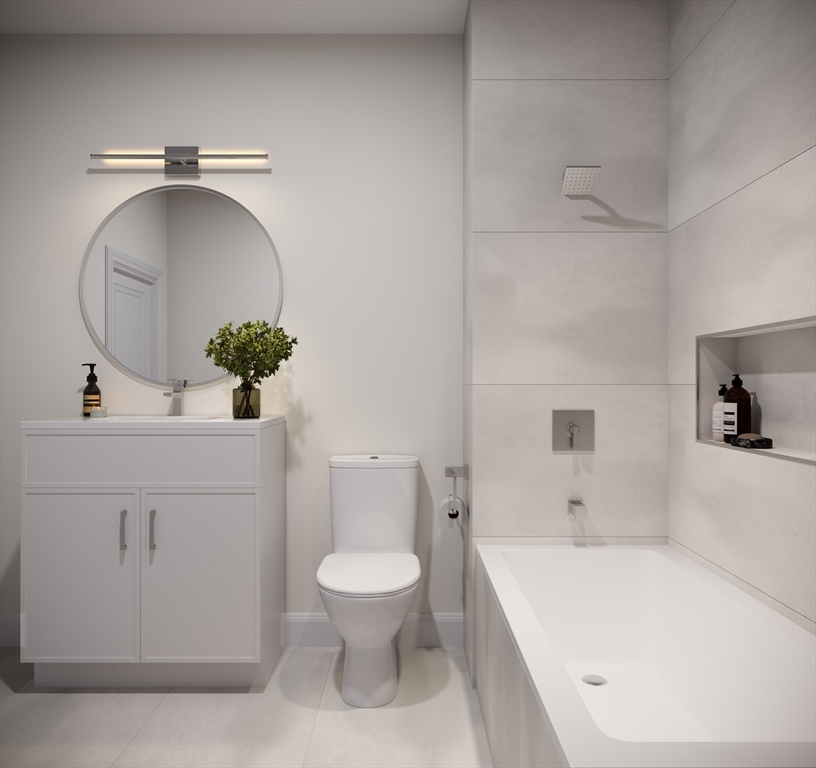
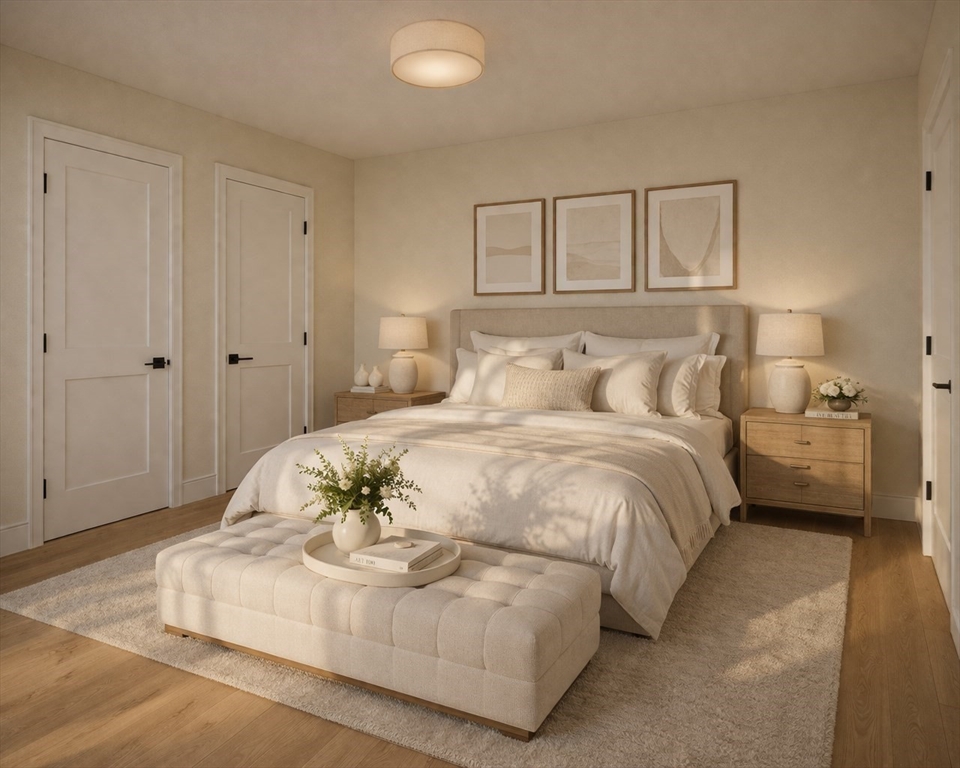
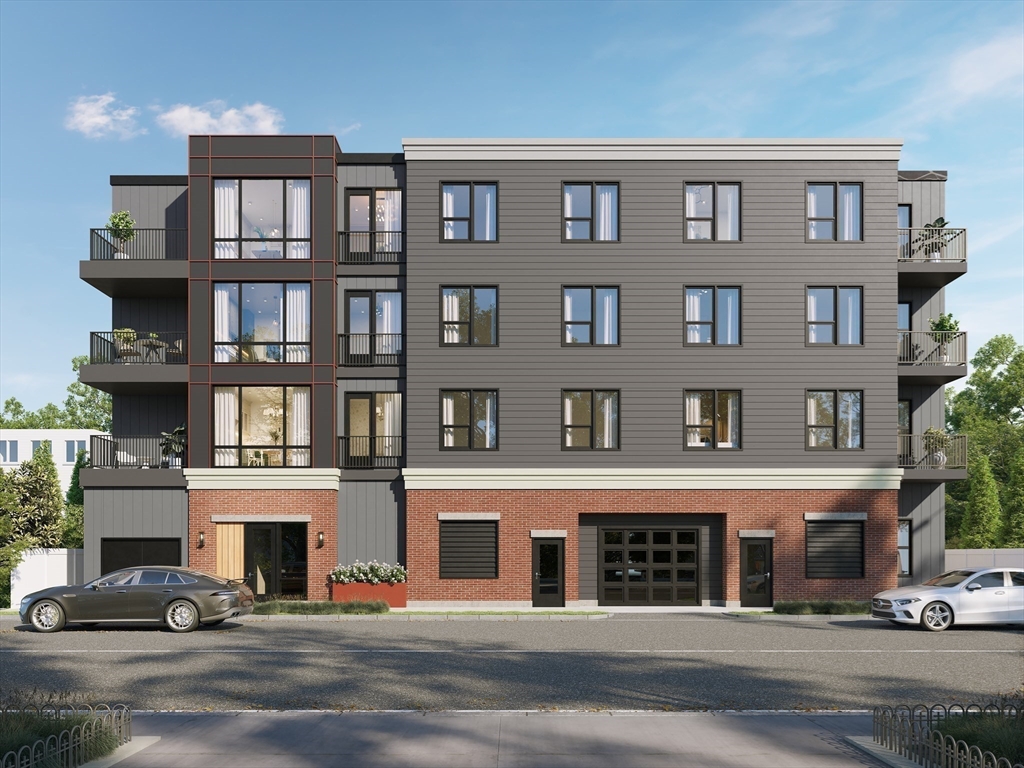
**Ask about our preferred lender deals** Welcome to GENEVA, Jeffries Point’s newest luxury boutique new-construction condominium and one of East Boston’s most anticipated offerings, now nearing completion. Residence 204 is a thoughtfully designed rear-facing 1-bedroom, 1-bath home offering exceptional functionality rarely found in a one-bedroom layout. The oversized open kitchen features abundant cabinetry, prep space, and one of the last opportunities for gas cooking in Boston new construction. The spacious bedroom includes a walk-in closet, while the large 10’ x 10’ bath features large-format Italian porcelain tile and modern finishes. Additional highlights include wide plank white oak hardened wood floors, oversized windows, private balcony, and in-unit laundry. Elevator building ideally located near Maverick Station, Piers Park, downtown Boston, the waterfront, Logan Airport, and Constitution Beach. HEATED GARAGE PARKING SPACES AND ROOFTOP DECKS AVAILABLE FOR PURCHASE.

Save
Ask
Tour
Hide
Share
Listing Snapshot
Price 
$519,900
Days On Site 
0 Days
Bedrooms 
1
Inside Area (SqFt) 
664 sqft
Total Baths 
1
Full Baths 
1
Partial Baths 
N/A
Lot Size 
0.12 Acres
Year Built 
2026
MLS® Number 
73525544
Status 
Active
Property Tax 
N/A
HOA/Condo/Coop Fees 
$286.43 monthly
Sq Ft Source 
Plans
Friends & Family
Recent Activity
7 hours agoListing updated with changes from the MLS®
13 hours agoListing first seen on site
General Features
Acres 
0.12
Attached Garage 
Yes
Disclosures 
Taxes to be determined. All specificationsfinisheslayouts and HOA fee are subject to change. Renderings and plans are for illustrative purposes only and may not reflect final construction. Buyer to perform due diligence. Renderings of a similar unit.
Garage 
Yes
Home Warranty 
Yes
Number Of Stories 
1
Parking 
AttachedGarage Door OpenerHeated GarageGarage
Property Sub Type 
Condominium
Sewer 
Public Sewer
SqFt Above 
664
SqFt Total 
664
Water Source 
Public
Zoning 
MFR
Interior Features
Appliances 
RangeDishwasherMicrowaveRefrigerator
Cooling 
Central AirHeat Pump
Electric 
100 Amp Service
Flooring 
WoodOther
Heating 
Heat PumpCentral
Interior 
Open Floorplan
Laundry Features 
Electric Dryer HookupWasher HookupIn Unit
Window Features 
Insulated Windows
Bathroom 1 
Level - Second
Kitchen 
Level - Second
Living Room 
Dimensions - 13x24Level - SecondArea - 312
Master Bedroom 
Level - Second
Save
Ask
Tour
Hide
Share
Exterior Features
Exterior 
Balcony
Roof 
Rubber
Waterfront Features 
Ocean Front
Windows/Doors 
Insulated Windows
Community Features
Association Amenities 
Elevator(s)
Association Dues 
286.43
HOA Fee Frequency 
Monthly
MLS Area 
East Boston's Jeffries Point
Listing courtesy of Emily Haddad of Compass


The property listing data and information, or the Images, set forth herein were provided to MLS Property Information Network, Inc. from third party sources, including sellers, lessors, landlords, and public records, and were compiled by MLS Property Information Network, Inc. The property listing data and information, and the Images, are for the personal, non-commercial use of consumers having a good faith interest in purchasing, leasing or renting listed properties of the type displayed to them and may not be used for any purpose other than to identify prospective properties which such consumers may have a good faith interest in purchasing, leasing or renting. MLS Property Information Network, Inc. and its subscribers disclaim any and all representations and warranties as to the accuracy of the property listing data and information, or as to the accuracy of any of the Images, set forth herein.

Last checked 2026-05-28 02:39 PM UTC

Neighborhood & Commute
Source: Walkscore
Disclosure: Community information and market data powered by Constellation Data Labs. Information is deemed reliable but not guaranteed.
Save
Ask
Tour
Hide
Share