Save
Ask
Tour
Hide
Share
$899,000
New Listing

186 Pleasant Street 1
Arlington, MA02476

For Sale|Condominium|Active
3
Beds
2
Total Baths
2
Full Baths
1,985
SqFt
$453
/SqFt
1915
Built
County:
Middlesex
Call Now: 617-648-9415
Is this the listing for you? We can help make it yours.
617-648-9415
Upcoming Open Houses
Fri, May 29, 12:00 PM - 1:00 PM
Sat, May 30, 11:00 AM - 12:00 PM
Sun, May 31, 11:00 AM - 12:00 PM
186 Pleasant Street 1186 Pleasant Street 1186 Pleasant Street 1186 Pleasant Street 1
Save
Ask
Tour
Hide
Share

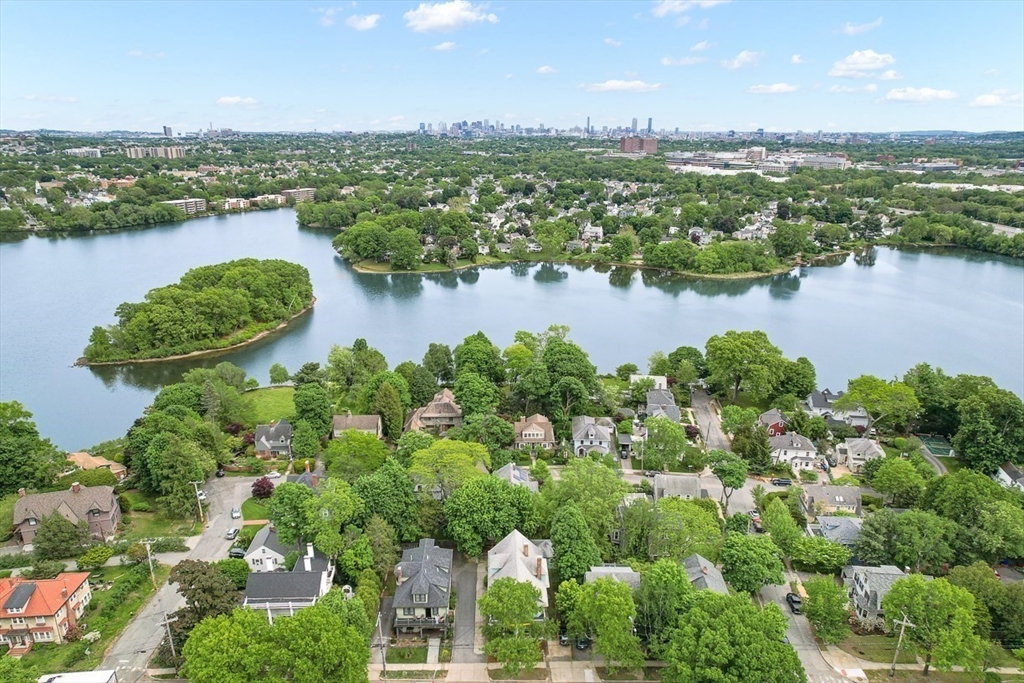
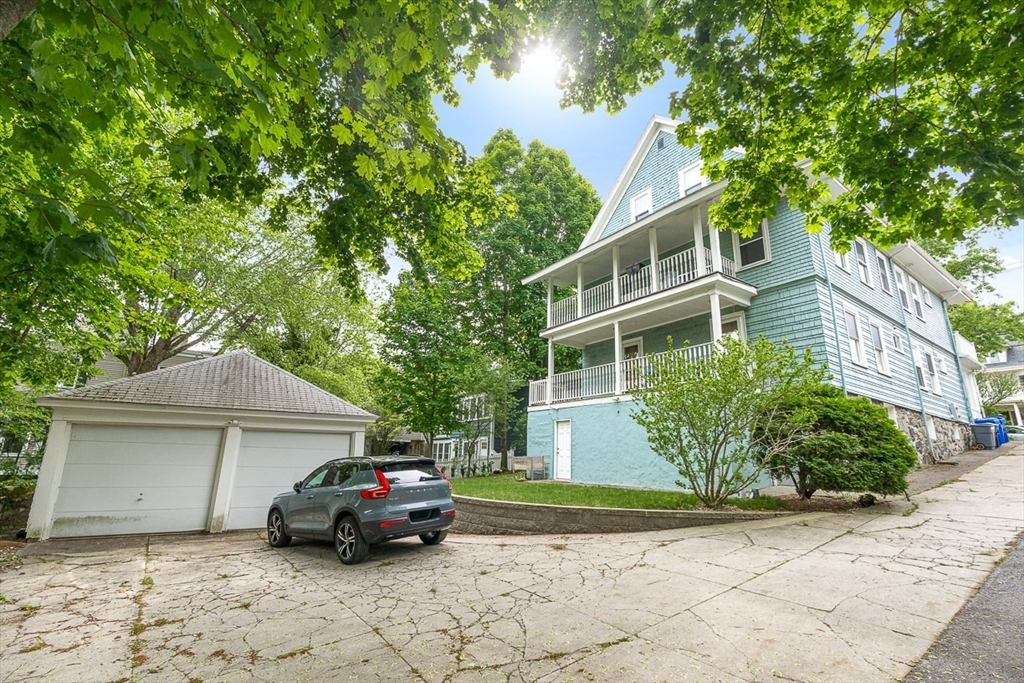
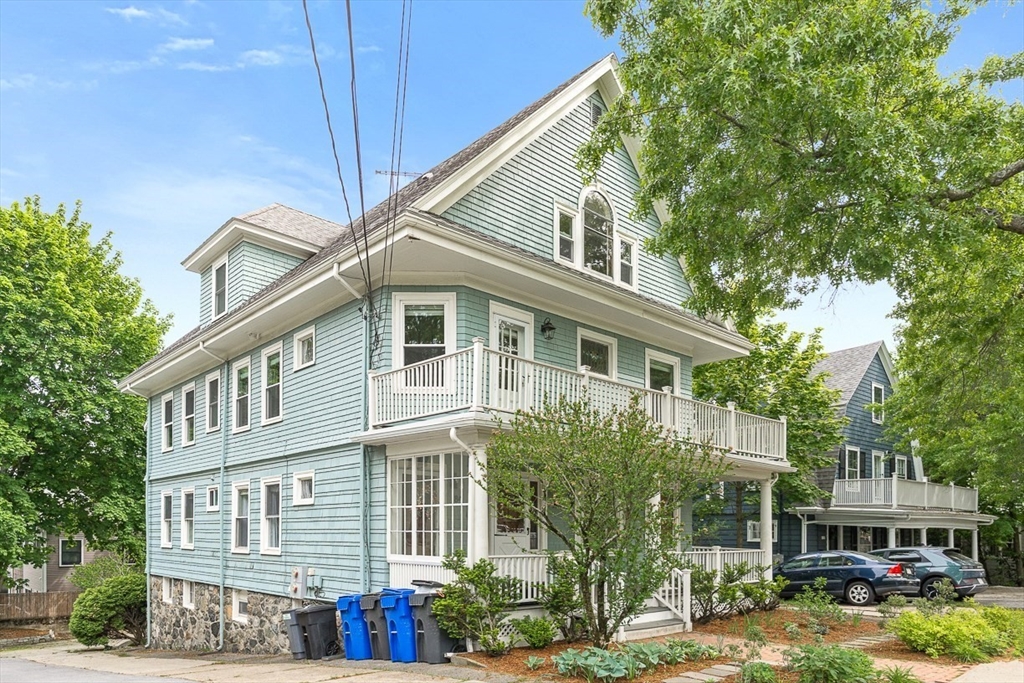
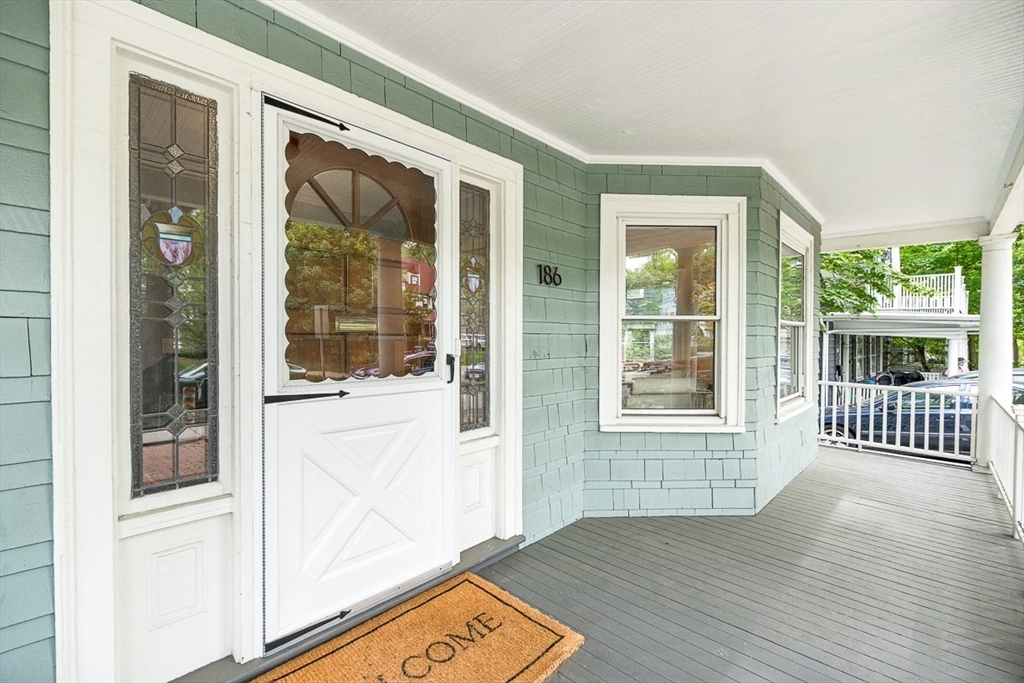
Charming & sun-filled townhouse blending timeless period detail w/ tasteful updates today’s buyers will love! A welcoming foyer/ mudroom opens to a spacious, light-filled living room w/high ceilings fplc, an elegant dining room w/ beautiful built-in china cabinet, and an updated eat-in kitchen w/ granite countertops, stainless steel appliances & breakfast bar seating. 2 generous bedrooms & a updated full bath complete the main level. The versatile upper-level offers an additional sun drenched spacious bedroom, perfect for the primary bedroom or work-from-home office space. Lower level offers recreation or office space with laundry, full bath & generous storage space. Enjoy morning coffee or evening relaxation from the front and back porches overlooking lush mature plantings. Parking includes one garage space plus 2 additional off-street spots. Great Commuter location, Ideally located near Minuteman Bike Path, Route 2, bus access to Alewife & moments to Vibrant Arlington center!

Save
Ask
Tour
Hide
Share
Listing Snapshot
Price 
$899,000
Days On Site 
0 Days
Bedrooms 
3
Inside Area (SqFt) 
1,985 sqft
Total Baths 
2
Full Baths 
2
Partial Baths 
N/A
Lot Size 
N/A
Year Built 
1915
MLS® Number 
73525549
Status 
Active
Property Tax 
$7,822
HOA/Condo/Coop Fees 
$157 monthly
Sq Ft Source 
Public Records
Friends & Family
Recent Activity
7 hours agoListing updated with changes from the MLS®
13 hours agoListing first seen on site
General Features
Garage 
Yes
Garage Spaces 
1
Number Of Stories 
2
Parking 
DetachedOff StreetPaved
Parking Spaces 
3
Pets 
Yes
Property Sub Type 
Condominium
Sewer 
Public Sewer
SqFt Above 
1426
SqFt Below 
559
SqFt Total 
1985
Water Source 
Public
Zoning 
R1
Interior Features
Appliances 
RangeDishwasherDisposalRefrigeratorFreezerWasherDryer
Cooling 
Window Unit(s)Zoned
Fireplace 
Yes
Fireplace Features 
Living Room
Fireplaces 
1
Flooring 
Hardwood
Heating 
Natural GasHot WaterSteam
Interior 
Entrance FoyerMaster DownstairsWalk-In Closet(s)Recessed Lighting
Laundry Features 
Washer HookupIn Basement
Bathroom 1 
Dimensions - 11x6Level - FirstArea - 66
Bathroom 2 
Dimensions - 6x8Level - BasementArea - 48
Bedroom 2 
Dimensions - 13x11Level - FirstArea - 143
Bedroom 3 
Dimensions - 16x11Level - SecondArea - 176
Dining Room 
Dimensions - 15x12Level - FirstArea - 180
Kitchen 
Dimensions - 17x13Level - FirstArea - 221
Living Room 
Dimensions - 16x13Level - FirstArea - 208
Master Bedroom 
Dimensions - 15x12Level - FirstArea - 180
Office 
Dimensions - 23x13Level - BasementArea - 299
Save
Ask
Tour
Hide
Share
Exterior Features
Construction Details 
Frame
Patio And Porch 
PorchDeck
Roof 
Shingle
Community Features
Association Dues 
157
Building Access 
Unit Placement(Street)
Community Features 
PoolTennis Court(s)ParkGolf
HOA Fee Frequency 
Monthly
Schools
School District
Unknown
Elementary School
Bishop
Middle School
Ottoman
High School
Ahs
Listing courtesy of Kim Covino & Co. Team of Compass


The property listing data and information, or the Images, set forth herein were provided to MLS Property Information Network, Inc. from third party sources, including sellers, lessors, landlords, and public records, and were compiled by MLS Property Information Network, Inc. The property listing data and information, and the Images, are for the personal, non-commercial use of consumers having a good faith interest in purchasing, leasing or renting listed properties of the type displayed to them and may not be used for any purpose other than to identify prospective properties which such consumers may have a good faith interest in purchasing, leasing or renting. MLS Property Information Network, Inc. and its subscribers disclaim any and all representations and warranties as to the accuracy of the property listing data and information, or as to the accuracy of any of the Images, set forth herein.

Last checked 2026-05-28 02:39 PM UTC

Neighborhood & Commute
Source: Walkscore
Disclosure: Community information and market data powered by Constellation Data Labs. Information is deemed reliable but not guaranteed.
Save
Ask
Tour
Hide
Share