

4 - 6 West StreetArlington, MA02476
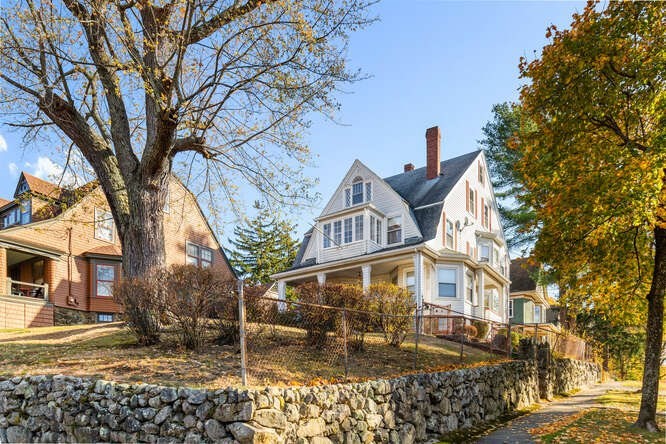
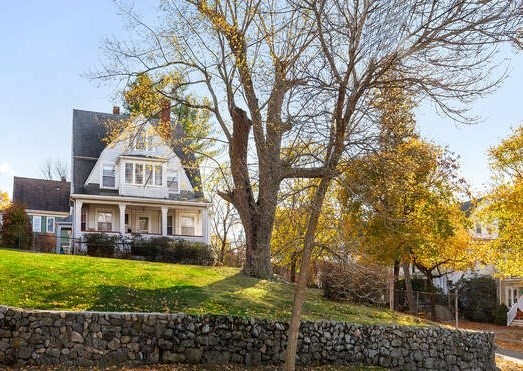
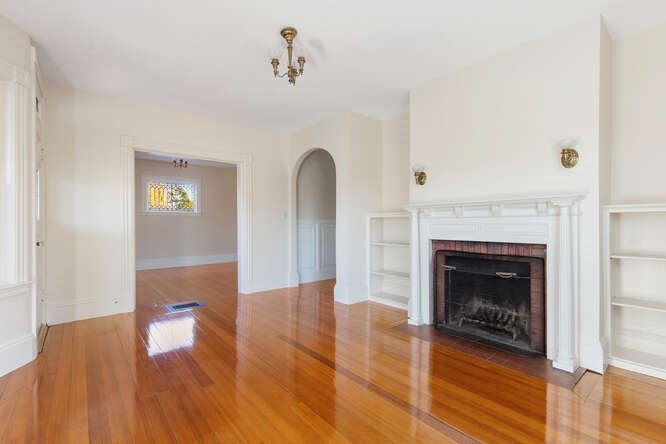
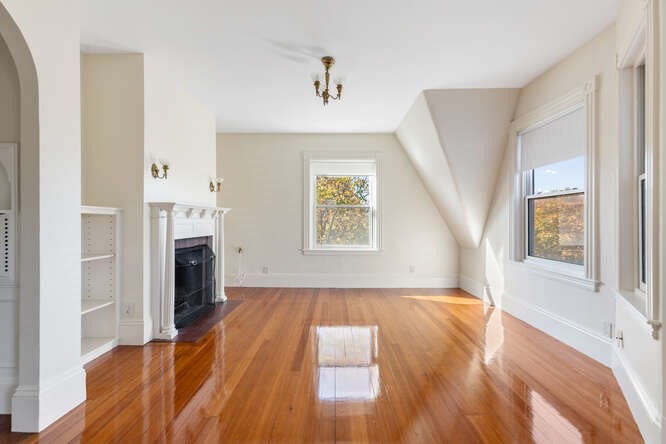
Exceptionally beautiful Victorian Two Family high on a hill in Arlington Heights. Located on a corner lot with 187 ft of stone wall frontage. Offering (7) bedrooms and two full tiled baths. #4 has three bedrooms and large fireplaced living room, dining room and eat in kitchen. The high ceilings, hard wood floors and large rooms feel like a single family home. Sun shines in the oversized custom, double glass replacements windows. #6, 2nd and 3rd floor unit has (4) bedrooms and space on the 3rd floor for a future 2nd bath. This is not a cookie cutter two family ... the amazing floor plan will blow you away. The Flag Pole Sun Room overlooking the side yard is unheated, but a perfect place to enjoy your morning coffee. This home has privacy, being located high above the streets. Character with antique telephone boxes and leaded glass windows. A short walk to the shops and restaurants in Arlington Heights. Easy access to Route 2 and bus stops. More parking available on street with permit.
| a month ago | Listing updated with changes from the MLS® | |
| a month ago | Status changed to Pending | |
| 2 months ago | Listing first seen on site |

The property listing data and information, or the Images, set forth herein were provided to MLS Property Information Network, Inc. from third party sources, including sellers, lessors, landlords, and public records, and were compiled by MLS Property Information Network, Inc. The property listing data and information, and the Images, are for the personal, non-commercial use of consumers having a good faith interest in purchasing, leasing or renting listed properties of the type displayed to them and may not be used for any purpose other than to identify prospective properties which such consumers may have a good faith interest in purchasing, leasing or renting. MLS Property Information Network, Inc. and its subscribers disclaim any and all representations and warranties as to the accuracy of the property listing data and information, or as to the accuracy of any of the Images, set forth herein.
Last checked 2026-07-26 04:15 AM UTC