Save
Ask
Tour
Hide
Share
$2,050,000
New Listing

59 Deborah Rd
Newton, MA01862

For Sale|Single Family Residence|Active
3
Beds
3
Total Baths
2
Full Baths
1
Partial Bath
3,189
SqFt
$643
/SqFt
1955
Built
Subdivision:
Oak Hill
County:
Middlesex
Call Now: 617-648-9415
Is this the listing for you? We can help make it yours.
617-648-9415
Upcoming Open Houses
Fri, May 29, 4:00 PM - 6:00 PM
Sat, May 30, 11:30 AM - 1:30 PM
Sun, May 31, 11:00 AM - 1:00 PM
59 Deborah Rd59 Deborah Rd59 Deborah Rd59 Deborah Rd
Save
Ask
Tour
Hide
Share

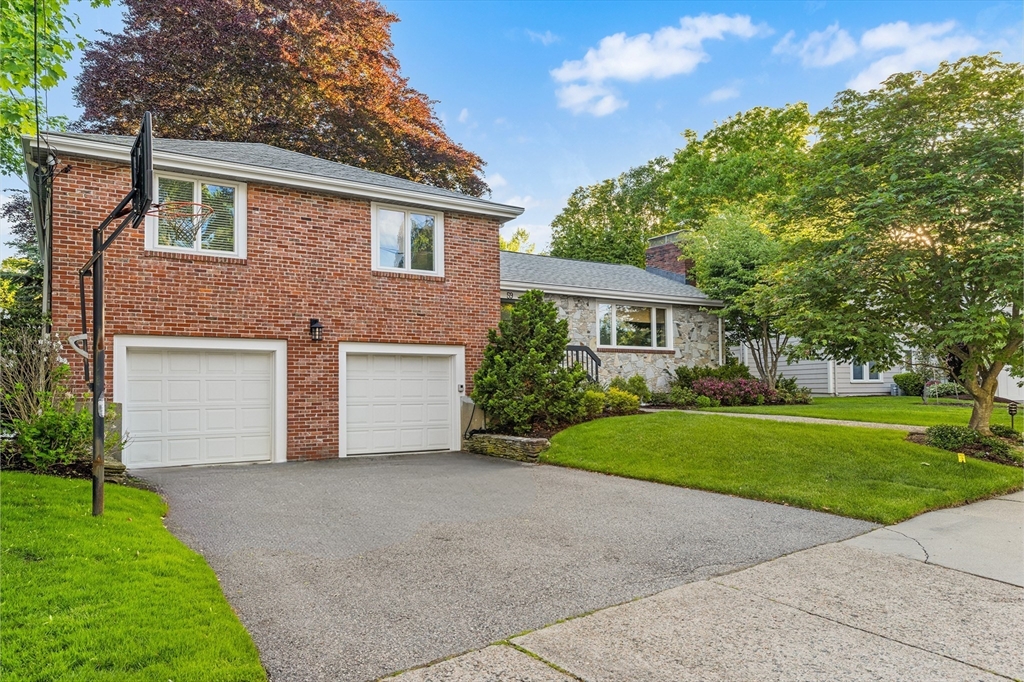
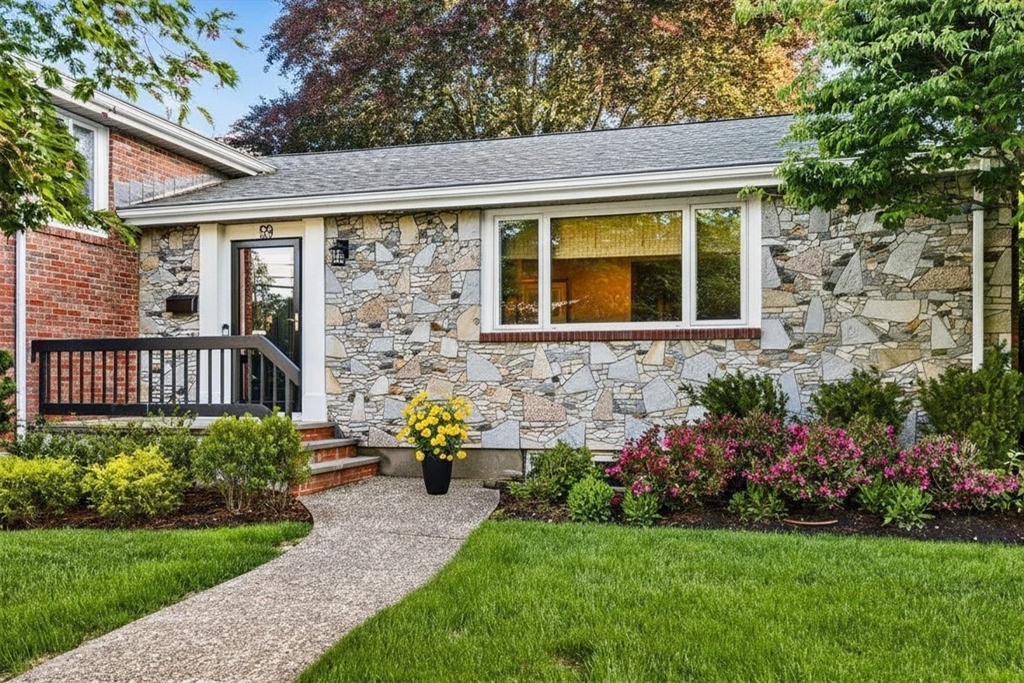
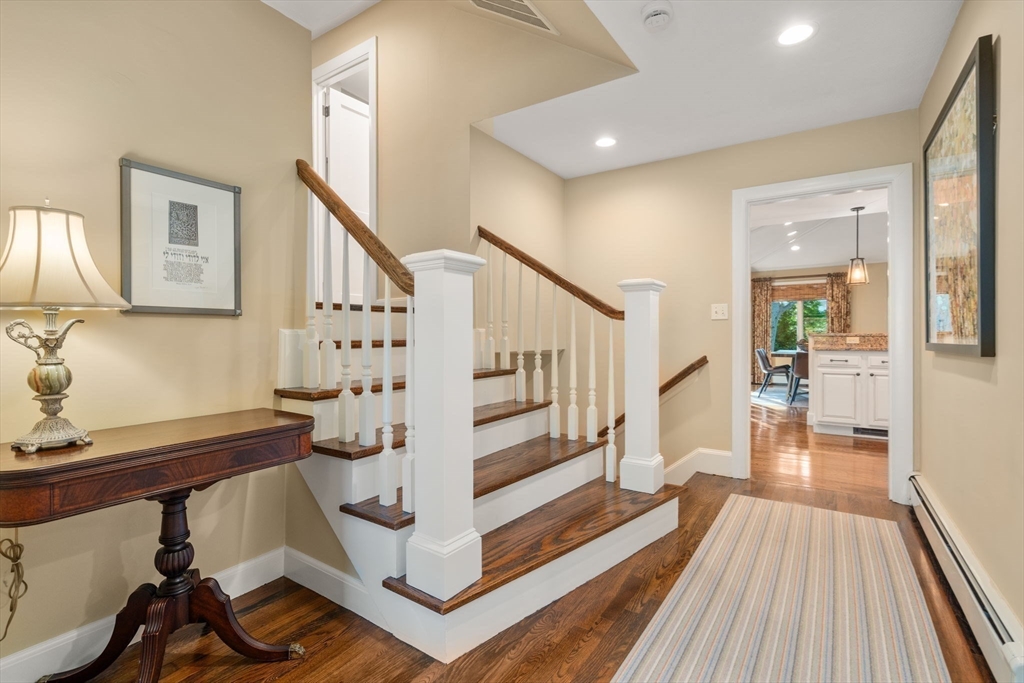
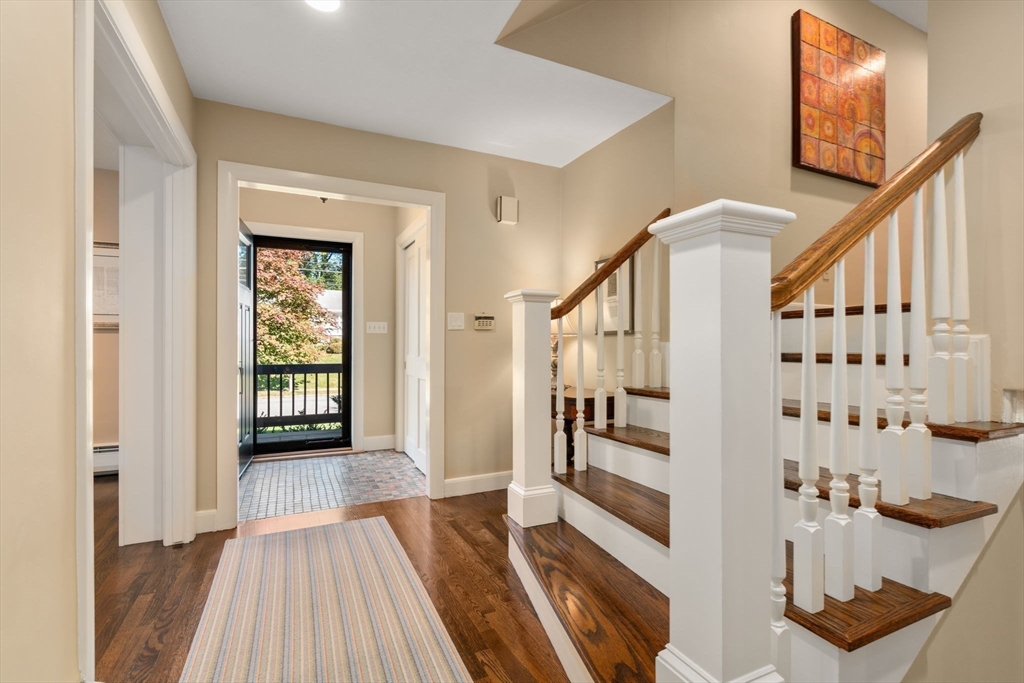
Imagine yourself surrounded by the charm and tranquility of Newton Center’s highly desirable Oak Hill neighborhood. Beautifully updated and thoughtfully expanded, 59 Deborah Road offers a seamless blend of classic character and modern comfort. Bright, inviting interiors feature custom details, renovated baths and kitchen, quality upgrades, central air, and flexible living spaces designed for effortless everyday enjoyment. The standout great room features cathedral ceilings, oversized windows, and seamless access to the outdoors, overlooking the serene, professionally landscaped backyard with exceptional privacy. The kitchen opens naturally into the dining and living areas with fireplace and custom built-ins, creating an easy flow for daily living and entertaining alike. Conveniently located near lakes, parks, top-rated schools, boutique shopping, cafés, restaurants, fitness studios, and MBTA Green Line stations, with quick access to Boston, Cambridge, Rt. 9, I-95/128 & Mass Pike.

Save
Ask
Tour
Hide
Share
Listing Snapshot
Price 
$2,050,000
Days On Site 
0 Days
Bedrooms 
3
Inside Area (SqFt) 
3,189 sqft
Total Baths 
3
Full Baths 
2
Partial Baths 
1
Lot Size 
0.24 Acres
Year Built 
1955
MLS® Number 
73525611
Status 
Active
Property Tax 
$14,538
HOA/Condo/Coop Fees 
N/A
Sq Ft Source 
N/A
Friends & Family
Recent Activity
6 hours agoListing updated with changes from the MLS®
6 hours agoListing first seen on site
General Features
Acres 
0.24
Attached Garage 
Yes
Disclosures 
Buyer and Buyer's Agent to verify all information and perform their own due diligence.
Foundation 
Concrete Perimeter
Garage 
Yes
Garage Spaces 
2
Parking 
PavedAttachedGarage Door OpenerStorageOff StreetGarage
Parking Spaces 
4
Property Sub Type 
Single Family Residence
Security 
Security System
Sewer 
Public Sewer
SqFt Above 
2816
SqFt Below 
373
SqFt Total 
3189
Water Source 
Public
Zoning 
SR2
Interior Features
Appliances 
Water HeaterRangeDishwasherMicrowaveRefrigeratorWasherDryer
Basement 
FullPartially FinishedSump Pump
Cooling 
Central Air
Electric 
Circuit Breakers200+ Amp Service
Fireplace 
Yes
Fireplace Features 
Living Room
Fireplaces 
2
Flooring 
WoodVinylHardwood
Heating 
CentralBaseboardOilZoned
Interior 
Recessed LightingCrown MoldingVaulted Ceiling(s)
Laundry Features 
Electric Dryer HookupWasher Hookup
Window Features 
Insulated WindowsScreens
Bathroom 1 
Dimensions - 5x7.916666666Level - BasementArea - 39
Bathroom 2 
Dimensions - 9.083333333x6.25Level - ThirdArea - 56
Bathroom 3 
Dimensions - 11.333333333x5.916666666Level - ThirdArea - 67
Bedroom 2 
Dimensions - 11.666666666x15.666666666Level - ThirdArea - 182
Bedroom 3 
Dimensions - 11.416666666x12.166666666Level - ThirdArea - 138
Dining Room 
Level - Main
Family Room 
Dimensions - 29x12.083333333Level - BasementArea - 350
Kitchen 
Dimensions - 26.416666666x16.166666666Level - MainArea - 427
Living Room 
Dimensions - 21.583333333x25Level - MainArea - 539
Master Bedroom 
Dimensions - 11.666666666x15.75Level - ThirdArea - 183
Office 
Dimensions - 15.5x12Level - FirstArea - 186
Save
Ask
Tour
Hide
Share
Exterior Features
Construction Details 
Brick
Exterior 
Rain GuttersGarden
Lot Features 
LevelLandscaped
Patio And Porch 
PorchDeckPatio
Roof 
Asphalt
Windows/Doors 
Insulated WindowsScreens
Community Features
Community Features 
PoolTennis Court(s)ParkGolf
Financing Terms Available 
Contract
MLS Area 
Newton Center
Roads 
Paved
Schools
School District
Unknown
Elementary School
Memorial Spaulding
Middle School
Oak Hill Ms
High School
Newton South
Listing courtesy of Maria Babakhanova of Redfin Corp.


The property listing data and information, or the Images, set forth herein were provided to MLS Property Information Network, Inc. from third party sources, including sellers, lessors, landlords, and public records, and were compiled by MLS Property Information Network, Inc. The property listing data and information, and the Images, are for the personal, non-commercial use of consumers having a good faith interest in purchasing, leasing or renting listed properties of the type displayed to them and may not be used for any purpose other than to identify prospective properties which such consumers may have a good faith interest in purchasing, leasing or renting. MLS Property Information Network, Inc. and its subscribers disclaim any and all representations and warranties as to the accuracy of the property listing data and information, or as to the accuracy of any of the Images, set forth herein.

Last checked 2026-05-28 02:39 PM UTC

Neighborhood & Commute
Source: Walkscore
Disclosure: Community information and market data powered by Constellation Data Labs. Information is deemed reliable but not guaranteed.
Save
Ask
Tour
Hide
Share