Save
Ask
Tour
Hide
Share
$1,599,000
New Listing

68 Brooks Ave
Newton, MA02460

For Sale|Single Family Residence|Active
6
Beds
3
Total Baths
3
Full Baths
2,900
SqFt
$551
/SqFt
1905
Built
County:
Middlesex
Call Now: 617-648-9415
Is this the listing for you? We can help make it yours.
617-648-9415
Upcoming Open Houses
Sat, May 30, 11:30 AM - 1:00 PM
68 Brooks Ave68 Brooks Ave68 Brooks Ave68 Brooks Ave
Save
Ask
Tour
Hide
Share

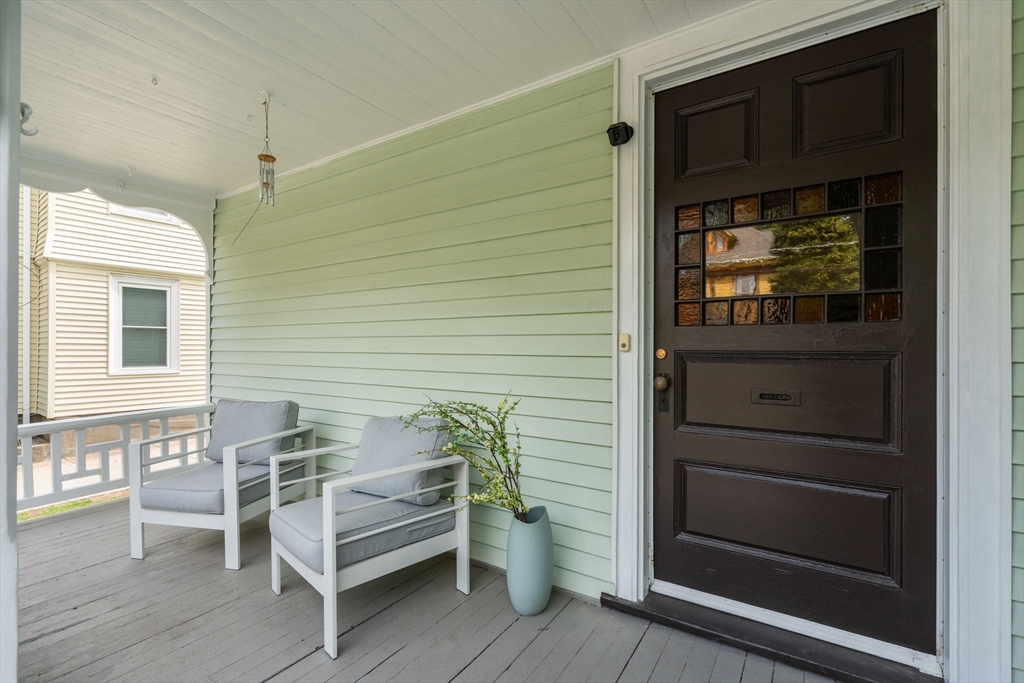
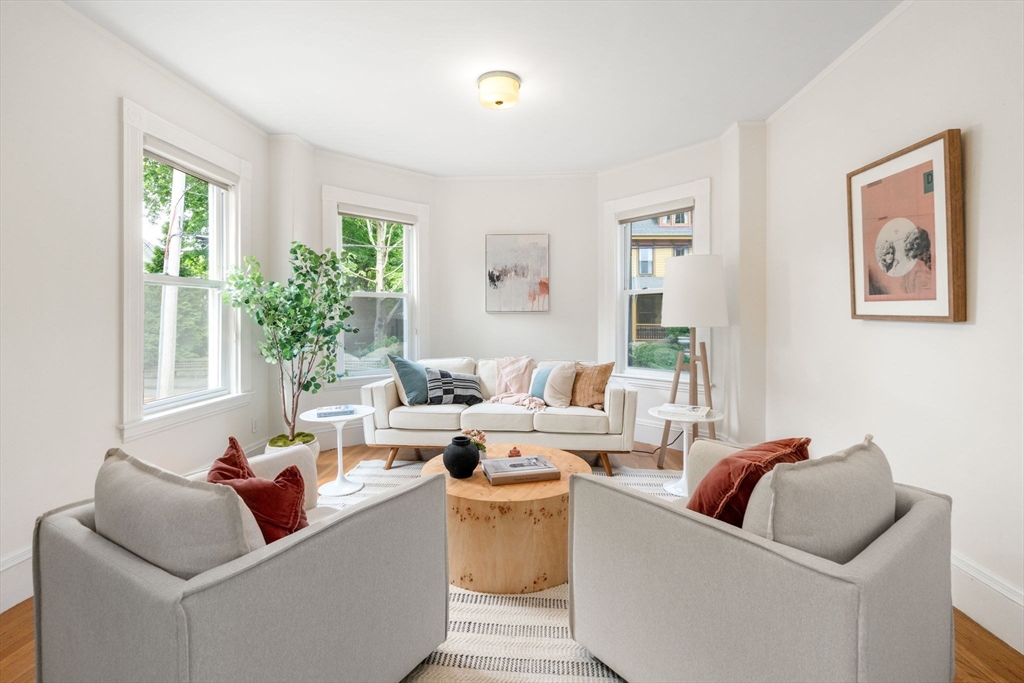
The perfect blend of modern updates and vintage charm, this Newtonville Victorian is nestled on a charming side street near premier shopping, dining, and the commuter rail. A gracious front porch beckons you into the beautiful entry level graced with 9' ceilings, stained glass, and elegant architectural details. The entry foyer flows into an expansive bay-front living room and formal dining room with window-seat, an elegant fireplace mantel, and access to a wonderful deck, yard & garage. This level also offers a spacious family room or guest bedroom with an adjacent full bath. The modern kitchen is equipped with a quartz-capped island, stainless appliances, laundry area, mudroom + deck and yard access. Three spacious 2nd-level bedrooms plus a clever ensuite primary bath that doubles as a hallway bath. Finished attic with a full bath can flex as 3 more bedrooms or office, play and gym spaces. Recent updates inc. 2026 boiler, 1st floor bath, garage door opener, and new interior paint.

Save
Ask
Tour
Hide
Share
Listing Snapshot
Price 
$1,599,000
Days On Site 
0 Days
Bedrooms 
6
Inside Area (SqFt) 
2,900 sqft
Total Baths 
3
Full Baths 
3
Partial Baths 
N/A
Lot Size 
0.13 Acres
Year Built 
1905
MLS® Number 
73525626
Status 
Active
Property Tax 
$10.24
HOA/Condo/Coop Fees 
N/A
Sq Ft Source 
N/A
Friends & Family
Recent Activity
4 hours agoListing updated with changes from the MLS®
4 hours agoListing first seen on site
General Features
Acres 
0.13
Disclosures 
Three attic bedrooms are on separate electric baseboard zone of heat and do not have closets. Finished attic square footage is not included on public record.
Foundation 
Stone
Garage 
Yes
Garage Spaces 
1
Parking 
PavedDetachedGarage Door OpenerOff Street
Parking Spaces 
3
Property Sub Type 
Single Family Residence
Sewer 
Public Sewer
SqFt Above 
2900
SqFt Total 
2900
Water Source 
Public
Zoning 
MR3
Interior Features
Appliances 
Gas Water HeaterRangeDishwasherMicrowaveRefrigeratorWasherDryer
Basement 
Interior EntryUnfinished
Fireplace 
Yes
Fireplace Features 
Dining Room
Fireplaces 
1
Flooring 
WoodCarpet
Heating 
Natural GasBaseboardForced Air
Interior 
Open Floorplan
Bathroom 1 
Dimensions - 12.25x4.583333333Level - FirstArea - 56
Bathroom 2 
Dimensions - 7.833333333x7.166666666Level - SecondArea - 56
Bathroom 3 
Dimensions - 5.75x9.333333333Level - ThirdArea - 53
Bedroom 2 
Dimensions - 13x13.583333333Level - SecondArea - 176
Bedroom 3 
Dimensions - 12.583333333x13Level - SecondArea - 163
Bedroom 4 
Dimensions - 11.666666666x10Level - ThirdArea - 116
Bedroom 5 
Dimensions - 13.083333333x9.333333333Level - ThirdArea - 122
Dining Room 
Dimensions - 16.166666666x13.166666666Level - MainArea - 212
Family Room 
Dimensions - 12.25x14.666666666Level - MainArea - 179
Kitchen 
Dimensions - 25.916666666x11.833333333Level - MainArea - 306
Living Room 
Dimensions - 12.833333333x17.5Level - MainArea - 224
Master Bedroom 
Dimensions - 16.25x12.916666666Level - SecondArea - 209
Save
Ask
Tour
Hide
Share
Exterior Features
Exterior 
Storage
Other Structures 
Storage
Patio And Porch 
PorchDeck
Roof 
Shingle
Community Features
Community Features 
PoolPark
MLS Area 
Newtonville
Roads 
Paved
Schools
School District
Unknown
Elementary School
Horace Mann
Middle School
Day
High School
Newton North
Listing courtesy of Elisabeth Preis of Compass


The property listing data and information, or the Images, set forth herein were provided to MLS Property Information Network, Inc. from third party sources, including sellers, lessors, landlords, and public records, and were compiled by MLS Property Information Network, Inc. The property listing data and information, and the Images, are for the personal, non-commercial use of consumers having a good faith interest in purchasing, leasing or renting listed properties of the type displayed to them and may not be used for any purpose other than to identify prospective properties which such consumers may have a good faith interest in purchasing, leasing or renting. MLS Property Information Network, Inc. and its subscribers disclaim any and all representations and warranties as to the accuracy of the property listing data and information, or as to the accuracy of any of the Images, set forth herein.

Last checked 2026-05-28 02:39 PM UTC

Neighborhood & Commute
Source: Walkscore
Disclosure: Community information and market data powered by Constellation Data Labs. Information is deemed reliable but not guaranteed.
Save
Ask
Tour
Hide
Share