Save
Ask
Tour
Hide
Share
$3,850,000
New Listing

17 Chesham Road
Brookline, MA02445

For Sale|Single Family Residence|Active
6
Beds
6
Total Baths
5
Full Baths
1
Partial Bath
5,487
SqFt
$702
/SqFt
1900
Built
County:
Norfolk
Call Now: 617-648-9415
Is this the listing for you? We can help make it yours.
617-648-9415
Upcoming Open Houses
Fri, May 29, 4:00 PM - 5:00 PM
Sat, May 30, 12:00 PM - 1:30 PM
Sun, May 31, 12:00 PM - 1:30 PM
17 Chesham Road17 Chesham Road17 Chesham Road17 Chesham Road
Save
Ask
Tour
Hide
Share

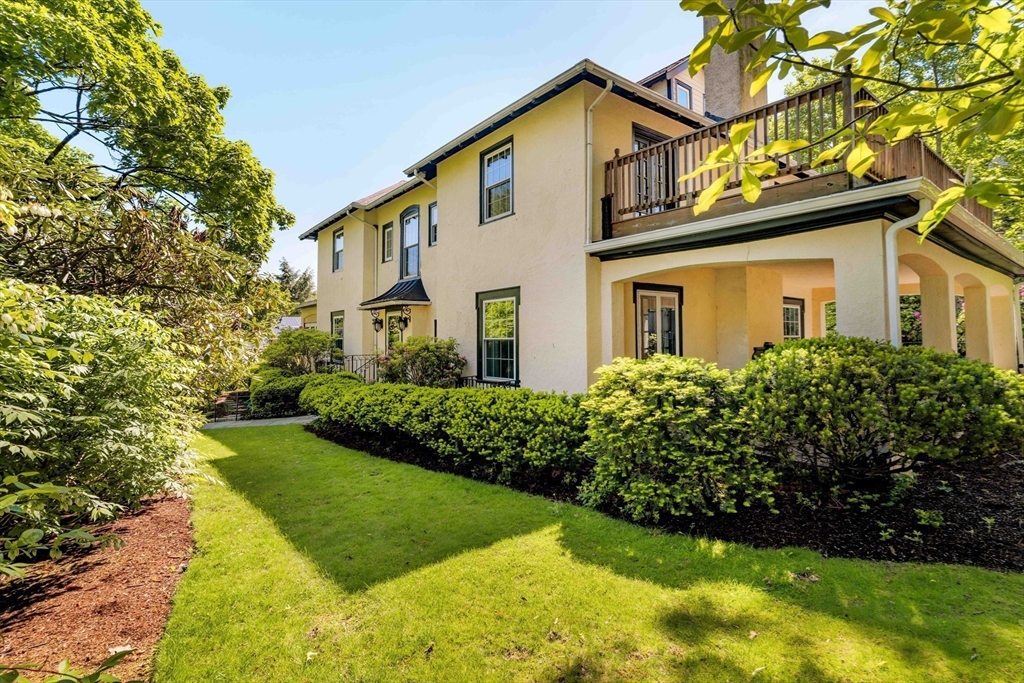
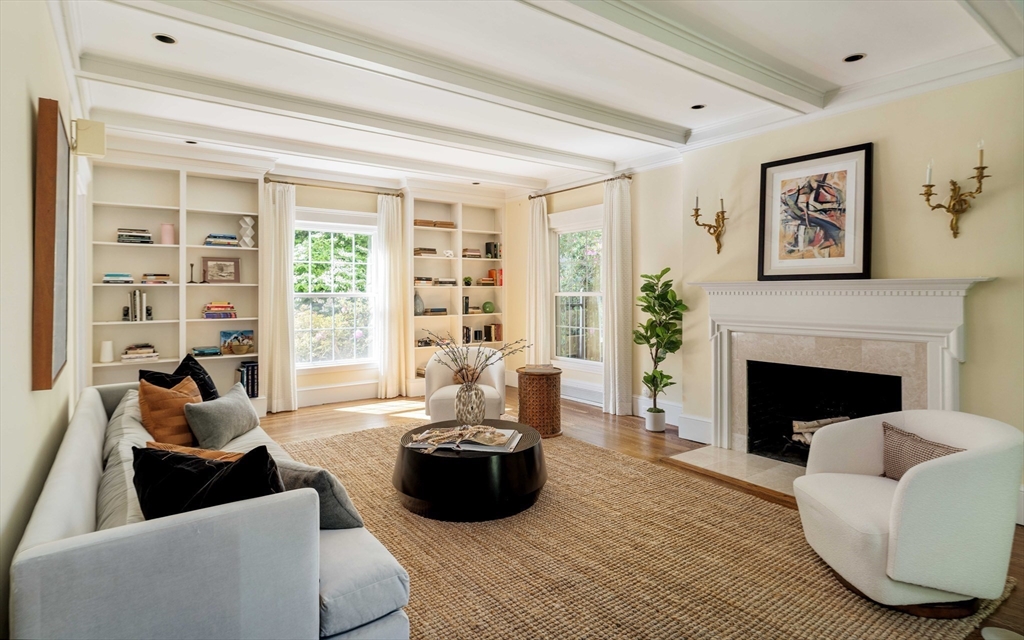
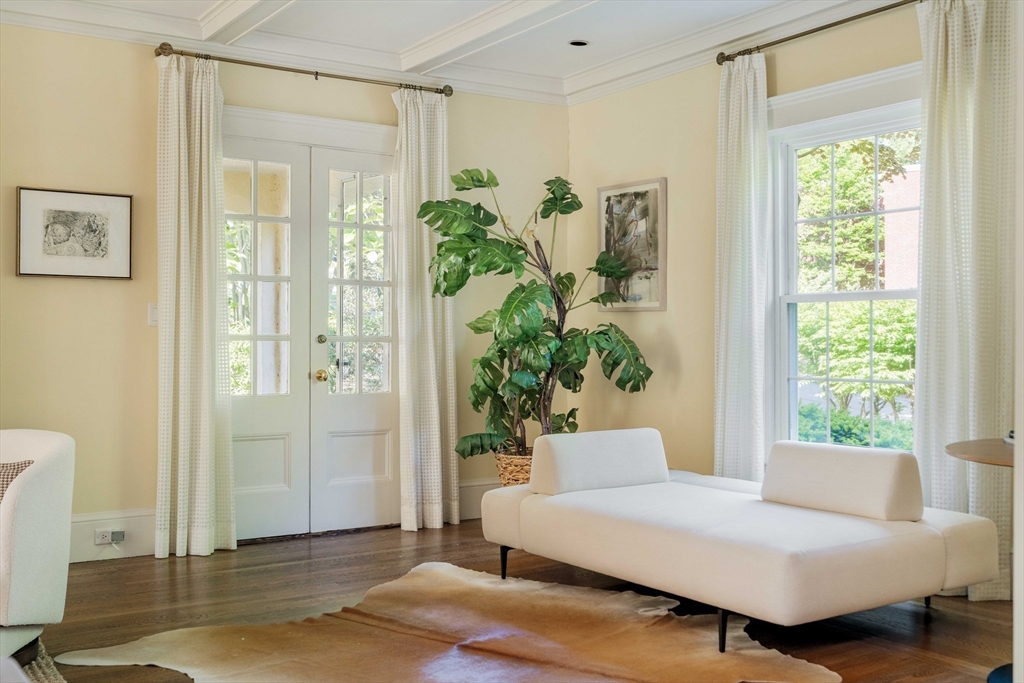
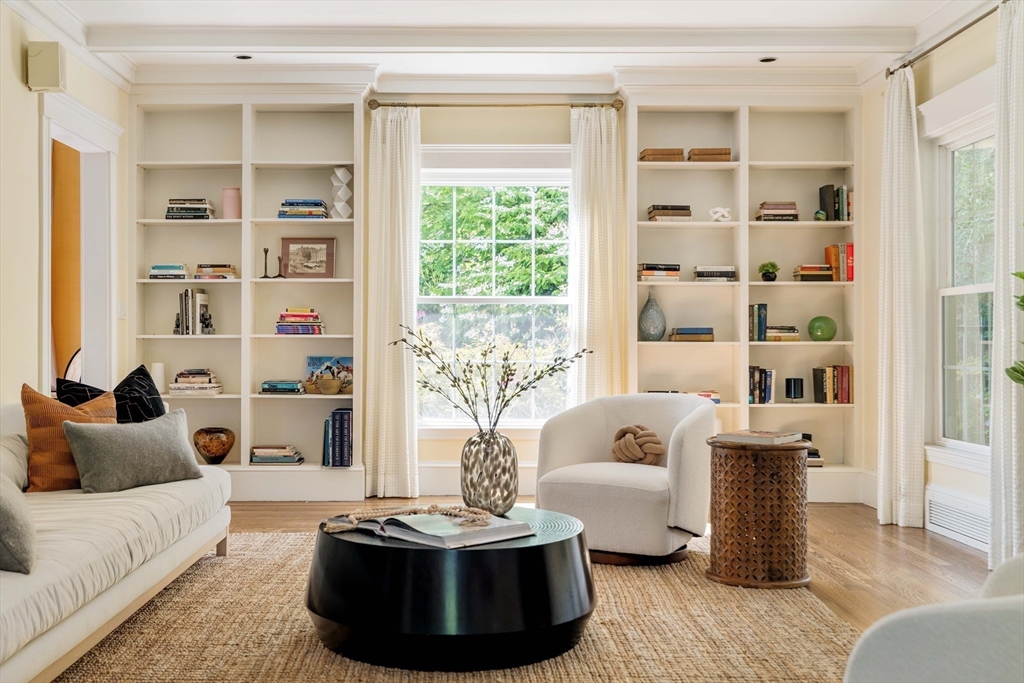
This stunning Fisher Hill home is surrounded by spectacular gardens and offers over 5,400 square feet of living space. Featuring 6 bedrooms, 5 full baths, and 1 half bath, the home welcomes you with a gracious foyer and curved staircase. The elegant living room boasts floor-to-ceiling windows, a fireplace, and French doors opening to the loggia. The dining room features a fireplace and bowed window overlooking the gardens. An expansive eat-in kitchen includes a center island and upholstered seating area. A family room and half bath complete the first floor.Upstairs, the grand primary suite offers a walk-in closet, en-suite bath, and shared balcony with the second bedroom. Two additional bedrooms, one with en-suite bath, complete the second floor. The third floor provides extra bedrooms and ideal home office space.Additional highlights include a finished basement with exercise room, office, and full bath, plus a two-car garage and beautifully landscaped patio garden.

Save
Ask
Tour
Hide
Share
Listing Snapshot
Price 
$3,850,000
Days On Site 
0 Days
Bedrooms 
6
Inside Area (SqFt) 
5,487 sqft
Total Baths 
6
Full Baths 
5
Partial Baths 
1
Lot Size 
0.26 Acres
Year Built 
1900
MLS® Number 
73525642
Status 
Active
Property Tax 
$36,770.8
HOA/Condo/Coop Fees 
N/A
Sq Ft Source 
N/A
Friends & Family
Recent Activity
3 hours agoListing updated with changes from the MLS®
4 hours agoListing first seen on site
General Features
Acres 
0.26
Foundation 
Stone
Garage 
Yes
Garage Spaces 
2
Parking 
PavedDetachedGarage Door OpenerOff Street
Parking Spaces 
4
Property Sub Type 
Single Family Residence
Sewer 
Public Sewer
SqFt Above 
4495
SqFt Below 
992
SqFt Total 
5487
Water Source 
Public
Zoning 
Res
Interior Features
Appliances 
Gas Water HeaterOvenDisposalRangeRefrigeratorWasherDryer
Basement 
FullPartially FinishedSump Pump
Cooling 
Window Unit(s)Ductless
Fireplace 
Yes
Fireplace Features 
Dining RoomLiving Room
Fireplaces 
3
Flooring 
WoodTileCarpetLaminate
Heating 
Natural GasCentralForced Air
Interior 
Entrance FoyerPantryWalk-In Closet(s)Coffered Ceiling(s)Recessed LightingCrown MoldingCeiling Fan(s)
Laundry Features 
In Basement
Bathroom 1 
Dimensions - 8x6Level - SecondArea - 48
Bathroom 2 
Dimensions - 9x6Level - SecondArea - 54
Bathroom 3 
Dimensions - 10x5Level - SecondArea - 50
Bedroom 2 
Dimensions - 22x13Level - SecondArea - 286
Bedroom 3 
Dimensions - 16x15Level - SecondArea - 240
Bedroom 4 
Dimensions - 15x12Level - SecondArea - 180
Bedroom 5 
Dimensions - 19x14Level - ThirdArea - 266
Dining Room 
Dimensions - 17x16Level - FirstArea - 272
Family Room 
Dimensions - 15x11Level - FirstArea - 165
Kitchen 
Dimensions - 32x26Level - FirstArea - 832
Living Room 
Dimensions - 30x15Level - FirstArea - 450
Master Bedroom 
Dimensions - 23x15Level - SecondArea - 345
Save
Ask
Tour
Hide
Share
Exterior Features
Construction Details 
Frame
Patio And Porch 
PatioCoveredDeck
Roof 
Shingle
Community Features
Community Features 
PoolTennis Court(s)Park
Schools
School District
Unknown
Elementary School
Runkle
Middle School
Unknown
High School
Bhs
Listing courtesy of Bell | Whitman Group of Compass


The property listing data and information, or the Images, set forth herein were provided to MLS Property Information Network, Inc. from third party sources, including sellers, lessors, landlords, and public records, and were compiled by MLS Property Information Network, Inc. The property listing data and information, and the Images, are for the personal, non-commercial use of consumers having a good faith interest in purchasing, leasing or renting listed properties of the type displayed to them and may not be used for any purpose other than to identify prospective properties which such consumers may have a good faith interest in purchasing, leasing or renting. MLS Property Information Network, Inc. and its subscribers disclaim any and all representations and warranties as to the accuracy of the property listing data and information, or as to the accuracy of any of the Images, set forth herein.

Last checked 2026-05-28 02:39 PM UTC

Neighborhood & Commute
Source: Walkscore
Disclosure: Community information and market data powered by Constellation Data Labs. Information is deemed reliable but not guaranteed.
Save
Ask
Tour
Hide
Share