

635 Salem StMalden, MA02148

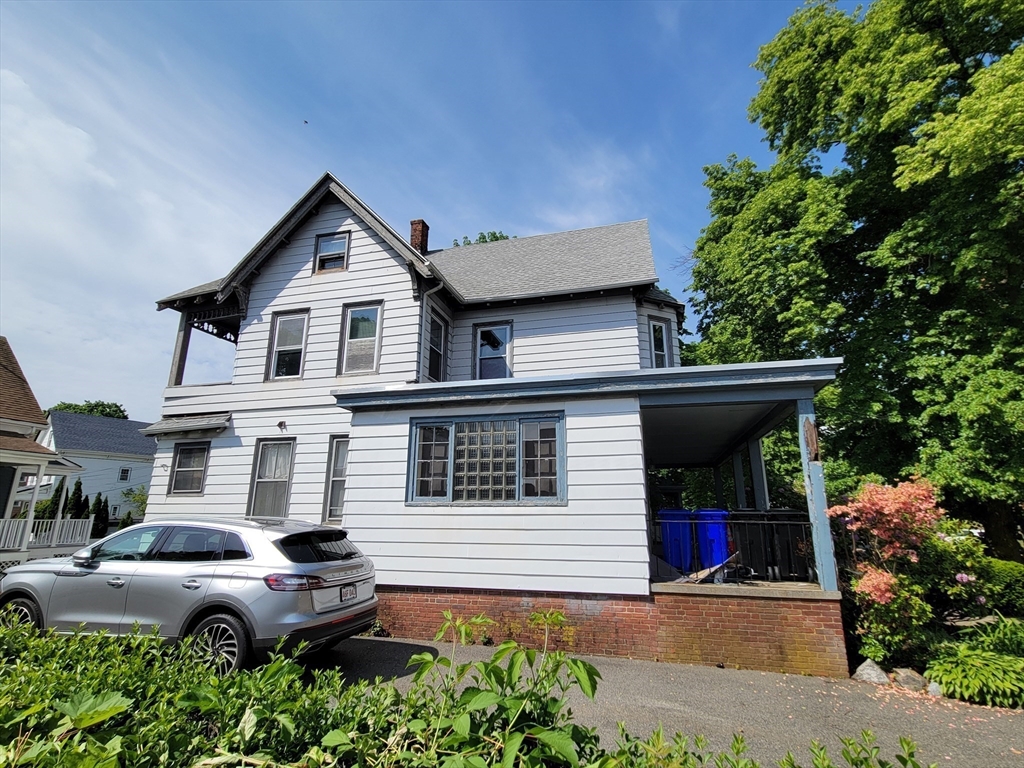
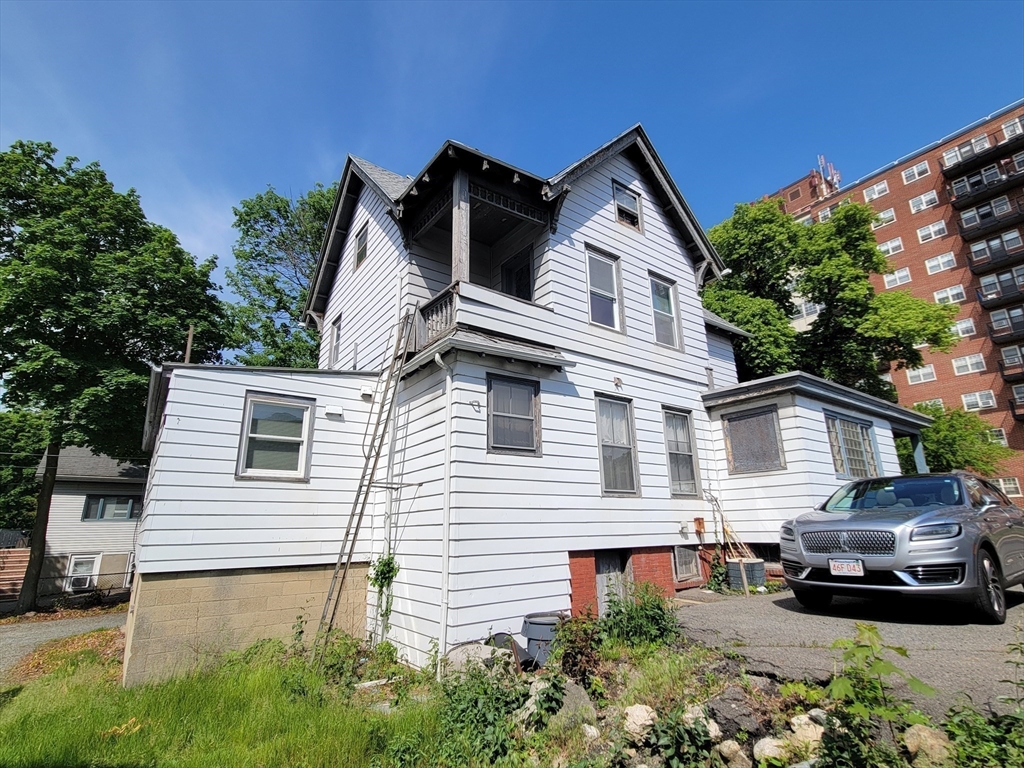
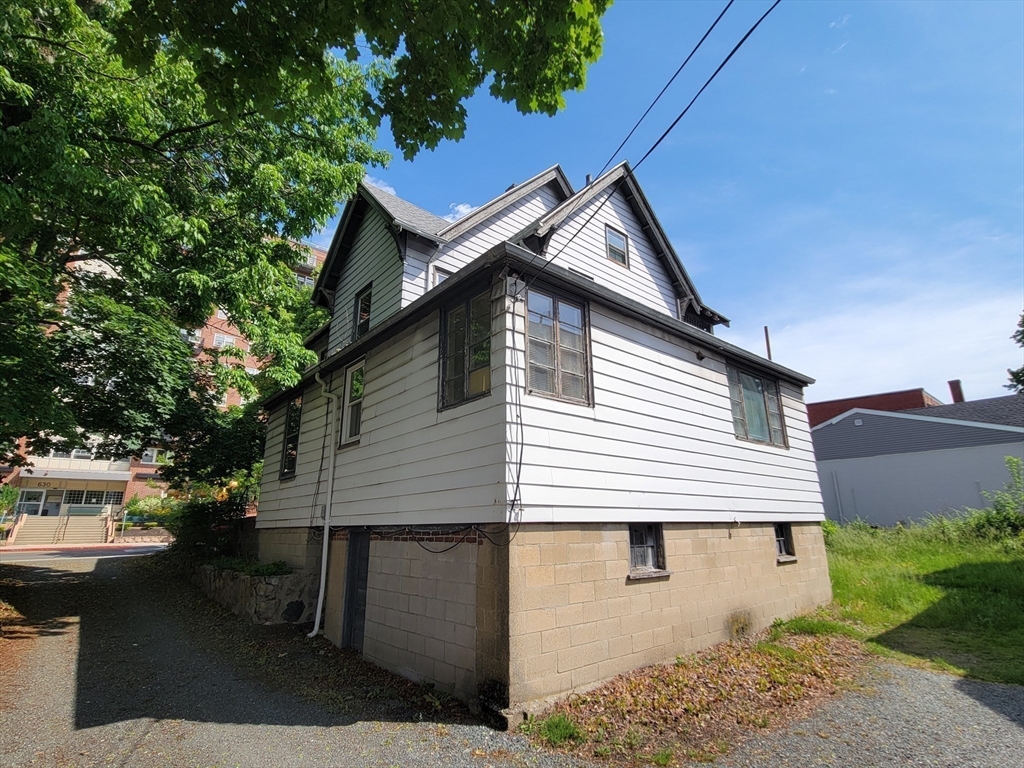
Mixed-use opportunity with outstanding potential in a high-visibility Malden location! Formerly used as a dental office, the first floor offers multiple exam/operator rooms, reception area, waiting room, office space, and flexible layout options for medical, dental, professional office, or redevelopment possibilities. The second floor residential unit was in the process of being updated and offers strong owner-occupant or rental income potential. Offering over 2,300 sq ft with ample parking and convenient access to public transportation, shopping, restaurants, and major routes. Property is being sold as-is. Seller has never occupied the property. Buyers and buyer’s agents to perform their own due diligence regarding condition, use, and future potential Rare opportunity for investors, contractors, or business owners seeking a versatile property in a prime location. Property is zoned NB.
| 3 hours ago | Listing updated with changes from the MLS® | |
| 4 hours ago | Listing first seen on site |

The property listing data and information, or the Images, set forth herein were provided to MLS Property Information Network, Inc. from third party sources, including sellers, lessors, landlords, and public records, and were compiled by MLS Property Information Network, Inc. The property listing data and information, and the Images, are for the personal, non-commercial use of consumers having a good faith interest in purchasing, leasing or renting listed properties of the type displayed to them and may not be used for any purpose other than to identify prospective properties which such consumers may have a good faith interest in purchasing, leasing or renting. MLS Property Information Network, Inc. and its subscribers disclaim any and all representations and warranties as to the accuracy of the property listing data and information, or as to the accuracy of any of the Images, set forth herein.
Last checked 2026-05-28 02:39 PM UTC