

Save
Ask
Tour
Hide
$349,900
New Listing
Bishop Gardens108 Bishop Dr 108Framingham, MA01702
For Sale|Condominium|Active
2
Beds
1
Total Bath
1
Full Bath
1,254
SqFt
$279
/SqFt
1957
Built
County:
Middlesex
Call Now: 617-648-9415
Is this the listing for you? We can help make it yours.
617-648-9415Upcoming Open Houses
Sun, May 31, 11:00 AM - 12:30 PM

Save
Ask
Tour
Hide
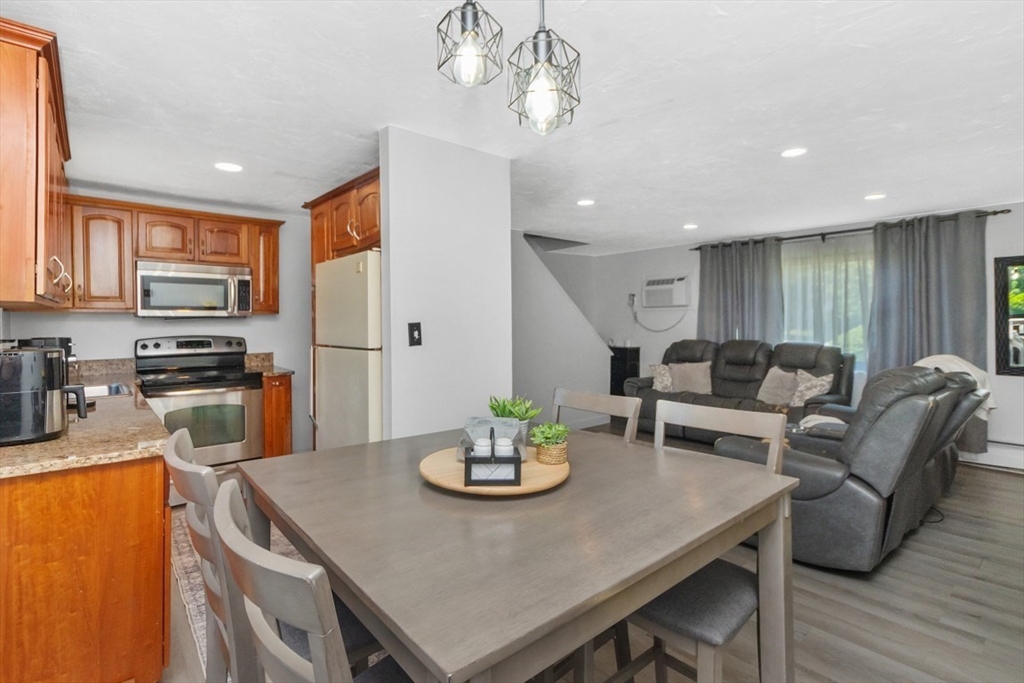
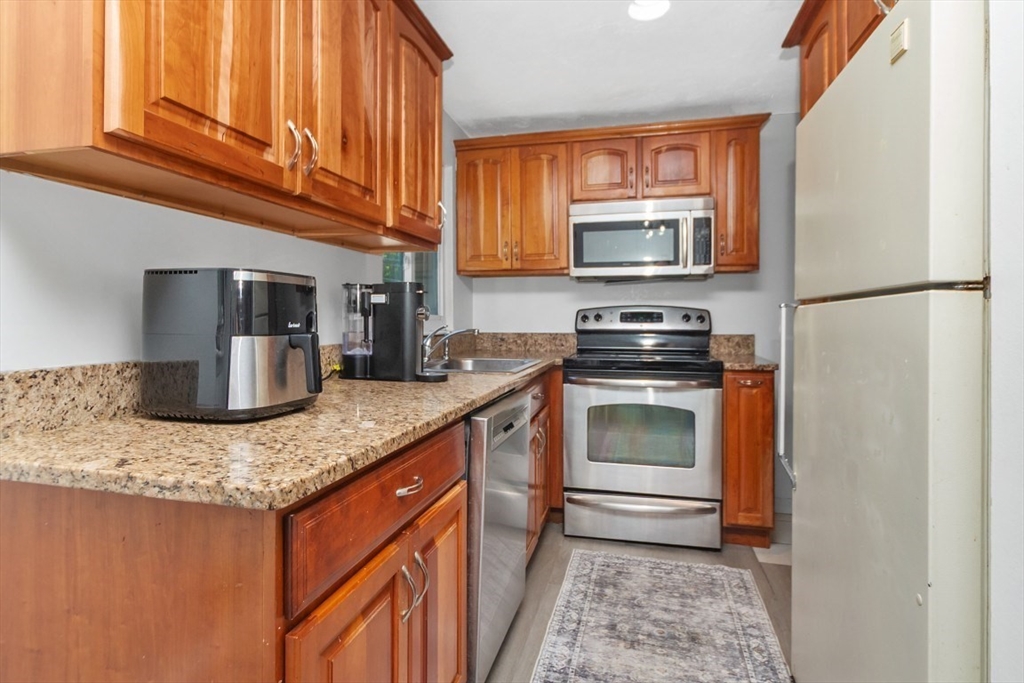
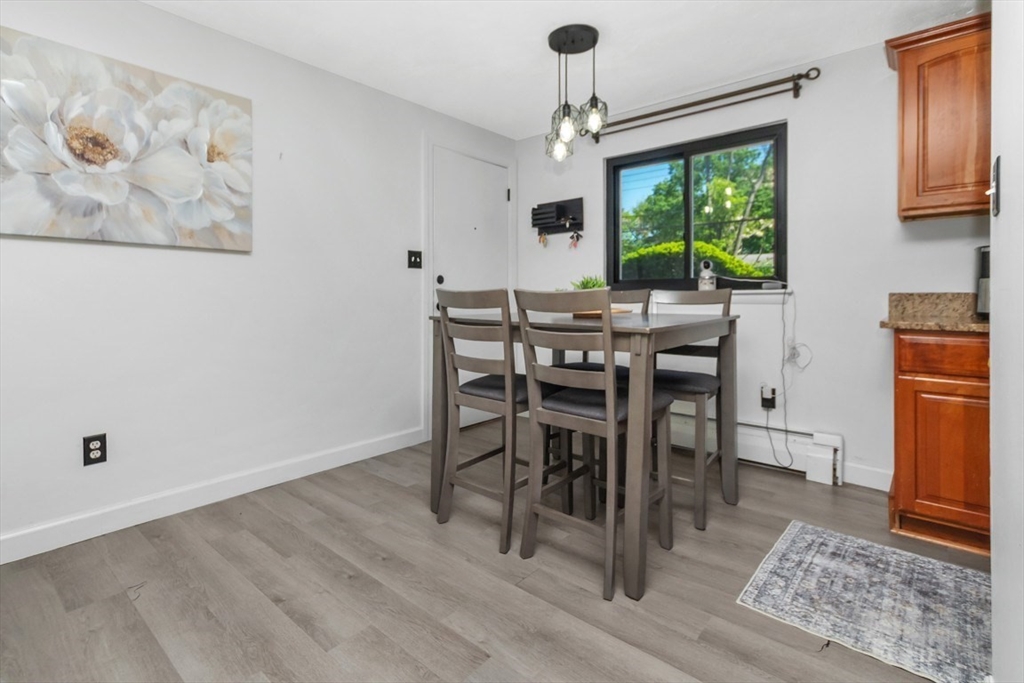
Beautifully updated 2-bedroom townhome in Framingham’s desirable Bishop Gardens community. This bright, move-in-ready unit features a large open-concept living/dining area with newer floors and an updated kitchen with granite counters and cherry cabinetry. Upstairs offers two generous bedrooms with great closet storage and a full bath. The semi finished lower level adds flexible space for a home office, playroom, or gym. Enjoy gas heat, two assigned parking spaces and great outdoor space. Conveniently located near shopping, restaurants, schools, and major commuter routes. A fantastic opportunity for first-time buyers or anyone seeking low-maintenance living in a prime location. Showings begin at open house Sunday 5/31 from 11-12:30!
Save
Ask
Tour
Hide
Listing Snapshot
Price
$349,900
Days On Site
0 Days
Bedrooms
2
Inside Area (SqFt)
1,254 sqft
Total Baths
1
Full Baths
1
Partial Baths
N/A
Lot Size
N/A
Year Built
1957
MLS® Number
73525696
Status
Active
Property Tax
$3,149
HOA/Condo/Coop Fees
$520 monthly
Sq Ft Source
Public Records
Friends & Family
Recent Activity
| 55 minutes ago | Listing updated with changes from the MLS® | |
| 2 hours ago | Listing first seen on site |
General Features
Disclosures
See attached about pets.
Number Of Stories
3
Parking
AssignedGuest
Parking Spaces
2
Pets
Breed RestrictionsYes
Property Sub Type
Condominium
Sewer
Public Sewer
SqFt Above
814
SqFt Below
440
SqFt Total
1254
Water Source
Public
Zoning
Res
Interior Features
Appliances
RangeDishwasherRefrigerator
Cooling
Wall Unit(s)Zoned
Electric
Circuit Breakers
Flooring
TileVinylCarpet
Heating
Baseboard
Laundry Features
In Unit
Bathroom 1
Level - Second
Bedroom 2
Dimensions - 11x10Level - SecondArea - 110
Dining Room
Dimensions - 10x8Level - FirstArea - 80
Kitchen
Dimensions - 8x9Level - FirstArea - 72
Living Room
Dimensions - 13x14Level - FirstArea - 182
Master Bedroom
Dimensions - 16x10Level - SecondArea - 160
Save
Ask
Tour
Hide
Exterior Features
Construction Details
Brick
Patio And Porch
Porch
Roof
Shingle
Community Features
Association Amenities
Hot Water
Association Dues
520
Building Access
Unit Placement(Courtyard)
Community Features
Tennis Court(s)Park
Financing Terms Available
Contract
HOA Fee Frequency
Monthly
Listing courtesy of Brian J. Fitzpatrick of Coldwell Banker Realty - Waltham

The property listing data and information, or the Images, set forth herein were provided to MLS Property Information Network, Inc. from third party sources, including sellers, lessors, landlords, and public records, and were compiled by MLS Property Information Network, Inc. The property listing data and information, and the Images, are for the personal, non-commercial use of consumers having a good faith interest in purchasing, leasing or renting listed properties of the type displayed to them and may not be used for any purpose other than to identify prospective properties which such consumers may have a good faith interest in purchasing, leasing or renting. MLS Property Information Network, Inc. and its subscribers disclaim any and all representations and warranties as to the accuracy of the property listing data and information, or as to the accuracy of any of the Images, set forth herein.
Last checked 2026-05-28 02:39 PM UTC
The property listing data and information, or the Images, set forth herein were provided to MLS Property Information Network, Inc. from third party sources, including sellers, lessors, landlords, and public records, and were compiled by MLS Property Information Network, Inc. The property listing data and information, and the Images, are for the personal, non-commercial use of consumers having a good faith interest in purchasing, leasing or renting listed properties of the type displayed to them and may not be used for any purpose other than to identify prospective properties which such consumers may have a good faith interest in purchasing, leasing or renting. MLS Property Information Network, Inc. and its subscribers disclaim any and all representations and warranties as to the accuracy of the property listing data and information, or as to the accuracy of any of the Images, set forth herein.
Last checked 2026-05-28 02:39 PM UTC
Neighborhood & Commute
Source: Walkscore
Disclosure: Community information and market data powered by Constellation Data Labs. Information is deemed reliable but not guaranteed.
Save
Ask
Tour
Hide