

Save
Ask
Tour
Hide
$609,900
New Listing
47 South HighMelrose, MA02176
For Sale|Single Family Residence|Active
4
Beds
2
Total Baths
1
Full Bath
1
Partial Bath
1,361
SqFt
$448
/SqFt
1947
Built
County:
Middlesex
Call Now: 617-648-9415
Is this the listing for you? We can help make it yours.
617-648-9415Upcoming Open Houses
Sat, May 30, 11:00 AM - 12:30 PM
Sun, May 31, 11:00 AM - 12:30 PM
Save
Ask
Tour
Hide
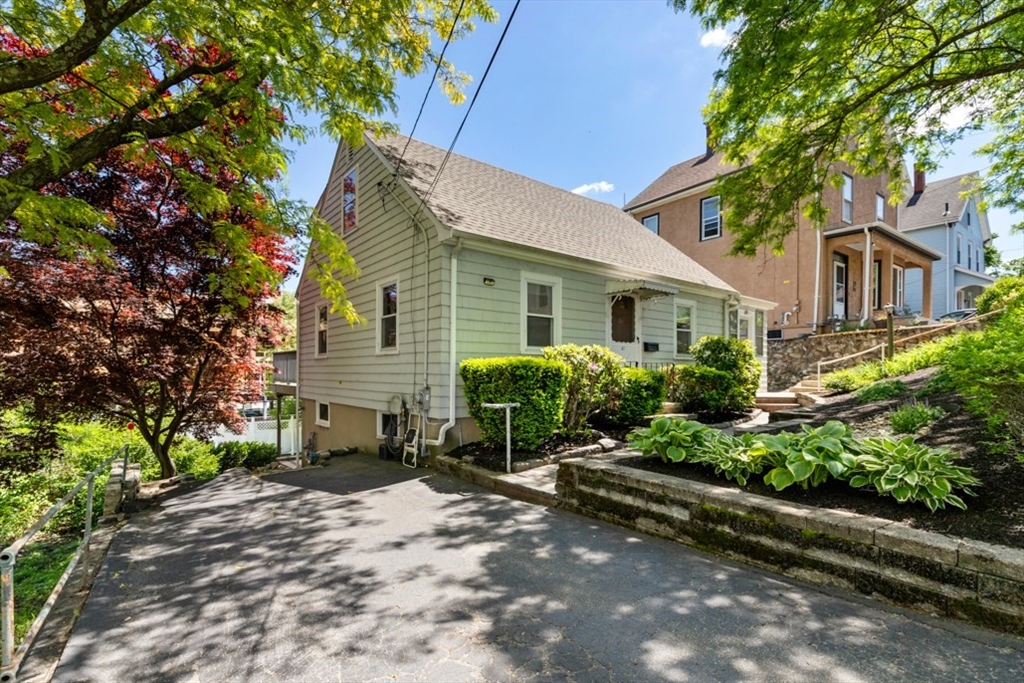
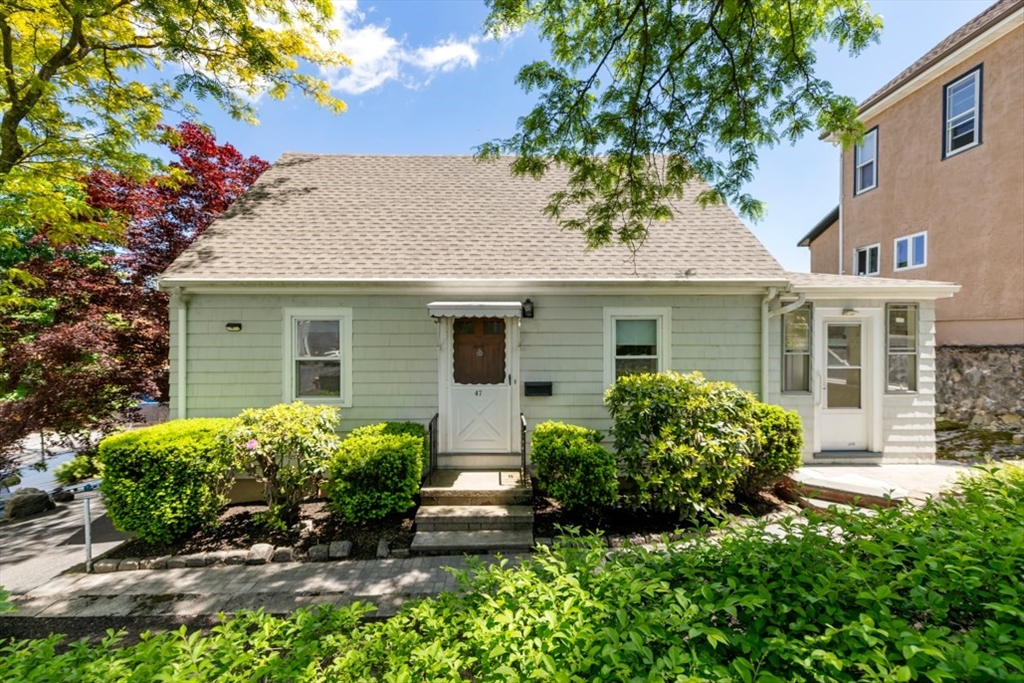
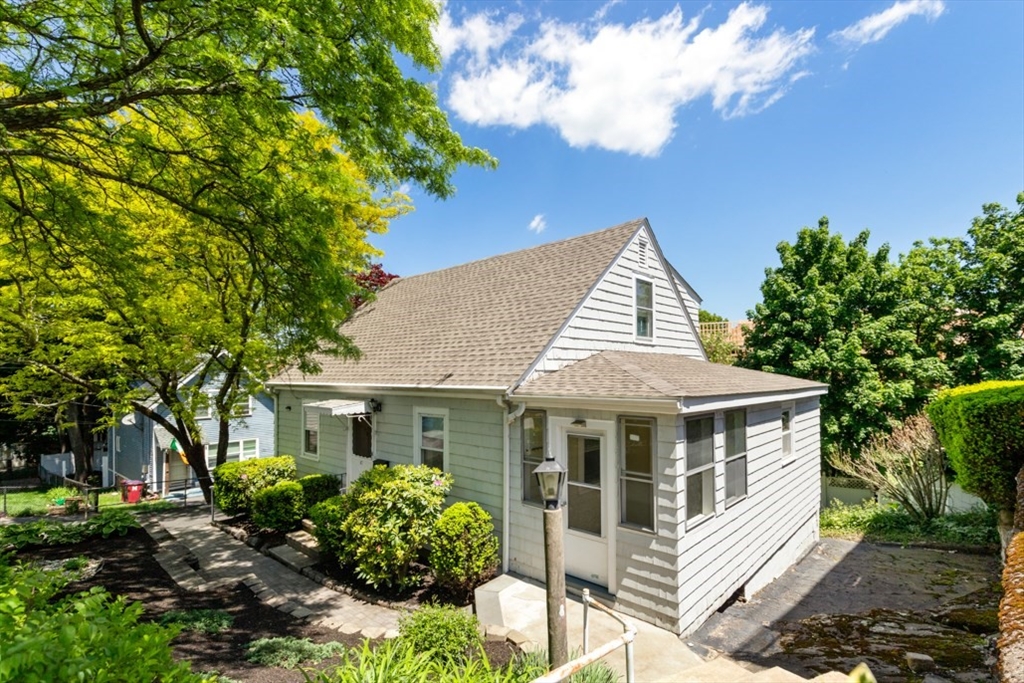
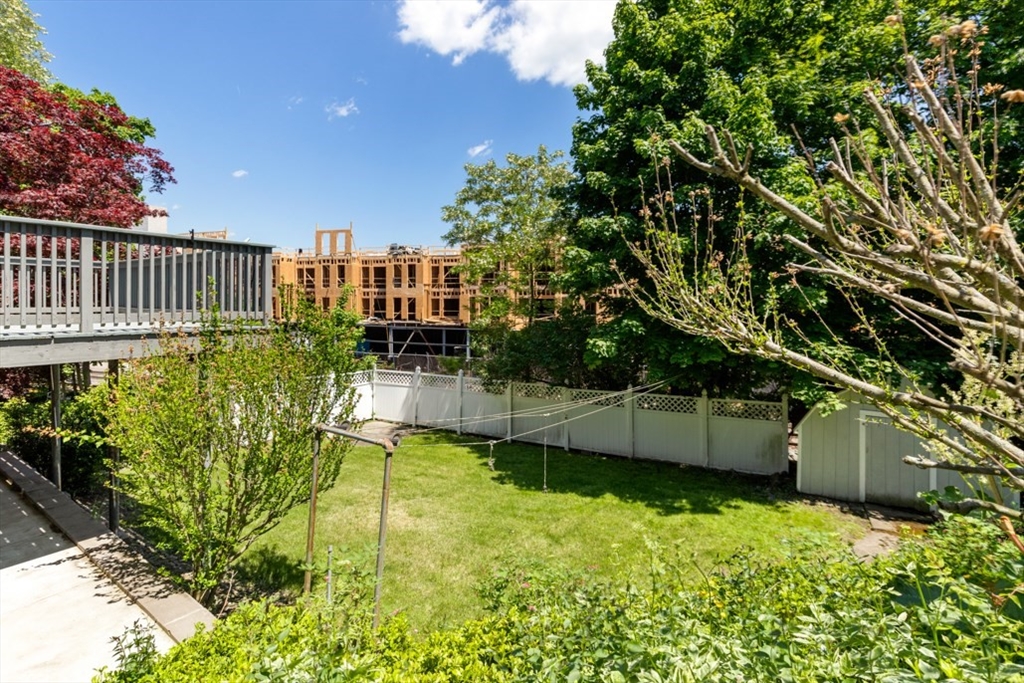
Delightful Cape just waiting for your imagination and vision!!! Large kitchen with custom, lovingly hand made cabinets by current owners, four bedrooms, 1 1/4 baths, great, sunny deck off first floor, perfect and level enclosed rear yard with shed, lots of mature plantings throughout!! Newer Steam/gas boiler and roof shingles. Easy walk to commuter train or to Melrose vibrant downtown with all its unique variety of restaurants and shopping options. Easy access to the newly refinished Melrose Public Library, it is beautiful!! Washer,dryer and refrigerator to remain, as gifts.MA estate tax filing is in process
Save
Ask
Tour
Hide
Listing Snapshot
Price
$609,900
Days On Site
0 Days
Bedrooms
4
Inside Area (SqFt)
1,361 sqft
Total Baths
2
Full Baths
1
Partial Baths
1
Lot Size
0.12 Acres
Year Built
1947
MLS® Number
73525747
Status
Active
Property Tax
$5,270
HOA/Condo/Coop Fees
N/A
Sq Ft Source
Public Records
Friends & Family
Recent Activity
| 37 minutes ago | Listing updated with changes from the MLS® | |
| an hour ago | Listing first seen on site |
General Features
Acres
0.12
Foundation
Block
Parking
PavedOff StreetTandem
Parking Spaces
2
Property Sub Type
Single Family Residence
Sewer
Public Sewer
SqFt Above
1361
SqFt Total
1361
Water Source
Public
Zoning
URA
Interior Features
Appliances
Gas Water HeaterRangeDishwasherDisposalRefrigeratorWasherDryer
Basement
FullWalk-Out AccessInterior EntryConcreteUnfinished
Electric
Circuit Breakers100 Amp Service
Flooring
WoodVinylCarpet
Heating
Natural GasCentralSteam
Interior
Ceiling Fan(s)
Laundry Features
In BasementGas Dryer HookupWasher Hookup
Window Features
Insulated Windows
Bathroom 1
Level - First
Bathroom 2
Level - Basement
Bedroom 2
Dimensions - 17x11Level - SecondArea - 187
Bedroom 3
Dimensions - 12x12Level - FirstArea - 144
Bedroom 4
Dimensions - 11x10Level - FirstArea - 110
Kitchen
Dimensions - 18x15Level - MainArea - 270
Living Room
Dimensions - 12x11Level - FirstArea - 132
Master Bedroom
Dimensions - 17x13Level - SecondArea - 221
Save
Ask
Tour
Hide
Exterior Features
Construction Details
Frame
Exterior
Storage
Fencing
Fenced
Lot Features
Corner LotLevel
Other Structures
Storage
Patio And Porch
DeckPorchEnclosed
Roof
Shingle
Windows/Doors
Insulated Windows
Community Features
Community Features
PoolTennis Court(s)Park
Financing Terms Available
Contract
Listing courtesy of Bill Donohue of Colonial Manor Realty

The property listing data and information, or the Images, set forth herein were provided to MLS Property Information Network, Inc. from third party sources, including sellers, lessors, landlords, and public records, and were compiled by MLS Property Information Network, Inc. The property listing data and information, and the Images, are for the personal, non-commercial use of consumers having a good faith interest in purchasing, leasing or renting listed properties of the type displayed to them and may not be used for any purpose other than to identify prospective properties which such consumers may have a good faith interest in purchasing, leasing or renting. MLS Property Information Network, Inc. and its subscribers disclaim any and all representations and warranties as to the accuracy of the property listing data and information, or as to the accuracy of any of the Images, set forth herein.
Last checked 2026-05-28 02:39 PM UTC
The property listing data and information, or the Images, set forth herein were provided to MLS Property Information Network, Inc. from third party sources, including sellers, lessors, landlords, and public records, and were compiled by MLS Property Information Network, Inc. The property listing data and information, and the Images, are for the personal, non-commercial use of consumers having a good faith interest in purchasing, leasing or renting listed properties of the type displayed to them and may not be used for any purpose other than to identify prospective properties which such consumers may have a good faith interest in purchasing, leasing or renting. MLS Property Information Network, Inc. and its subscribers disclaim any and all representations and warranties as to the accuracy of the property listing data and information, or as to the accuracy of any of the Images, set forth herein.
Last checked 2026-05-28 02:39 PM UTC
Neighborhood & Commute
Source: Walkscore
Disclosure: Community information and market data powered by Constellation Data Labs. Information is deemed reliable but not guaranteed.
Save
Ask
Tour
Hide