Save
Ask
Tour
Hide
Share
$1,989,000
New Listing

39 Winslow St
Concord, MA01742

For Sale|Single Family Residence|Active
4
Beds
4
Total Baths
3
Full Baths
1
Partial Bath
3,479
SqFt
$572
/SqFt
1974
Built
County:
Middlesex
Call Now: 617-648-9415
Is this the listing for you? We can help make it yours.
617-648-9415
39 Winslow St39 Winslow St39 Winslow St39 Winslow St
Save
Ask
Tour
Hide
Share

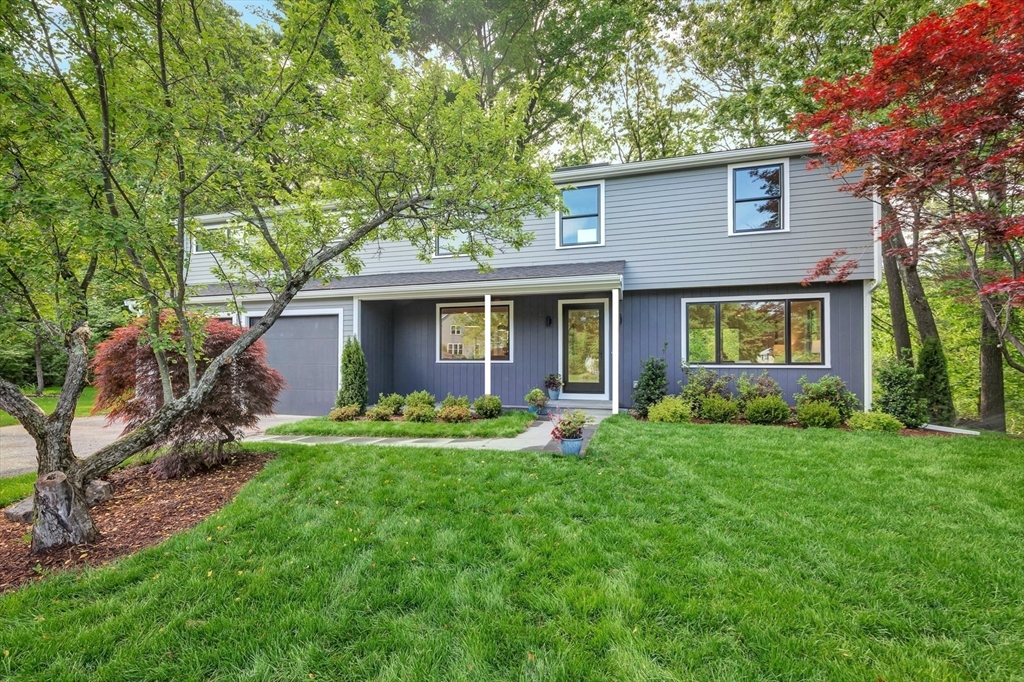
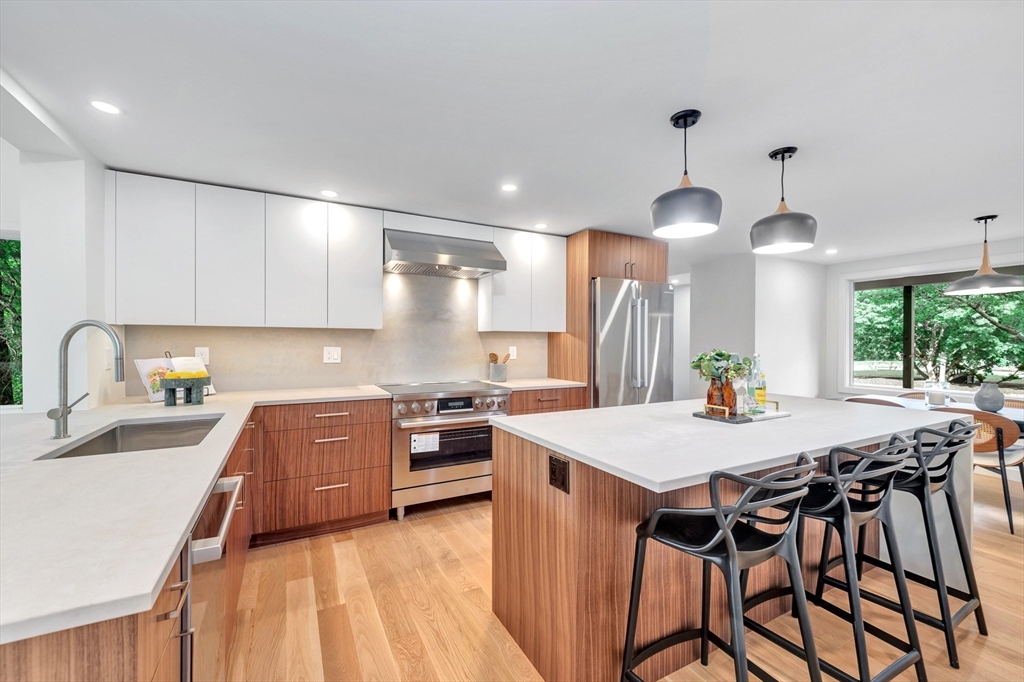
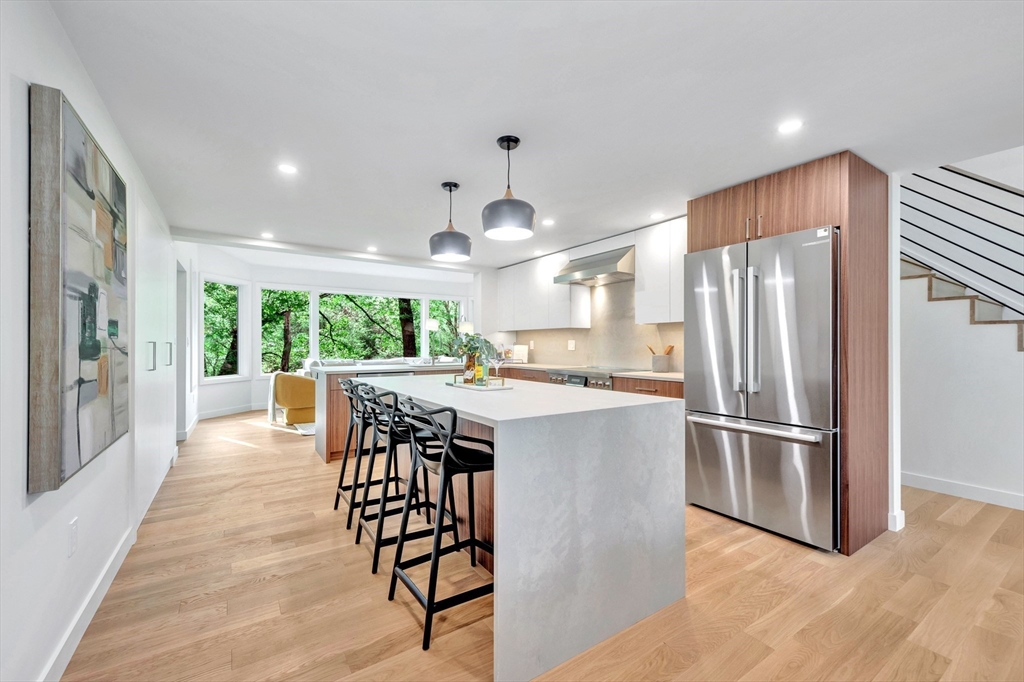
STUNNING FULLY RENOVATED HOME! Modern luxury living at your fingertips. Located at the end of a cul-de-sac with breathtaking water views, this tastefully designed home is truly one of a kind. All-new 400 AMP electrical service, plumbing, and HVAC systems, new roof, new windows/doors, turnkey ready! The open-concept custom kitchen features SS appliances, quartz countertops, custom cabinetry, and an oversized island. The spacious living and dining areas are perfect for entertaining while offering stunning natural light and scenic views. Upstairs are four bedrooms, including a primary suite - a private retreat with a spa-like bath, soaking tub, oversized shower, dual vanities, two walk-in closets, and river views. Flexible options for exercise or play in the fully finished lower level. A short distance to West Concord Center, offering local shops, restaurants, cafés, and access to the commuter rail. A perfect blend of modern elegance, thoughtful design, and exceptional craftsmanship!

Save
Ask
Tour
Hide
Share
Listing Snapshot
Price 
$1,989,000
Days On Site 
0 Days
Bedrooms 
4
Inside Area (SqFt) 
3,479 sqft
Total Baths 
4
Full Baths 
3
Partial Baths 
1
Lot Size 
0.47 Acres
Year Built 
1974
MLS® Number 
73525754
Status 
Active
Property Tax 
$14,350
HOA/Condo/Coop Fees 
N/A
Sq Ft Source 
N/A
Friends & Family
Recent Activity
59 minutes agoListing updated with changes from the MLS®
an hour agoListing first seen on site
General Features
Acres 
0.47
Attached Garage 
Yes
Disclosures 
Tax information not updated yetRE taxes based on house prior to full renovation. LA is the seller/builder.
Foundation 
Concrete Perimeter
Garage 
Yes
Garage Spaces 
2
Green Energy Efficient 
Thermostat
Parking 
PavedAttachedGarage Door OpenerOff StreetGarage
Parking Spaces 
6
Property Sub Type 
Single Family Residence
Sewer 
Private Sewer
SqFt Above 
2833
SqFt Below 
646
SqFt Total 
3479
Water Source 
Public
Zoning 
B
Interior Features
Appliances 
Electric Water HeaterENERGY STAR Qualified RefrigeratorENERGY STAR Qualified DryerENERGY STAR Qualified DishwasherENERGY STAR Qualified WasherRange Hood
Basement 
FinishedInterior Entry
Cooling 
Heat PumpDuctlessZoned
Flooring 
WoodTileVinyl
Heating 
Heat PumpDuctlessZoned
Interior 
Recessed LightingWalk-In Closet(s)Open Floorplan
Laundry Features 
Washer HookupElectric Dryer Hookup
Window Features 
Insulated Windows
Bathroom 1 
Dimensions - 21x10Level - SecondArea - 210
Bathroom 2 
Dimensions - 9x5Level - SecondArea - 45
Bathroom 3 
Dimensions - 7x7Level - SecondArea - 49
Bedroom 2 
Dimensions - 13x11Level - SecondArea - 143
Bedroom 3 
Dimensions - 13x13Level - SecondArea - 169
Bedroom 4 
Dimensions - 13x11Level - SecondArea - 143
Dining Room 
Dimensions - 11x12Level - FirstArea - 132
Family Room 
Dimensions - 20x12Level - FirstArea - 240
Kitchen 
Dimensions - 13x13Level - FirstArea - 169
Living Room 
Dimensions - 13x23Level - FirstArea - 299
Master Bedroom 
Dimensions - 21x12Level - SecondArea - 252
Office 
Dimensions - 12x11Level - MainArea - 132
Save
Ask
Tour
Hide
Share
Exterior Features
Construction Details 
Frame
Exterior 
Rain GuttersLighting
Lot Features 
Cul-De-SacLandscaped
Patio And Porch 
Deck
Roof 
Shingle
View 
RiverWater
Waterview 
RiverWater
Windows/Doors 
Insulated Windows
Community Features
Community Features 
Tennis Court(s)Park
Schools
School District
Unknown
Elementary School
Thoreau
Middle School
Cms
High School
Cchs
Listing courtesy of Krassi Diehl of William Raveis R.E. & Home Services


The property listing data and information, or the Images, set forth herein were provided to MLS Property Information Network, Inc. from third party sources, including sellers, lessors, landlords, and public records, and were compiled by MLS Property Information Network, Inc. The property listing data and information, and the Images, are for the personal, non-commercial use of consumers having a good faith interest in purchasing, leasing or renting listed properties of the type displayed to them and may not be used for any purpose other than to identify prospective properties which such consumers may have a good faith interest in purchasing, leasing or renting. MLS Property Information Network, Inc. and its subscribers disclaim any and all representations and warranties as to the accuracy of the property listing data and information, or as to the accuracy of any of the Images, set forth herein.

Last checked 2026-05-28 02:39 PM UTC

Neighborhood & Commute
Source: Walkscore
Disclosure: Community information and market data powered by Constellation Data Labs. Information is deemed reliable but not guaranteed.
Save
Ask
Tour
Hide
Share