

Save
Ask
Tour
Hide
$2,380,000
60 Days On Site
37 Oakland StWellesley, MA02481
For Sale|Single Family Residence|Active
5
Beds
5
Total Baths
4
Full Baths
1
Partial Bath
3,600
SqFt
$661
/SqFt
2026
Built
County:
Norfolk
Call Now: 617-648-9415
Is this the listing for you? We can help make it yours.
617-648-9415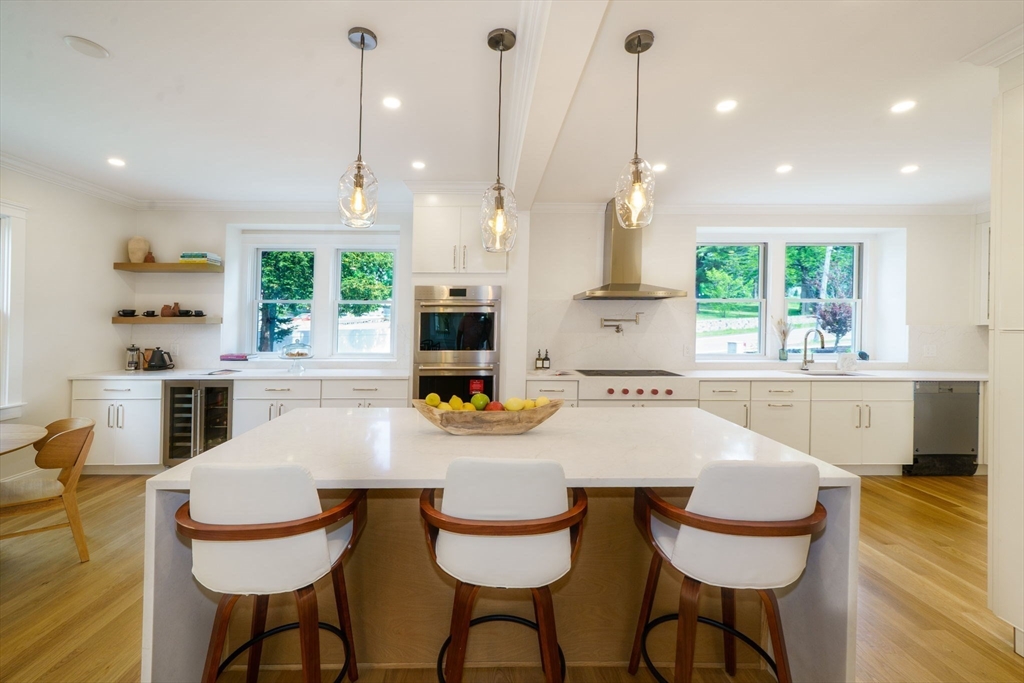
Save
Ask
Tour
Hide
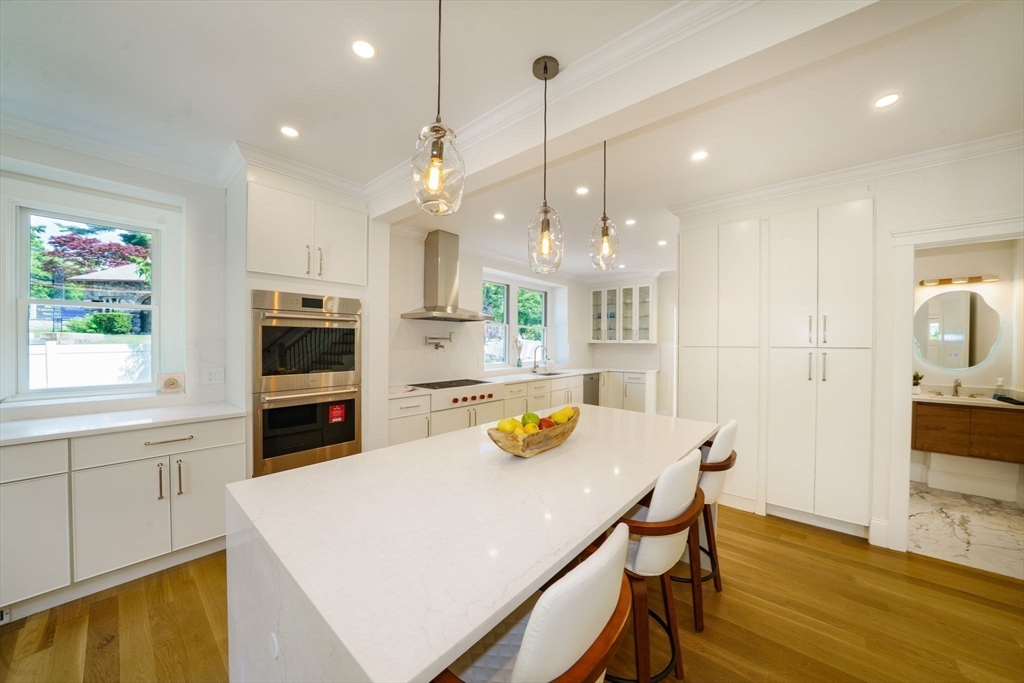
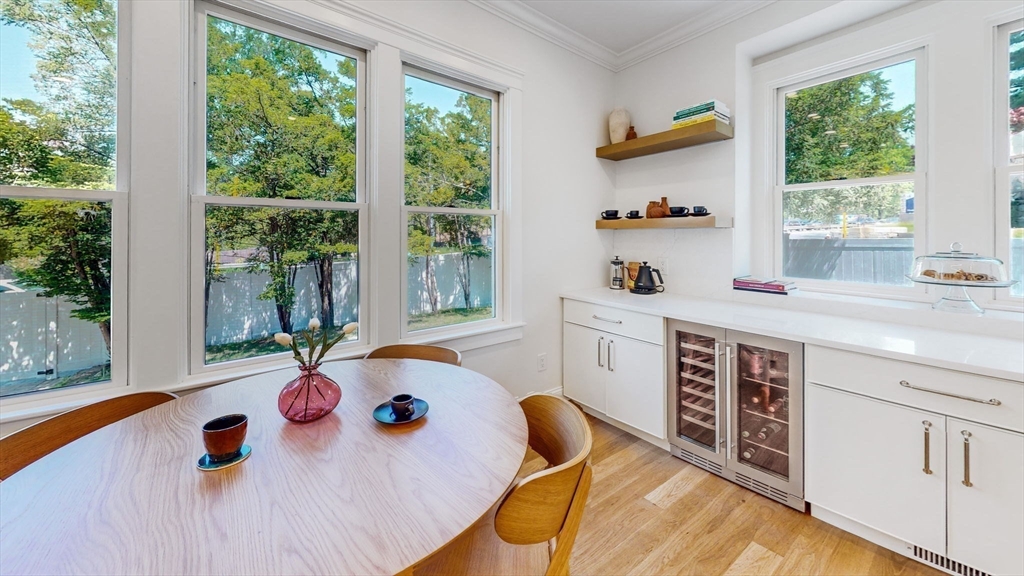
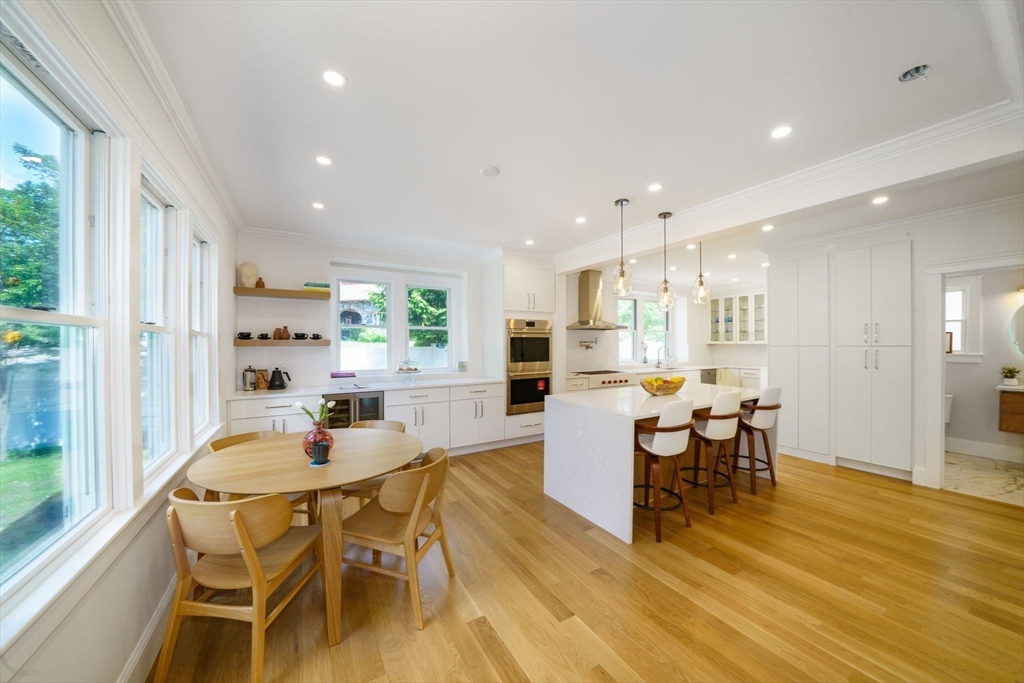
STUNNING NEW-CONSTRUCTION-QUALITY RENOVATION! Completely gut-renovated 5BR/4.5BA home featuring an open, sun-filled floor plan, designer finishes, and a chef’s kitchen with premium appliances. Bright sunroom, spacious living areas, and a fully finished lower level ideal for a family room, gym, or guest space. A professionally installed perimeter French drain system ensures a dry basement. Enjoy outdoor living on the expansive deck overlooking the fully fenced backyard. Convenient Oakland Street location near shopping, dining, parks, and the Mass Pike. A rare turnkey opportunity offering luxury, comfort, and peace of mind.
Save
Ask
Tour
Hide
Listing Snapshot
Price
$2,380,000
Days On Site
60 Days
Bedrooms
5
Inside Area (SqFt)
3,600 sqft
Total Baths
5
Full Baths
4
Partial Baths
1
Lot Size
0.31 Acres
Year Built
2026
MLS® Number
73526041
Status
Active
Property Tax
$11,400
HOA/Condo/Coop Fees
N/A
Sq Ft Source
Other
Friends & Family
Recent Activity
| a week ago | Listing updated with changes from the MLS® | |
| 2 weeks ago | Price changed to $2,380,000 | |
| 2 weeks ago | Status changed to Active | |
| 2 months ago | Listing first seen on site |
General Features
Acres
0.31
Foundation
Concrete Perimeter
Garage
Yes
Garage Spaces
2
Parking
PavedDetachedOff Street
Parking Spaces
7
Property Sub Type
Single Family Residence
Sewer
Public Sewer
SqFt Above
3005
SqFt Below
595
SqFt Total
3600
Style
Colonial
Water Source
Public
Zoning
SR10
Interior Features
Appliances
Gas Water HeaterRangeDishwasherDisposalMicrowaveRefrigerator
Basement
FullFinished
Cooling
Central Air
Electric
200+ Amp Service
Fireplace
Yes
Fireplace Features
Family Room
Flooring
Hardwood
Heating
CentralZoned
Interior
Wet BarRecessed LightingPantryWalk-In Closet(s)Open FloorplanCrown Molding
Laundry Features
Washer HookupElectric Dryer HookupIn Basement
Window Features
Insulated Windows
Bathroom 1
Dimensions - 5.7x5.1Level - MainArea - 29
Bathroom 2
Dimensions - 9.7x12.9Level - SecondArea - 125
Bathroom 3
Dimensions - 8.7x8.1Level - SecondArea - 70
Bedroom 2
Dimensions - 12.7x13.9Level - SecondArea - 176
Bedroom 3
Dimensions - 12.6x13.9Level - ThirdArea - 175
Bedroom 4
Dimensions - 13.1x17.4Level - ThirdArea - 227
Bedroom 5
Dimensions - 12x12.1Level - ThirdArea - 145
Dining Room
Dimensions - 13.11x14.2Level - MainArea - 186
Family Room
Dimensions - 11.1x14.2Level - MainArea - 157
Kitchen
Dimensions - 10.1x29.8Level - MainArea - 300
Living Room
Dimensions - 14.7x19.6Level - MainArea - 288
Master Bedroom
Dimensions - 9.7x12.9Level - SecondArea - 125
Save
Ask
Tour
Hide
Exterior Features
Construction Details
Frame
Lot Features
Wooded
Patio And Porch
PorchPatio
Roof
Shingle
Windows/Doors
Insulated Windows
Community Features
Community Features
ParkGolf
Roads
Paved
Schools
School District
Unknown
Elementary School
Fisk
Middle School
Wellesley Middle School
High School
Wellesley High
Listing courtesy of John Saleh of Centre Realty Group

The property listing data and information, or the Images, set forth herein were provided to MLS Property Information Network, Inc. from third party sources, including sellers, lessors, landlords, and public records, and were compiled by MLS Property Information Network, Inc. The property listing data and information, and the Images, are for the personal, non-commercial use of consumers having a good faith interest in purchasing, leasing or renting listed properties of the type displayed to them and may not be used for any purpose other than to identify prospective properties which such consumers may have a good faith interest in purchasing, leasing or renting. MLS Property Information Network, Inc. and its subscribers disclaim any and all representations and warranties as to the accuracy of the property listing data and information, or as to the accuracy of any of the Images, set forth herein.
Last checked 2026-07-28 06:05 AM UTC
The property listing data and information, or the Images, set forth herein were provided to MLS Property Information Network, Inc. from third party sources, including sellers, lessors, landlords, and public records, and were compiled by MLS Property Information Network, Inc. The property listing data and information, and the Images, are for the personal, non-commercial use of consumers having a good faith interest in purchasing, leasing or renting listed properties of the type displayed to them and may not be used for any purpose other than to identify prospective properties which such consumers may have a good faith interest in purchasing, leasing or renting. MLS Property Information Network, Inc. and its subscribers disclaim any and all representations and warranties as to the accuracy of the property listing data and information, or as to the accuracy of any of the Images, set forth herein.
Last checked 2026-07-28 06:05 AM UTC
Neighborhood & Commute
Source: Walkscore
Disclosure: Community information and market data powered by Constellation Data Labs. Information is deemed reliable but not guaranteed.
Save
Ask
Tour
Hide