Save
Ask
Tour
Hide
Share
$3,248,800
New Listing

34 Solomon Pierce
Lexington, MA02420

For Sale|Single Family Residence|Active
5
Beds
6
Total Baths
3
Full Baths
3
Partial Baths
6,145
SqFt
$529
/SqFt
1991
Built
County:
Middlesex
Call Now: 617-648-9415
Is this the listing for you? We can help make it yours.
617-648-9415
Upcoming Open Houses
Sat, May 30, 1:00 PM - 3:00 PM
Sun, May 31, 1:00 AM - 3:00 PM
34 Solomon Pierce34 Solomon Pierce34 Solomon Pierce34 Solomon Pierce
Save
Ask
Tour
Hide
Share

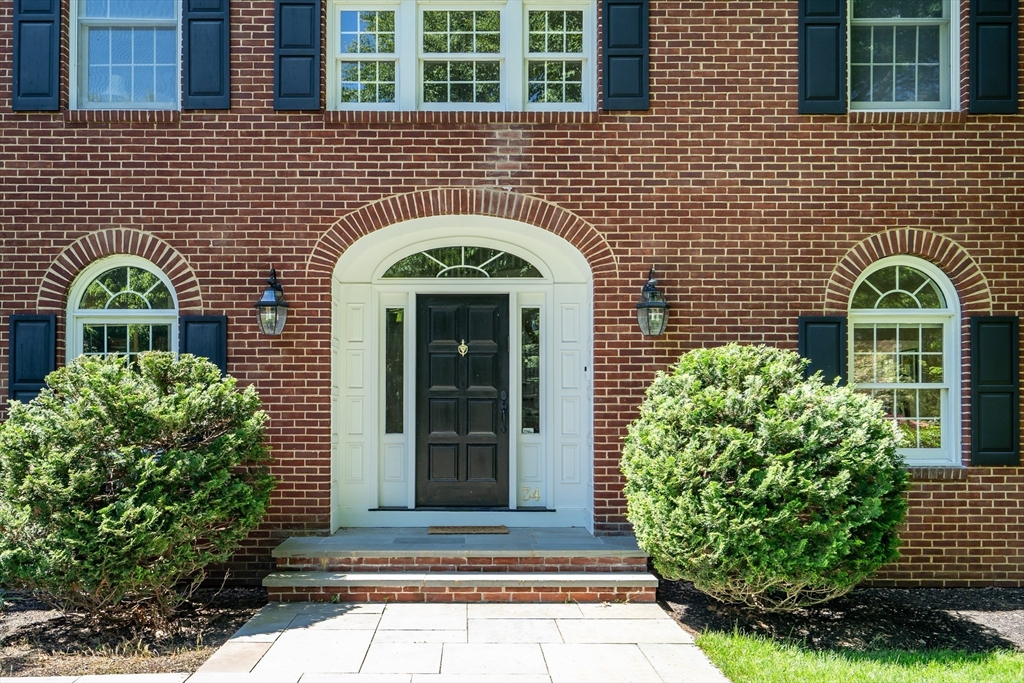
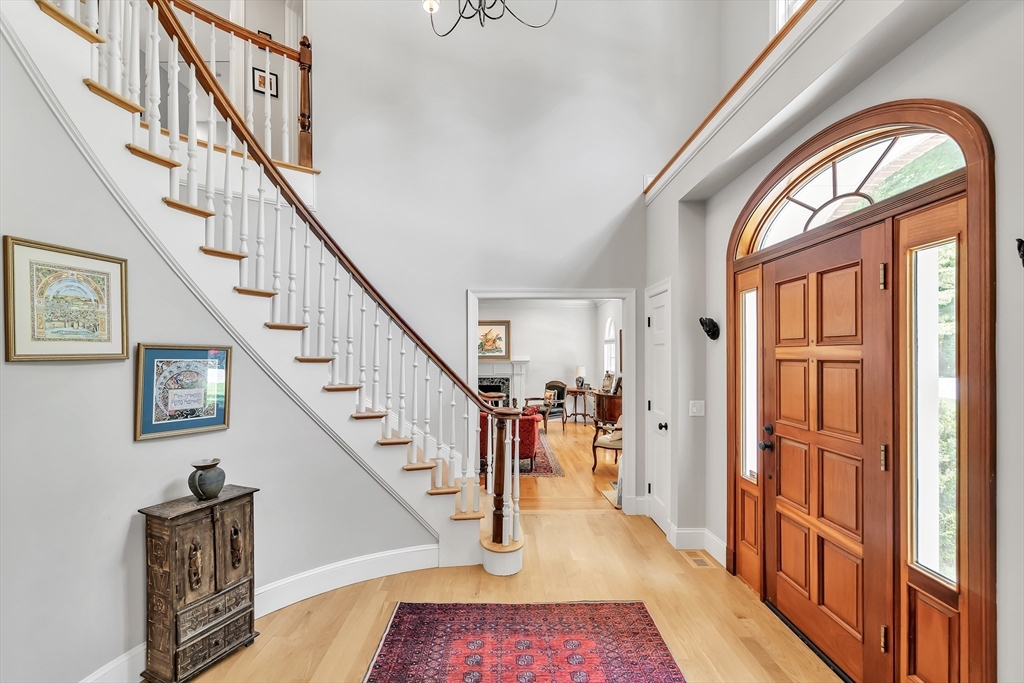
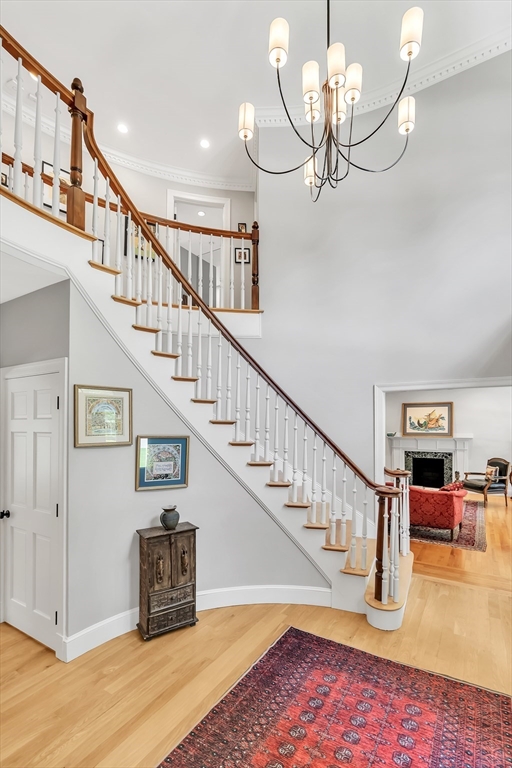
One of the most desirable neighborhoods, Pheasant Brook Estate, Georgian brick colonial. With over 6,100 sf, on one acre lot abutting conservation. The moment you enter & see the bridal staircase in the open 2 story grand foyer, you will know you have found your forever home. This property offers incredibly large spaces for every member of the family. The remodelled family room, with its 18-foot cathedral ceiling and sleek fireplace, is the perfect space for huge gatherings. The oversized eat-in kitchen features Tielsa cherry cabinets, built-in office desk & cabinets, & a generous granite island with a prep sink, perfect for the chef of the house. With 16 different rooms in this house, not enough space to describe them. Outside, summer days will be spent relaxing on the screened porch, dining on the deck or patio, or just enjoying the exquisite landscaped yard. You can even practice your short game in the driving range. Oversized 3 car heated garage, with basement access & side entry.

Save
Ask
Tour
Hide
Share
Listing Snapshot
Price 
$3,248,800
Days On Site 
0 Days
Bedrooms 
5
Inside Area (SqFt) 
6,145 sqft
Total Baths 
6
Full Baths 
3
Partial Baths 
3
Lot Size 
0.99 Acres
Year Built 
1991
MLS® Number 
73526300
Status 
Active
Property Tax 
$35,160
HOA/Condo/Coop Fees 
N/A
Sq Ft Source 
N/A
Friends & Family
Recent Activity
20 hours agoListing updated with changes from the MLS®
20 hours agoListing first seen on site
General Features
Acres 
0.99
Attached Garage 
Yes
Disclosures 
Irrigation system originally served by wellthough converted to town water supply.
Foundation 
Concrete Perimeter
Garage 
Yes
Garage Spaces 
3
Green Energy Efficient 
Thermostat
Parking 
PavedAttachedGarage Door OpenerHeated GarageGarage Faces SideOversizedOff StreetGarage
Parking Spaces 
14
Property Sub Type 
Single Family Residence
Sewer 
Public Sewer
SqFt Above 
4930
SqFt Below 
1215
SqFt Total 
6145
Water Source 
Public
Zoning 
RO
Interior Features
Appliances 
Trash CompactorWater HeaterOvenDishwasherDisposalMicrowaveRefrigeratorFreezerWasherDryerRange Hood
Basement 
FullFinishedInterior Entry
Cooling 
Central AirZoned
Fireplace 
Yes
Fireplace Features 
Living Room
Fireplaces 
3
Flooring 
CarpetConcreteHardwood
Heating 
CentralBaseboardRadiantOilPropaneZoned
Interior 
Entrance FoyerVaulted Ceiling(s)Open FloorplanRecessed LightingCrown MoldingCentral VacuumWired for SoundHigh Speed InternetWalk-In Closet(s)Cathedral Ceiling(s)Ceiling Fan(s)
Laundry Features 
Electric Dryer HookupWasher Hookup
Window Features 
Screens
Bathroom 1 
Dimensions - 12x8Level - SecondArea - 96
Bathroom 2 
Dimensions - 15x5.3Level - SecondArea - 79
Bathroom 3 
Dimensions - 8.6x5Level - SecondArea - 43
Bedroom 2 
Dimensions - 13.3x13.3Level - SecondArea - 176
Bedroom 3 
Dimensions - 13.3x12.5Level - SecondArea - 166
Bedroom 4 
Dimensions - 13.3x12Level - SecondArea - 159
Bedroom 5 
Dimensions - 26.6x21.2Level - ThirdArea - 563
Dining Room 
Dimensions - 14.3x14.3Level - MainArea - 204
Family Room 
Dimensions - 25x18Level - FirstArea - 450
Kitchen 
Dimensions - 31.7x14.3Level - MainArea - 453
Living Room 
Dimensions - 19.4x16Level - MainArea - 310
Master Bedroom 
Dimensions - 19.4x15.5Level - SecondArea - 300
Office 
Dimensions - 13.5x11Level - MainArea - 148
Save
Ask
Tour
Hide
Share
Exterior Features
Construction Details 
FrameBrick
Exterior 
Rain GuttersStorageGardenLighting
Fencing 
Invisible
Frontage 
150.00
Lot Features 
LevelLandscaped
Other Structures 
Storage
Patio And Porch 
PorchScreenedPatio
Roof 
Shingle
View 
Scenic
Waterview 
Scenic
Windows/Doors 
Screens
Community Features
Community Features 
PoolTennis Court(s)ParkStable(s)GolfSidewalks
Roads 
Paved
Schools
School District
Unknown
Elementary School
Harrington Elementary
Middle School
Clarke Middle
High School
Lexington High School
Listing courtesy of Robert Cohen of Coldwell Banker Realty - Lexington


The property listing data and information, or the Images, set forth herein were provided to MLS Property Information Network, Inc. from third party sources, including sellers, lessors, landlords, and public records, and were compiled by MLS Property Information Network, Inc. The property listing data and information, and the Images, are for the personal, non-commercial use of consumers having a good faith interest in purchasing, leasing or renting listed properties of the type displayed to them and may not be used for any purpose other than to identify prospective properties which such consumers may have a good faith interest in purchasing, leasing or renting. MLS Property Information Network, Inc. and its subscribers disclaim any and all representations and warranties as to the accuracy of the property listing data and information, or as to the accuracy of any of the Images, set forth herein.

Last checked 2026-05-29 05:53 PM UTC

Neighborhood & Commute
Source: Walkscore
Disclosure: Community information and market data powered by Constellation Data Labs. Information is deemed reliable but not guaranteed.
Save
Ask
Tour
Hide
Share