Save
Ask
Tour
Hide
Share
$1,998,000
New Listing

82 Allen Avenue
Newton, MA02468

For Sale|Single Family Residence|Active
4
Beds
3
Total Baths
3
Full Baths
2,780
SqFt
$719
/SqFt
1935
Built
County:
Middlesex
Call Now: 617-648-9415
Is this the listing for you? We can help make it yours.
617-648-9415
Upcoming Open Houses
Fri, May 29, 4:30 PM - 6:00 PM
Sat, May 30, 11:30 AM - 1:00 PM
Sun, May 31, 11:30 AM - 1:00 PM
82 Allen Avenue82 Allen Avenue82 Allen Avenue82 Allen Avenue
Save
Ask
Tour
Hide
Share

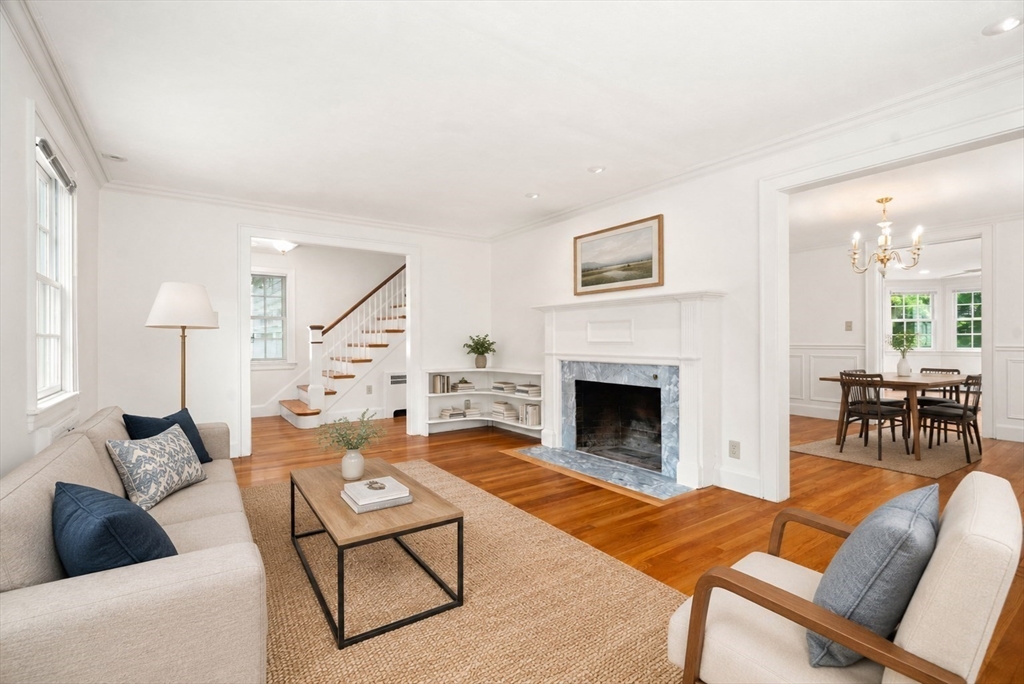
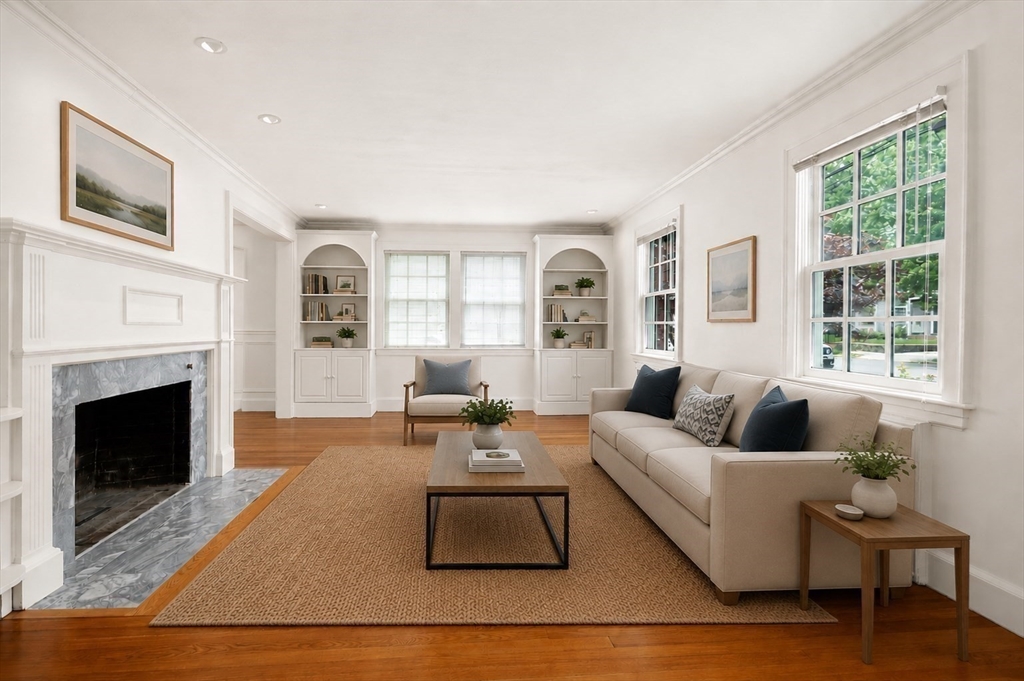
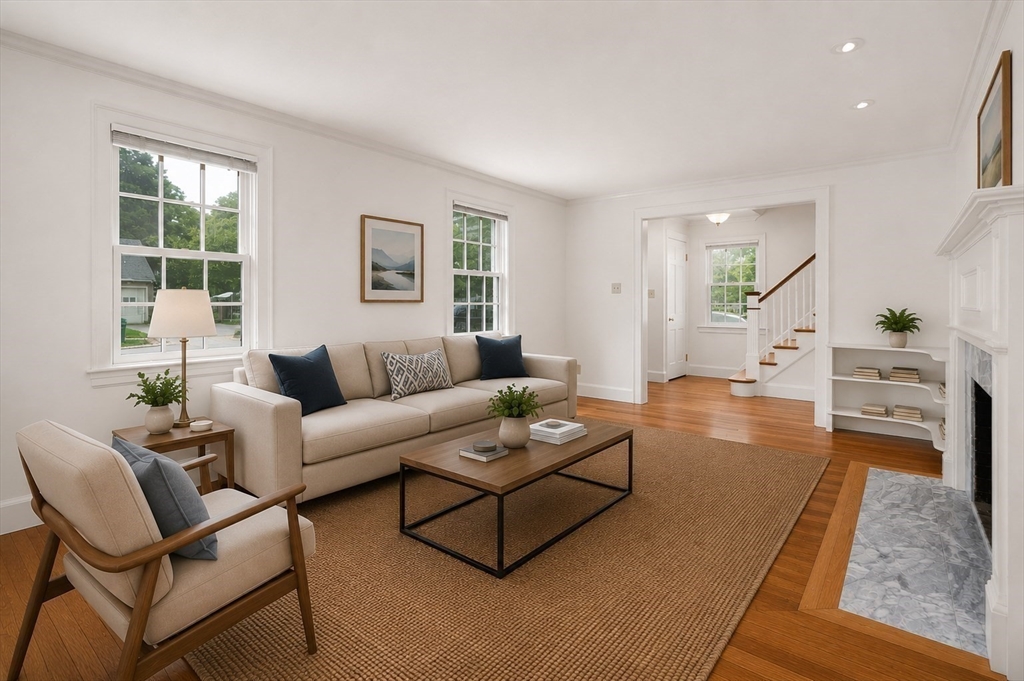
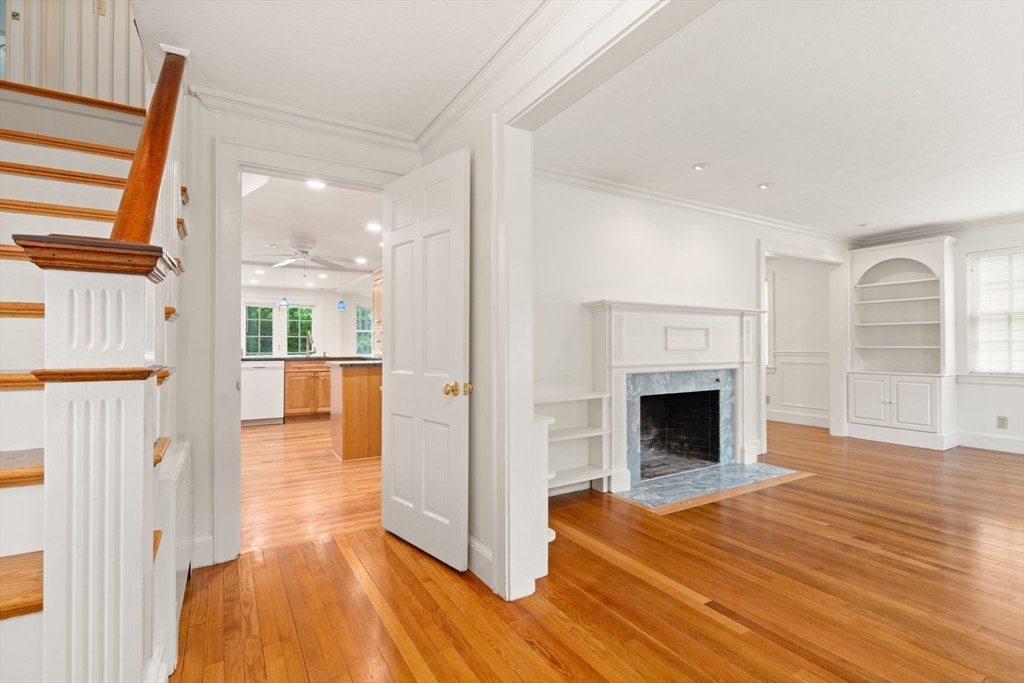
This one has it all! Cherished Colonial in a premier Waban location featuring a spectacular deck and flat backyard that is truly a showstopper. Bright and spacious with all living space above grade, this home offers exceptional flexibility for living, working, and entertaining. Highlights include a large primary suite, potential first-floor primary, open-concept kitchen with direct access to a spacious deck overlooking the yard, central A/C, and attached two-car garage. Freshly painted inside and out and enhanced with modern recessed lighting, the home was significantly and thoughtfully expanded in 2006 and offers future potential to finish the basement or third-floor attic. Systems include forced hot water heating, on-demand hot water, and high-velocity central air conditioning for year-round comfort. Ideally located near Zervas Elementary, Waban Square, Cold Spring Park, Richardson Playground, and the D Line.

Save
Ask
Tour
Hide
Share
Listing Snapshot
Price 
$1,998,000
Days On Site 
0 Days
Bedrooms 
4
Inside Area (SqFt) 
2,780 sqft
Total Baths 
3
Full Baths 
3
Partial Baths 
N/A
Lot Size 
0.21 Acres
Year Built 
1935
MLS® Number 
73526325
Status 
Active
Property Tax 
$14,308
HOA/Condo/Coop Fees 
N/A
Sq Ft Source 
N/A
Friends & Family
Recent Activity
18 hours agoListing updated with changes from the MLS®
19 hours agoListing first seen on site
General Features
Acres 
0.21
Attached Garage 
Yes
Disclosures 
Photos are virtually staged for marketing purposes as most of the home is unfurnished. Living area includes only finished spaces on the 1st and 2nd floor. Does not include 1262 sqft lower level602 sqft unfinished attic381 sqft 2 car garageor 304 sqft deck as measured by Drone Home Media.
Foundation 
Concrete Perimeter
Garage 
Yes
Garage Spaces 
2
Parking 
AttachedGarage
Parking Spaces 
6
Property Sub Type 
Single Family Residence
Sewer 
Public Sewer
SqFt Above 
2780
SqFt Below 
1262
SqFt Total 
2780
Water Source 
Public
Zoning 
SR2
Interior Features
Appliances 
Tankless Water HeaterRangeDishwasherDisposalMicrowaveRefrigeratorFreezerWasherDryerRange Hood
Basement 
FullPartialWalk-Out AccessSump Pump
Cooling 
Central Air
Electric 
Circuit Breakers200+ Amp Service
Fireplace 
Yes
Fireplaces 
2
Flooring 
WoodCarpet
Heating 
Natural GasBaseboardZoned
Interior 
Entrance Foyer
Window Features 
Insulated Windows
Bathroom 1 
Dimensions - 8.166666666x4.666666666Level - FirstArea - 38
Bathroom 2 
Dimensions - 7.833333333x6.75Level - SecondArea - 52
Bathroom 3 
Dimensions - 10.25x7.833333333Level - SecondArea - 80
Bedroom 2 
Dimensions - 14x13.916666666Level - SecondArea - 194
Bedroom 3 
Dimensions - 14.25x11.5Level - SecondArea - 163
Bedroom 4 
Dimensions - 13.916666666x9.666666666Level - SecondArea - 134
Dining Room 
Dimensions - 13.25x11.833333333Level - FirstArea - 156
Family Room 
Dimensions - 30.333333333x17.333333333Level - FirstArea - 525
Kitchen 
Dimensions - 15.833333333x11.833333333Level - FirstArea - 187
Living Room 
Dimensions - 17.75x11.916666666Level - FirstArea - 211
Master Bedroom 
Dimensions - 18.25x15.916666666Level - SecondArea - 290
Office 
Dimensions - 10.5x8.25Level - SecondArea - 86
Save
Ask
Tour
Hide
Share
Exterior Features
Construction Details 
Frame
Lot Features 
Level
Patio And Porch 
Deck
Roof 
Shingle
Windows/Doors 
Insulated Windows
Community Features
Community Features 
Tennis Court(s)ParkGolf
MLS Area 
Waban
Roads 
Paved
Schools
School District
Unknown
Elementary School
Zervas Elementary
Middle School
Oak Hill
High School
Newton South
Listing courtesy of The Margie and Jon Team of Gibson Sotheby's International Realty


The property listing data and information, or the Images, set forth herein were provided to MLS Property Information Network, Inc. from third party sources, including sellers, lessors, landlords, and public records, and were compiled by MLS Property Information Network, Inc. The property listing data and information, and the Images, are for the personal, non-commercial use of consumers having a good faith interest in purchasing, leasing or renting listed properties of the type displayed to them and may not be used for any purpose other than to identify prospective properties which such consumers may have a good faith interest in purchasing, leasing or renting. MLS Property Information Network, Inc. and its subscribers disclaim any and all representations and warranties as to the accuracy of the property listing data and information, or as to the accuracy of any of the Images, set forth herein.

Last checked 2026-05-29 05:53 PM UTC

Neighborhood & Commute
Source: Walkscore
Disclosure: Community information and market data powered by Constellation Data Labs. Information is deemed reliable but not guaranteed.
Save
Ask
Tour
Hide
Share