Save
Ask
Tour
Hide
Share
$375,000
New Listing

880 Broadway 5
Revere, MA02151

For Sale|Condominium|Active
2
Beds
2
Total Baths
2
Full Baths
978
SqFt
$383
/SqFt
1976
Built
County:
Suffolk
Call Now: 617-648-9415
Is this the listing for you? We can help make it yours.
617-648-9415
880 Broadway 5880 Broadway 5880 Broadway 5880 Broadway 5
Save
Ask
Tour
Hide
Share

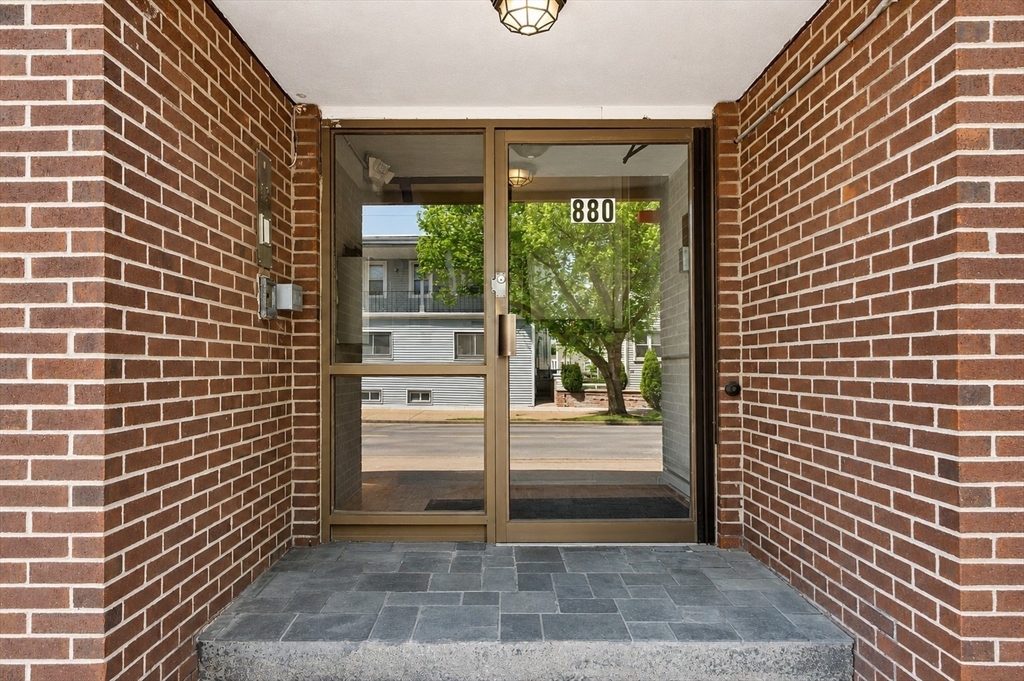
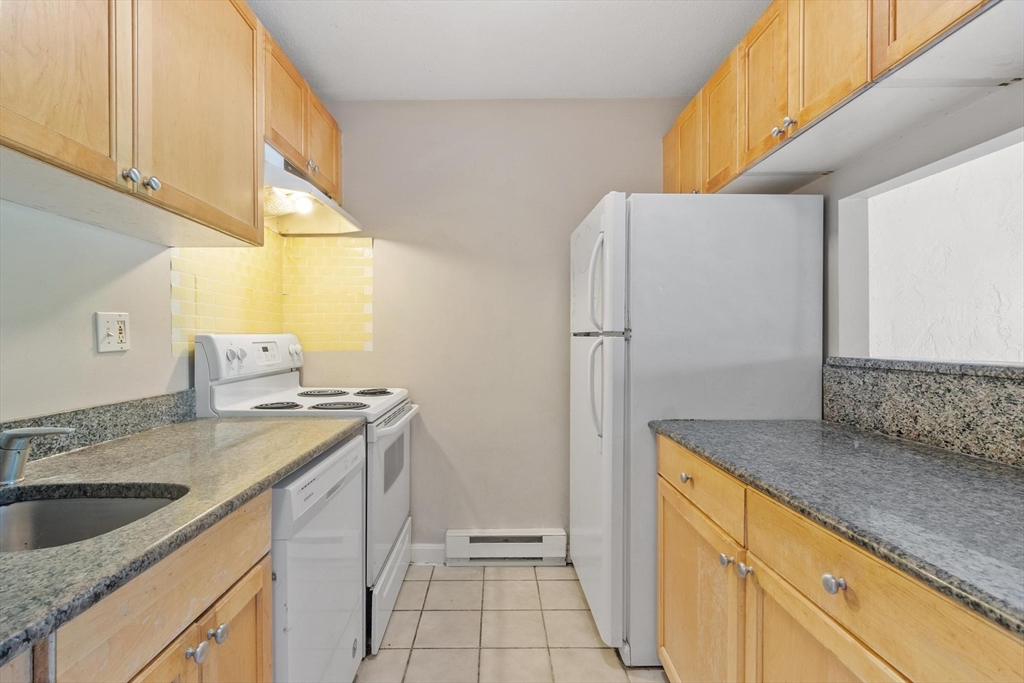
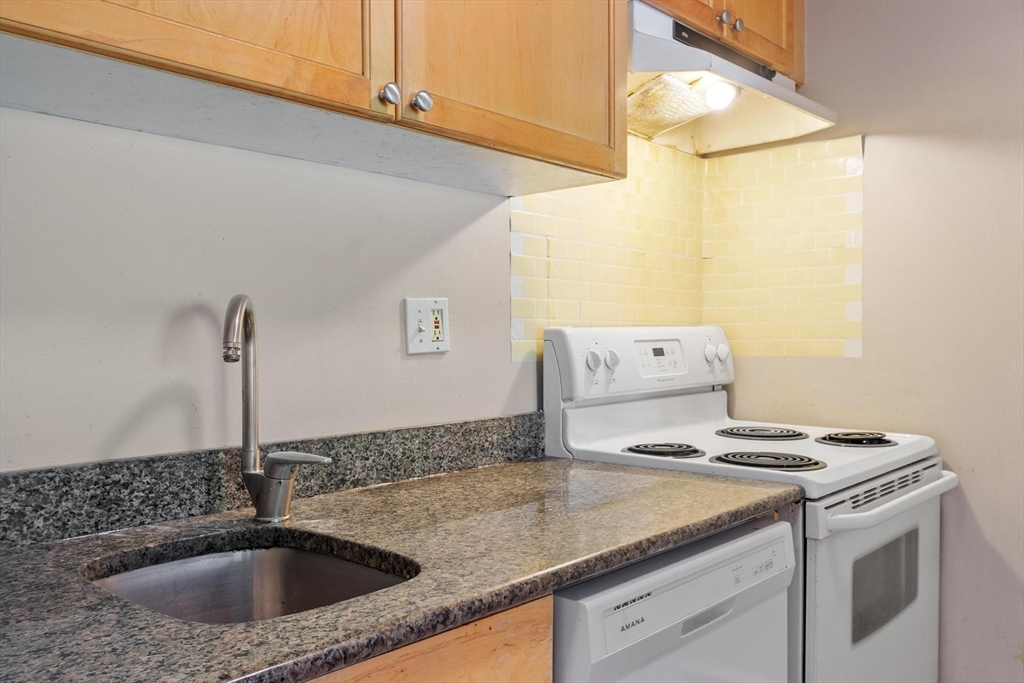
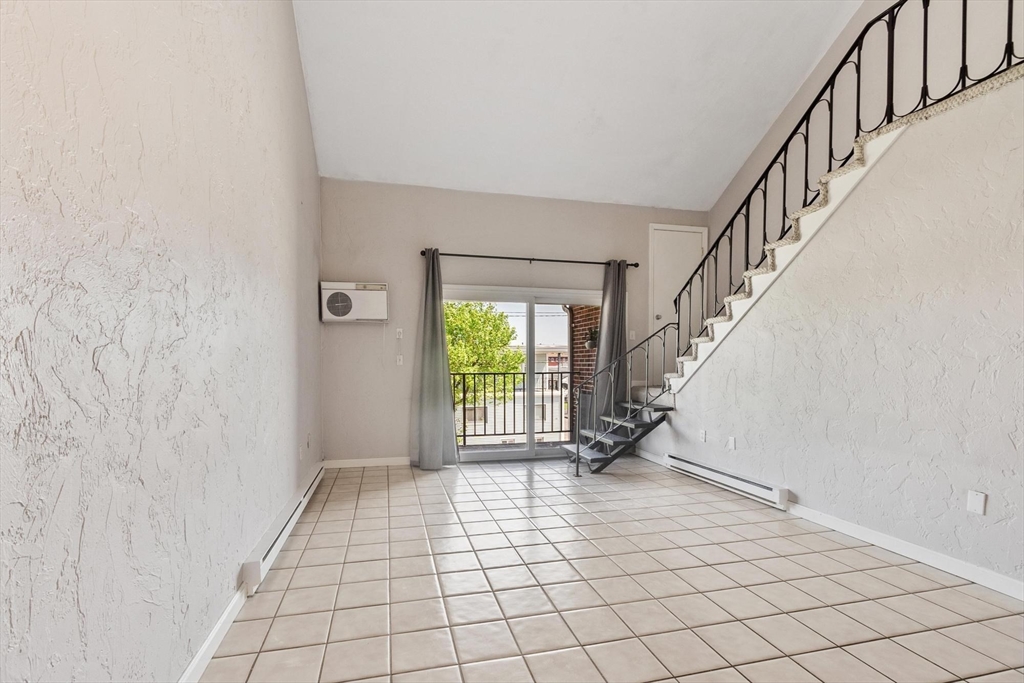
Expansive brick penthouse condo offering 978 square feet of living space in the heart of Revere. This 2 bedroom, 2 full bathroom home features soaring 16.5’ vaulted ceilings and open-concept living area filled with natural light. The kitchen includes granite countertops, dishwasher, and garbage disposal. The spacious primary suite offers an en suite bath and a large private walkout roof deck with newer sliding glass door. Enjoy two private outdoor spaces totaling approximately 215 additional square feet, deeded off-street parking, and laundry in the building. Conveniently located near Revere Beach, Wonderland MBTA Blue Line station, Route 1A, and major highways for an easy commute into Boston. Close to restaurants, shopping, parks, and waterfront recreation, offering the perfect blend of city access and coastal living. Showings start at Open House Saturday, June 6th.

Save
Ask
Tour
Hide
Share
Listing Snapshot
Price 
$375,000
Days On Site 
0 Days
Bedrooms 
2
Inside Area (SqFt) 
978 sqft
Total Baths 
2
Full Baths 
2
Partial Baths 
N/A
Lot Size 
N/A
Year Built 
1976
MLS® Number 
73526336
Status 
Active
Property Tax 
$3,528
HOA/Condo/Coop Fees 
$717 monthly
Sq Ft Source 
Public Records
Friends & Family
Recent Activity
an hour agoListing updated with changes from the MLS®
19 hours agoListing first seen on site
General Features
Number Of Stories 
2
Parking 
Off StreetOn StreetAssignedDeededPaved
Parking Spaces 
1
Pets 
Yes
Property Sub Type 
Condominium
Sewer 
Public Sewer
SqFt Above 
978
SqFt Total 
978
Water Source 
Public
Zoning 
GB
Interior Features
Appliances 
RangeDishwasherDisposalRefrigeratorFreezerRange Hood
Cooling 
Wall Unit(s)
Flooring 
TileHardwood
Heating 
Baseboard
Interior 
High Speed InternetVaulted Ceiling(s)Open Floorplan
Laundry Features 
SinkIn BasementCommon Area
Main Level Bedrooms 
1
Window Features 
Insulated WindowsScreens
Bedroom 2 
Dimensions - 14x12Level - MainArea - 168
Dining Room 
Dimensions - 19x12Level - MainArea - 228
Kitchen 
Dimensions - 7.5x7.5Level - MainArea - 56
Living Room 
Dimensions - 19x12Level - MainArea - 228
Master Bedroom 
Dimensions - 19x16Area - 304
Save
Ask
Tour
Hide
Share
Exterior Features
Construction Details 
FrameBrick
Exterior 
BalconyStorage
Other Structures 
Storage
Patio And Porch 
Deck
Roof 
ShingleRubber
Waterfront Features 
Ocean Front
Windows/Doors 
Insulated WindowsScreens
Community Features
Association Amenities 
Laundry
Association Dues 
717
Community Features 
ParkOther
HOA Fee Frequency 
Monthly
Schools
School District
Unknown
Elementary School
Abraham Lincoln School
Middle School
Rumney Marsh Academy
High School
Revere High School
Listing courtesy of MA Online Offers of eXp Realty LLC - Corporate Office


The property listing data and information, or the Images, set forth herein were provided to MLS Property Information Network, Inc. from third party sources, including sellers, lessors, landlords, and public records, and were compiled by MLS Property Information Network, Inc. The property listing data and information, and the Images, are for the personal, non-commercial use of consumers having a good faith interest in purchasing, leasing or renting listed properties of the type displayed to them and may not be used for any purpose other than to identify prospective properties which such consumers may have a good faith interest in purchasing, leasing or renting. MLS Property Information Network, Inc. and its subscribers disclaim any and all representations and warranties as to the accuracy of the property listing data and information, or as to the accuracy of any of the Images, set forth herein.

Last checked 2026-05-29 05:53 PM UTC

Neighborhood & Commute
Source: Walkscore
Disclosure: Community information and market data powered by Constellation Data Labs. Information is deemed reliable but not guaranteed.
Save
Ask
Tour
Hide
Share