Save
Ask
Tour
Hide
Share
$798,900
New Listing

928 Concord Street
Framingham, MA01701

For Sale|Single Family Residence|Active
4
Beds
3
Total Baths
3
Full Baths
2,193
SqFt
$364
/SqFt
1927
Built
County:
Middlesex
Call Now: 617-648-9415
Is this the listing for you? We can help make it yours.
617-648-9415
Upcoming Open Houses
Sat, May 30, 12:00 PM - 2:00 PM
Sun, May 31, 12:00 PM - 2:00 PM
928 Concord Street928 Concord Street928 Concord Street928 Concord Street
Save
Ask
Tour
Hide
Share

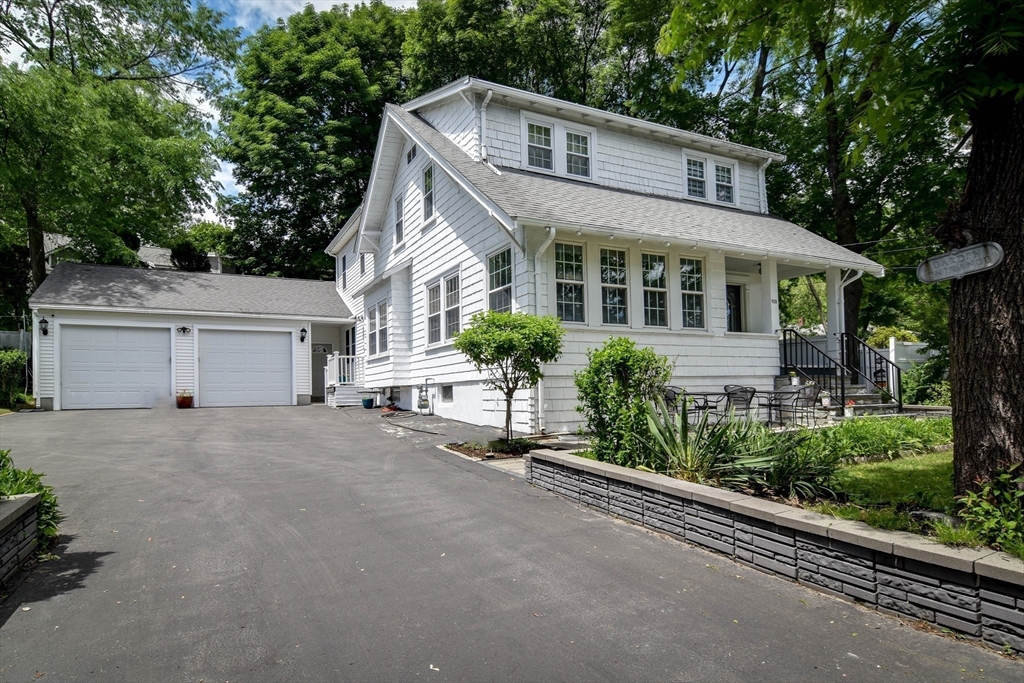
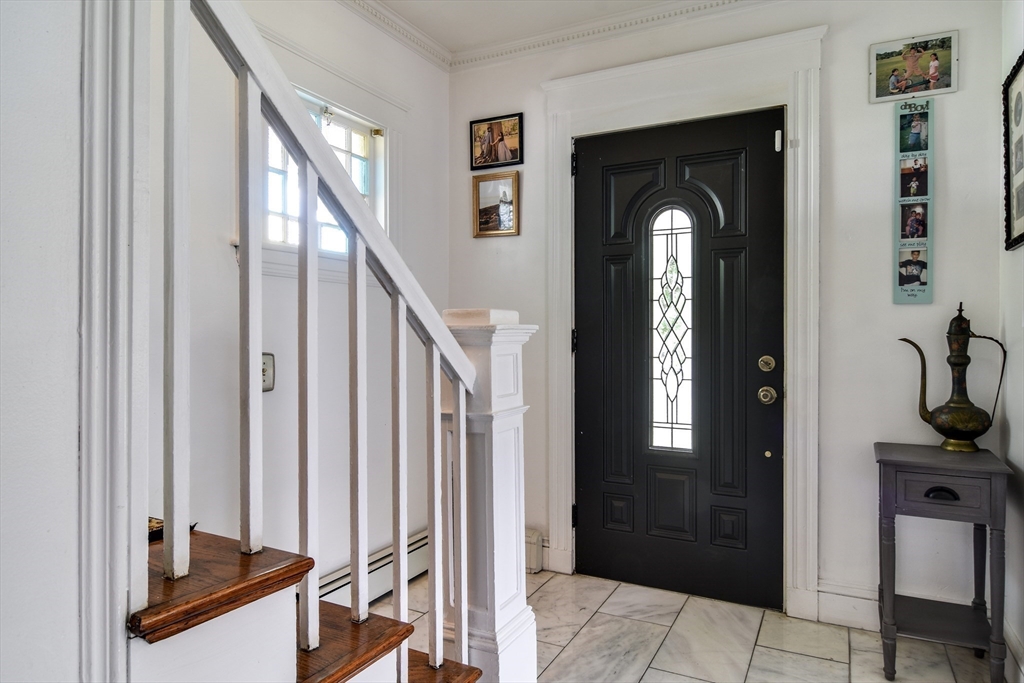
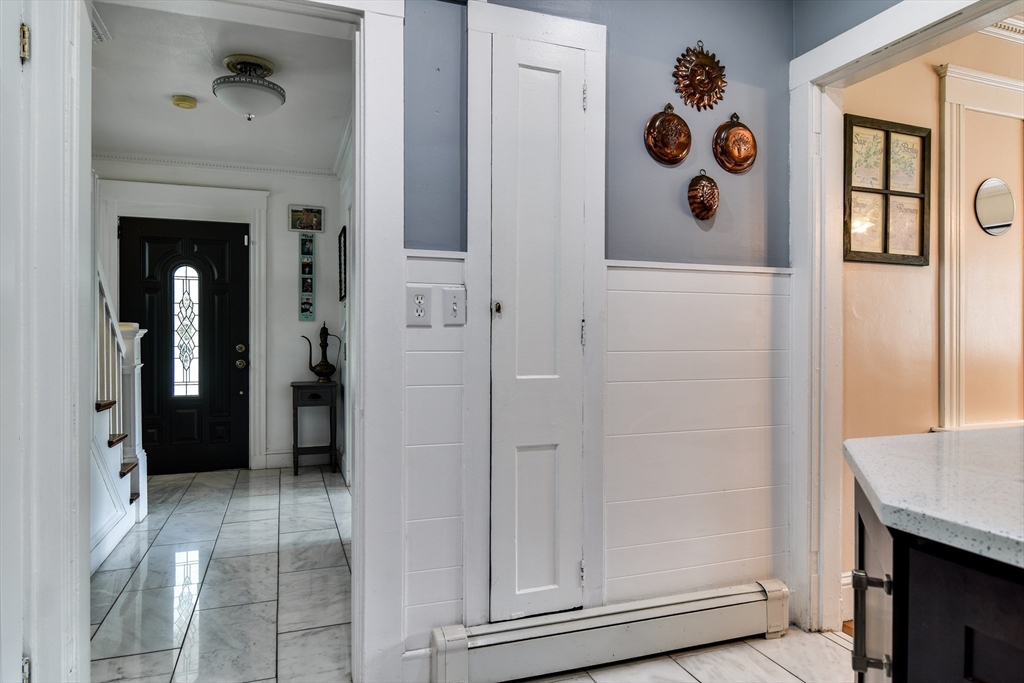
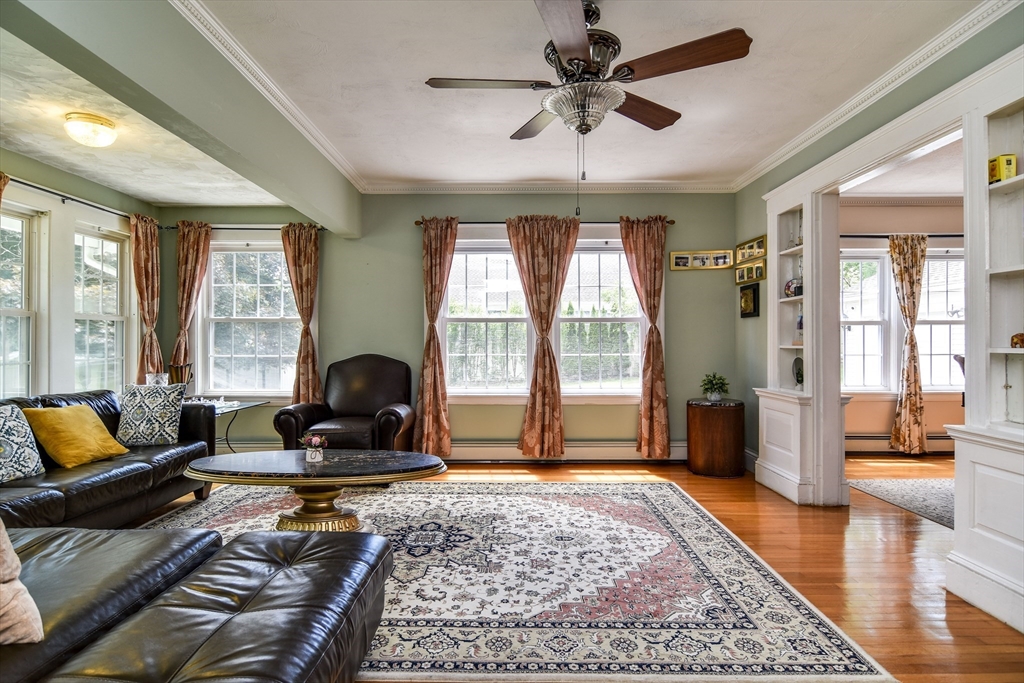
This charming 4 bed 3 bath Colonial with expanded floor plan offers lots of special features and easy access to major roads,schools, houses of worship,and shopping.The open floor plan has a spacious familyroom addition withl recess lighting,formal dining room,living room with French doors,modern fully applianced kitchen, full bath, and a bonus room on the first level.The primary bedroom as part of the addition is very large and quite appealing with a full bath including a Jacuzzi tub and stall shower.Also 3 other bedrooms and another full bath are all part of the second level.Other amenities include hardwood through much of the home,granite, tile in baths and kitchen, and crown molding.The partially finished basement offers several options for use for exercising and workout equiptment,and a play area for kids.The lot is surrounded by white fencing set back off the main road and includes a nice level yard and very spacious 2 car garage with lots of shelving.Front porch and patio.

Save
Ask
Tour
Hide
Share
Listing Snapshot
Price 
$798,900
Days On Site 
0 Days
Bedrooms 
4
Inside Area (SqFt) 
2,193 sqft
Total Baths 
3
Full Baths 
3
Partial Baths 
N/A
Lot Size 
0.25 Acres
Year Built 
1927
MLS® Number 
73526376
Status 
Active
Property Tax 
$6,848
HOA/Condo/Coop Fees 
N/A
Sq Ft Source 
Appraiser
Friends & Family
Recent Activity
2 hours agoListing updated with changes from the MLS®
18 hours agoListing first seen on site
General Features
Acres 
0.25
Disclosures 
Bonus room on the first lvel is not heated.
Foundation 
Concrete Perimeter
Garage 
Yes
Garage Spaces 
2
Parking 
PavedDetachedStorage
Parking Spaces 
6
Property Sub Type 
Single Family Residence
Security 
Security System
Sewer 
Public Sewer
SqFt Above 
2193
SqFt Total 
2193
Water Source 
Public
Zoning 
Res
Interior Features
Appliances 
Gas Water HeaterRangeDishwasherDisposalRefrigeratorWasherDryer
Basement 
FullPartially Finished
Electric 
Circuit Breakers
Flooring 
TileVinylCarpetMarbleHardwoodLaminate
Heating 
Natural GasBaseboardZoned
Interior 
Walk-In Closet(s)Ceiling Fan(s)Crown MoldingRecessed Lighting
Laundry Features 
Washer Hookup
Bathroom 1 
Level - First
Bathroom 2 
Level - Second
Bathroom 3 
Level - Second
Bedroom 2 
Level - Second
Bedroom 3 
Level - Second
Bedroom 4 
Level - Second
Dining Room 
Level - First
Family Room 
Level - First
Kitchen 
Level - First
Living Room 
Level - First
Master Bedroom 
Level - Second
Save
Ask
Tour
Hide
Share
Exterior Features
Construction Details 
Frame
Fencing 
Fenced
Lot Features 
WoodedLevel
Patio And Porch 
PorchPatio
Roof 
Shingle
Windows/Doors 
French Doors
Community Features
Community Features 
PoolGolf
Roads 
Paved
Listing courtesy of Alan Turetsky of Realty Executives Boston West


The property listing data and information, or the Images, set forth herein were provided to MLS Property Information Network, Inc. from third party sources, including sellers, lessors, landlords, and public records, and were compiled by MLS Property Information Network, Inc. The property listing data and information, and the Images, are for the personal, non-commercial use of consumers having a good faith interest in purchasing, leasing or renting listed properties of the type displayed to them and may not be used for any purpose other than to identify prospective properties which such consumers may have a good faith interest in purchasing, leasing or renting. MLS Property Information Network, Inc. and its subscribers disclaim any and all representations and warranties as to the accuracy of the property listing data and information, or as to the accuracy of any of the Images, set forth herein.

Last checked 2026-05-29 05:53 PM UTC

Neighborhood & Commute
Source: Walkscore
Disclosure: Community information and market data powered by Constellation Data Labs. Information is deemed reliable but not guaranteed.
Save
Ask
Tour
Hide
Share