Save
Ask
Tour
Hide
Share
$699,900
New Listing

2 Sagamore St
Revere, MA02151

For Sale|Single Family Residence|Active
3
Beds
2
Total Baths
2
Full Baths
1,393
SqFt
$502
/SqFt
1986
Built
Subdivision:
Beachmont
County:
Suffolk
Call Now: 617-648-9415
Is this the listing for you? We can help make it yours.
617-648-9415
Upcoming Open Houses
Sat, May 30, 1:00 PM - 3:00 PM
Sun, May 31, 1:00 PM - 3:00 PM
2 Sagamore St2 Sagamore St2 Sagamore St2 Sagamore St
Save
Ask
Tour
Hide
Share

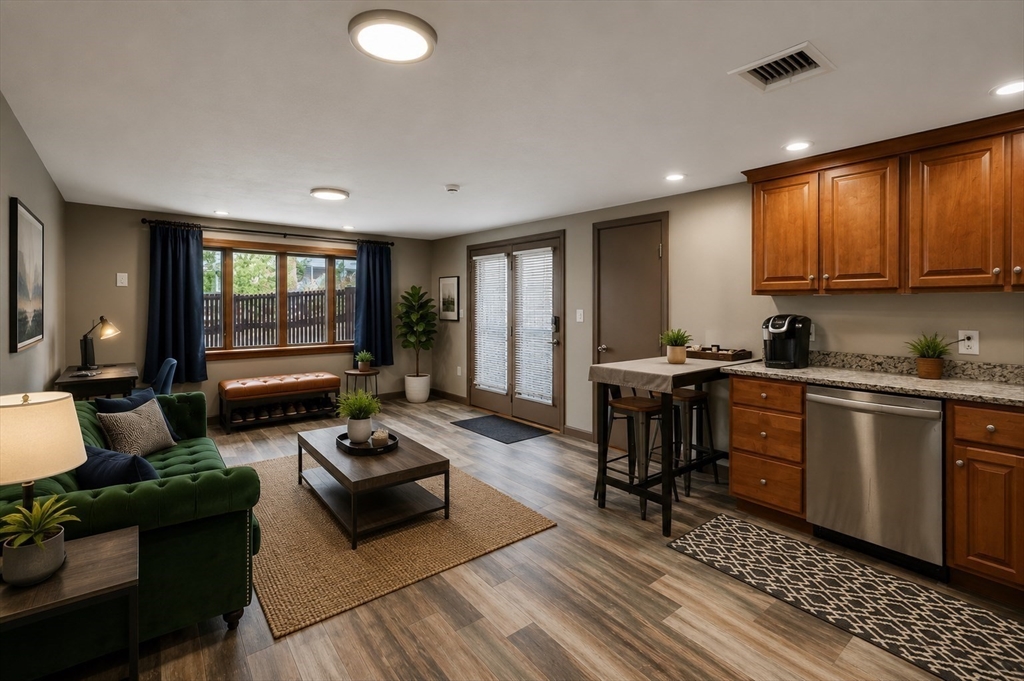
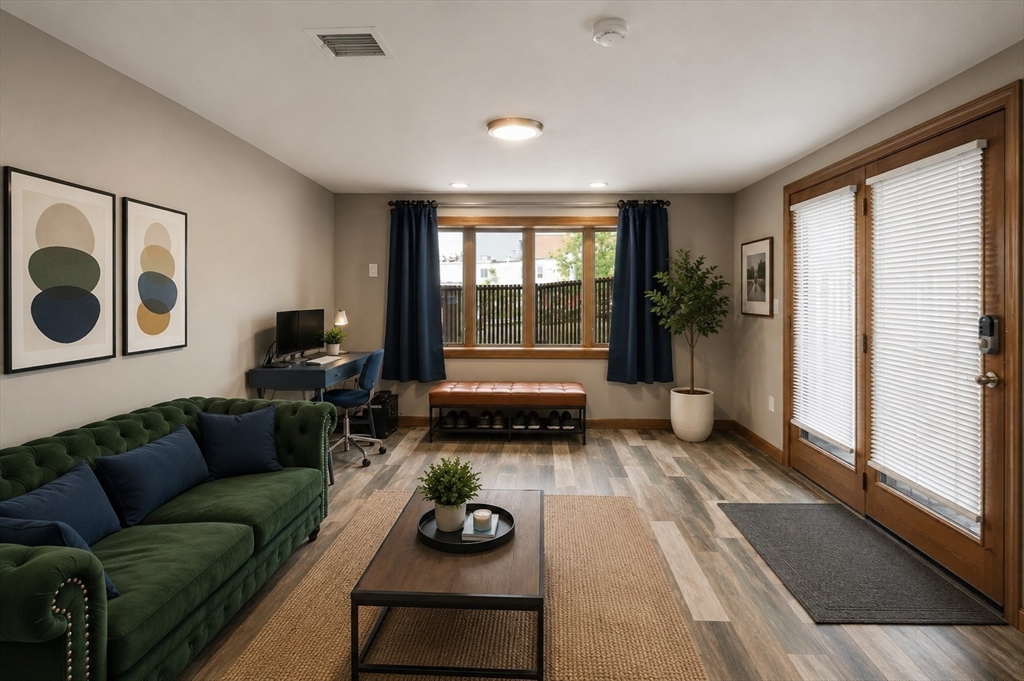
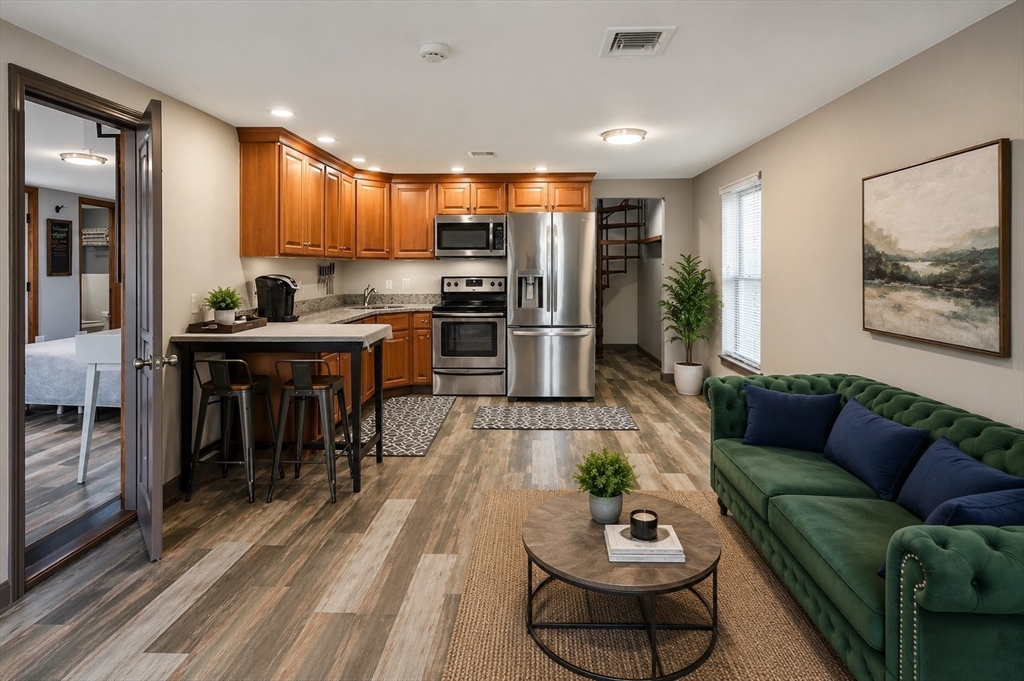
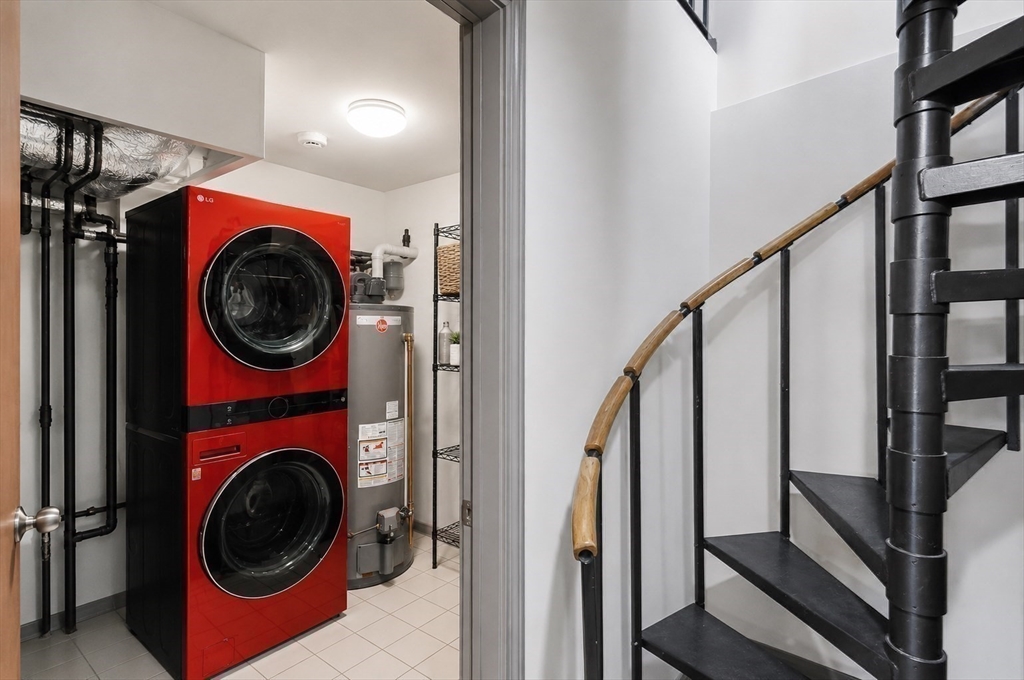
Welcome to this well-maintained Revere property featuring a versatile layout and a rare legal ADU. The home offers open-concept living spaces, vaulted ceilings, skylights, oversized windows, and abundant natural light.The legal ADU has private exterior entrances for added privacy and convenience. Recent updates include patio pavers, Electric heat pump, an updated electrical panel, and a new water heater. Additional features include updated bathroom and appliances, a spiral staircase, private patio space, Vinyl siding, and a fenced exterior.Located near Revere Beach and Wonderland Station, the property offers easy access to Boston, Logan Airport, major highways, shopping, and dining. It has strong income potential through rentals and includes off-street parking for up to seven vehicles across the street.A great opportunity for owner-occupants, investors, or multigenerational households seeking flexibility, location, and income potential.

Save
Ask
Tour
Hide
Share
Listing Snapshot
Price 
$699,900
Days On Site 
0 Days
Bedrooms 
3
Inside Area (SqFt) 
1,393 sqft
Total Baths 
2
Full Baths 
2
Partial Baths 
N/A
Lot Size 
0.04 Acres
Year Built 
1986
MLS® Number 
73526380
Status 
Active
Property Tax 
$4,200
HOA/Condo/Coop Fees 
N/A
Sq Ft Source 
Public Records
Friends & Family
Recent Activity
10 hours agoListing updated with changes from the MLS®
18 hours agoListing first seen on site
General Features
Acres 
0.04
Disclosures 
Buyer and Buyer's agent to perform all due diligence. Information deemed reliable but not guaranteed.Some photos have been digitally enhanced/edited for marketing purposes.
Foundation 
Concrete Perimeter
Parking Spaces 
7
Property Sub Type 
Single Family Residence
Sewer 
Public Sewer
SqFt Above 
1393
SqFt Total 
1393
Water Source 
Public
Zoning 
GB
Interior Features
Appliances 
Gas Water Heater
Cooling 
Central Air
Electric 
200+ Amp Service
Flooring 
Wood
Heating 
Natural GasForced Air
Interior 
Open FloorplanRecessed LightingVaulted Ceiling(s)Walk-In Closet(s)
Bedroom 2 
Level - Second
Bedroom 3 
Level - First
Dining Room 
Level - First
Kitchen 
Level - Main
Living Room 
Level - First
Master Bedroom 
Level - Second
Save
Ask
Tour
Hide
Share
Exterior Features
Construction Details 
Frame
Lot Features 
Corner Lot
Patio And Porch 
Patio
Roof 
Wood
Waterfront Features 
Ocean Front
Community Features
MLS Area 
Beachmont
Schools
School District
Unknown
Elementary School
Abraham Lincoln School
Middle School
Rumney Marsh Academy
High School
Revere High School
Listing courtesy of Wendy Solano of Lamacchia Realty, Inc.


The property listing data and information, or the Images, set forth herein were provided to MLS Property Information Network, Inc. from third party sources, including sellers, lessors, landlords, and public records, and were compiled by MLS Property Information Network, Inc. The property listing data and information, and the Images, are for the personal, non-commercial use of consumers having a good faith interest in purchasing, leasing or renting listed properties of the type displayed to them and may not be used for any purpose other than to identify prospective properties which such consumers may have a good faith interest in purchasing, leasing or renting. MLS Property Information Network, Inc. and its subscribers disclaim any and all representations and warranties as to the accuracy of the property listing data and information, or as to the accuracy of any of the Images, set forth herein.

Last checked 2026-05-29 05:53 PM UTC

Neighborhood & Commute
Source: Walkscore
Disclosure: Community information and market data powered by Constellation Data Labs. Information is deemed reliable but not guaranteed.
Save
Ask
Tour
Hide
Share