Save
Ask
Tour
Hide
Share
$899,900
New Listing

Residences At St. Augustine
225 Dorchester Street 27
Boston, MA02127

For Sale|Condominium|Active
2
Beds
2
Total Baths
2
Full Baths
1,114
SqFt
$808
/SqFt
2016
Built
County:
Suffolk
Call Now: 617-648-9415
Is this the listing for you? We can help make it yours.
617-648-9415
Upcoming Open Houses
Sat, May 30, 11:00 AM - 1:00 PM
Sun, May 31, 11:00 AM - 1:00 PM
225 Dorchester Street 27225 Dorchester Street 27225 Dorchester Street 27225 Dorchester Street 27
Save
Ask
Tour
Hide
Share

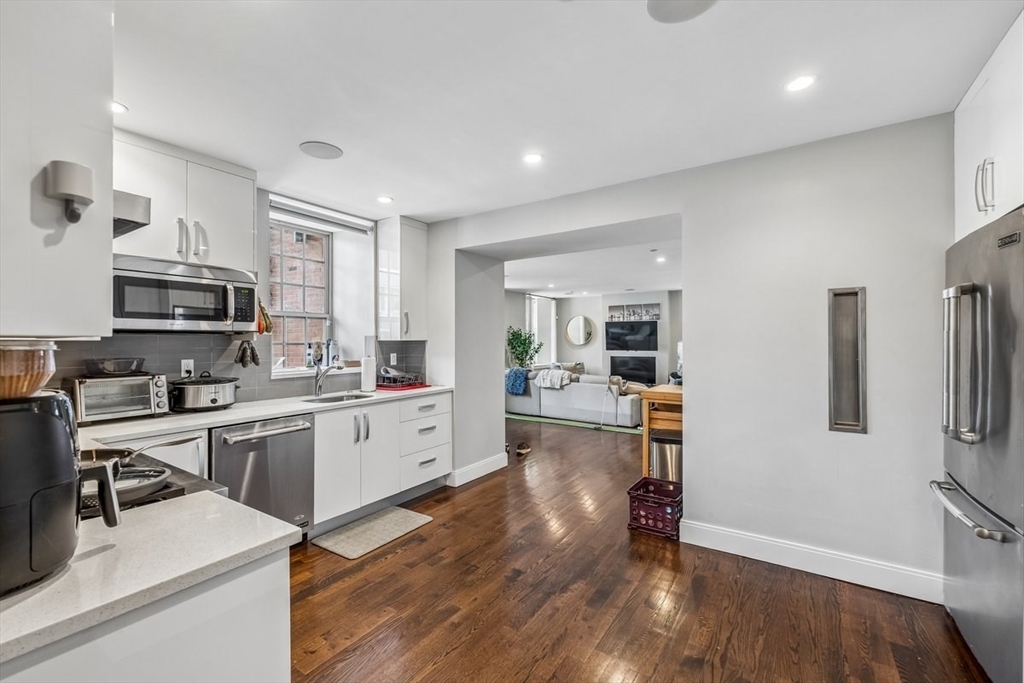
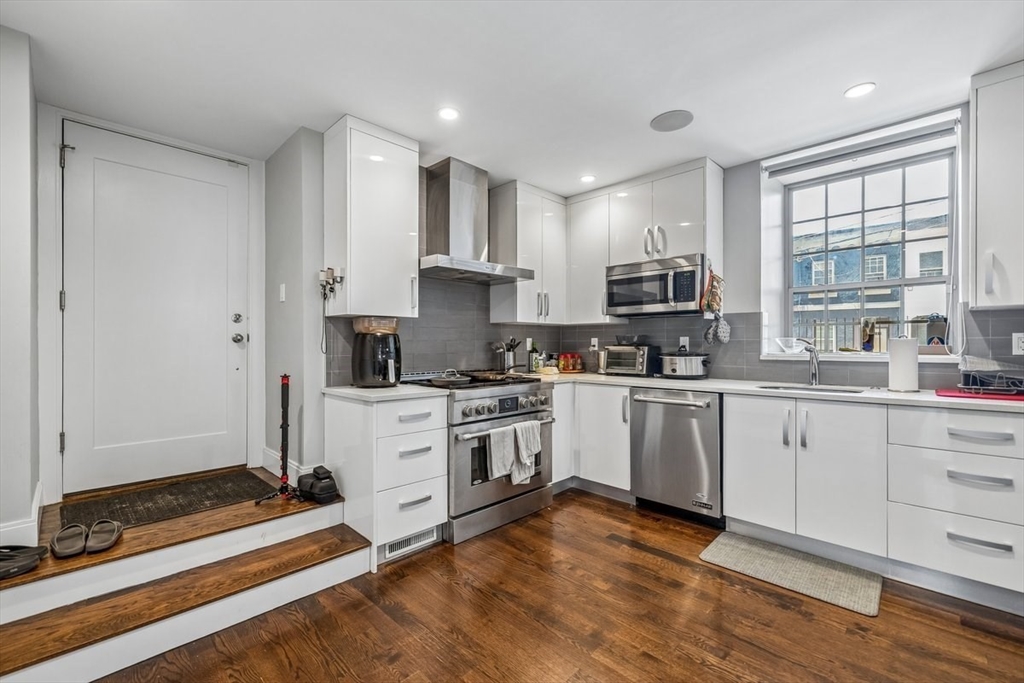
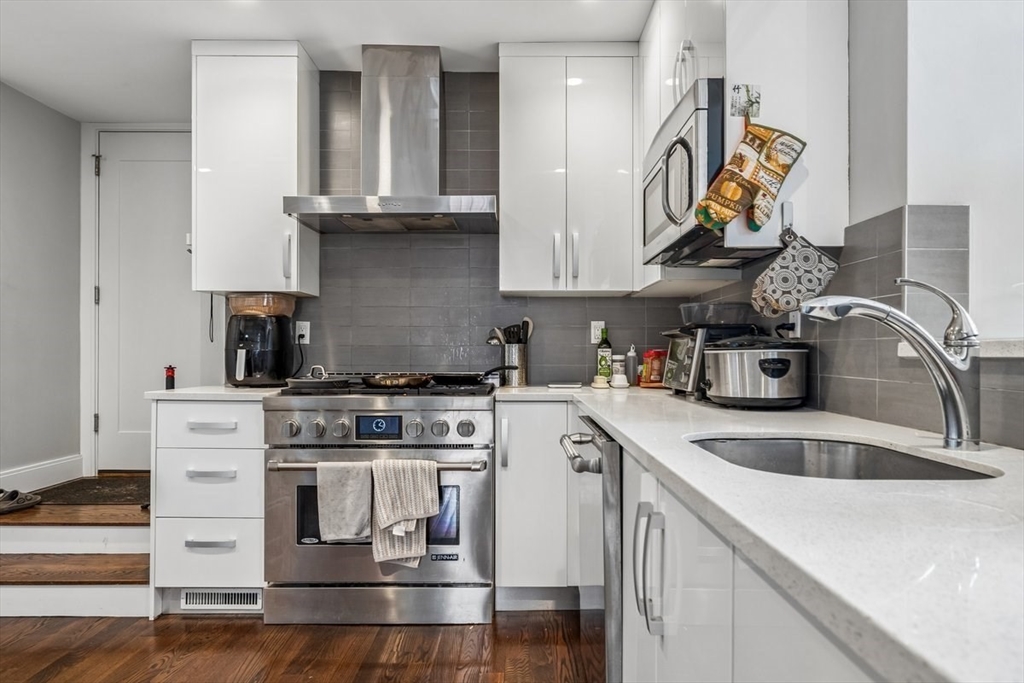
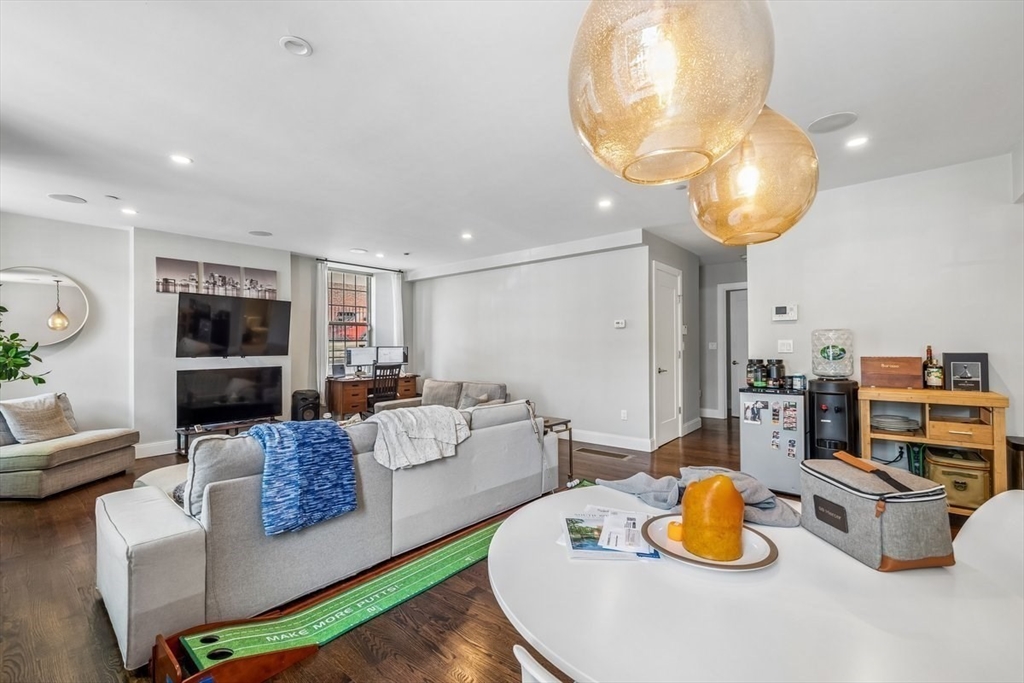
RARE 2BD/2BA at a historic architectural gem gut renovated in 2016 and ideally located in the heart of South Boston. This quiet corner unit features soaring ceilings and oversized windows that flood the home with exceptional natural light throughout the day. Designed with both elegance and functionality in mind, the modern open-concept layout is perfect for entertaining. The chef’s kitchen is appointed with stainless steel appliances, quartz countertops, custom cabinetry, and seamless flow into the spacious living and dining areas. Additional highlights include generously sized bedrooms, spa-inspired bathrooms, in-unit laundry, central A/C, private storage, and assigned GARAGE parking(#21). Professionally managed building with convenient access to South Boston’s premier restaurants, cafés, boutique fitness studios, the Seaport District, Carson Beach, Bell's market, South Bay shopping center, Broadway T Station, and downtown Boston. Bring your offer and be ready to make this your home

Save
Ask
Tour
Hide
Share
Listing Snapshot
Price 
$899,900
Days On Site 
0 Days
Bedrooms 
2
Inside Area (SqFt) 
1,114 sqft
Total Baths 
2
Full Baths 
2
Partial Baths 
N/A
Lot Size 
N/A
Year Built 
2016
MLS® Number 
73526390
Status 
Active
Property Tax 
$8,876
HOA/Condo/Coop Fees 
$393
Sq Ft Source 
N/A
Friends & Family
Recent Activity
10 hours agoListing updated with changes from the MLS®
17 hours agoListing first seen on site
General Features
Attached Garage 
Yes
Disclosures 
Buyers and buyer agents to perform their own due diligence. Room dimensions are approximate. Condo association documentsbudgetand additional disclosures available upon request. Occupied property—showings by appointment or scheduled open house only.
Garage 
Yes
Garage Spaces 
1
Green Energy Efficient 
Thermostat
Number Of Stories 
1
Parking 
AttachedGarage Door OpenerDeededOn StreetGarage
Parking Spaces 
2
Pets 
Yes
Property Sub Type 
Condominium
Sewer 
Public Sewer
SqFt Above 
1114
SqFt Total 
1114
Water Source 
Public
Zoning 
Res
Interior Features
Appliances 
RangeDishwasherMicrowaveRefrigerator
Cooling 
Central Air
Electric 
200+ Amp Service
Flooring 
WoodTile
Heating 
Central
Interior 
Master DownstairsCathedral Ceiling(s)
Window Features 
Insulated Windows
Bathroom 1 
Dimensions - 9.083333333x5.833333333Level - FirstArea - 52
Bathroom 2 
Dimensions - 11.083333333x7Level - FirstArea - 77
Bedroom 2 
Dimensions - 8.833333333x12.083333333Level - FirstArea - 106
Dining Room 
Dimensions - 18.083333333x5.25Level - FirstArea - 94
Kitchen 
Dimensions - 15.333333333x10.666666666Level - FirstArea - 163
Living Room 
Dimensions - 18.083333333x15.916666666Level - FirstArea - 287
Master Bedroom 
Dimensions - 11.083333333x18.666666666Level - FirstArea - 206
Save
Ask
Tour
Hide
Share
Exterior Features
Construction Details 
BrickStone
Roof 
Shingle
Windows/Doors 
Insulated Windows
Community Features
Association Amenities 
Elevator(s)StorageClubhouse
Association Dues 
393
Building Access 
Unit Placement(Street)
Community Features 
Park
Listing courtesy of Vicky Xiao of Century 21 North East


The property listing data and information, or the Images, set forth herein were provided to MLS Property Information Network, Inc. from third party sources, including sellers, lessors, landlords, and public records, and were compiled by MLS Property Information Network, Inc. The property listing data and information, and the Images, are for the personal, non-commercial use of consumers having a good faith interest in purchasing, leasing or renting listed properties of the type displayed to them and may not be used for any purpose other than to identify prospective properties which such consumers may have a good faith interest in purchasing, leasing or renting. MLS Property Information Network, Inc. and its subscribers disclaim any and all representations and warranties as to the accuracy of the property listing data and information, or as to the accuracy of any of the Images, set forth herein.

Last checked 2026-05-29 05:53 PM UTC

Neighborhood & Commute
Source: Walkscore
Disclosure: Community information and market data powered by Constellation Data Labs. Information is deemed reliable but not guaranteed.
Save
Ask
Tour
Hide
Share