Save
Ask
Tour
Hide
Share
$2,200,000
New Listing

30 Rangeley Road
Winchester, MA01890

For Sale|Single Family Residence|Active
5
Beds
4
Total Baths
3
Full Baths
1
Partial Bath
4,744
SqFt
$464
/SqFt
1929
Built
Subdivision:
Rangeley Estates
County:
Middlesex
Call Now: 617-648-9415
Is this the listing for you? We can help make it yours.
617-648-9415
Upcoming Open Houses
Sat, May 30, 12:00 PM - 1:00 PM
Sun, May 31, 11:00 AM - 12:30 PM
30 Rangeley Road30 Rangeley Road30 Rangeley Road30 Rangeley Road
Save
Ask
Tour
Hide
Share

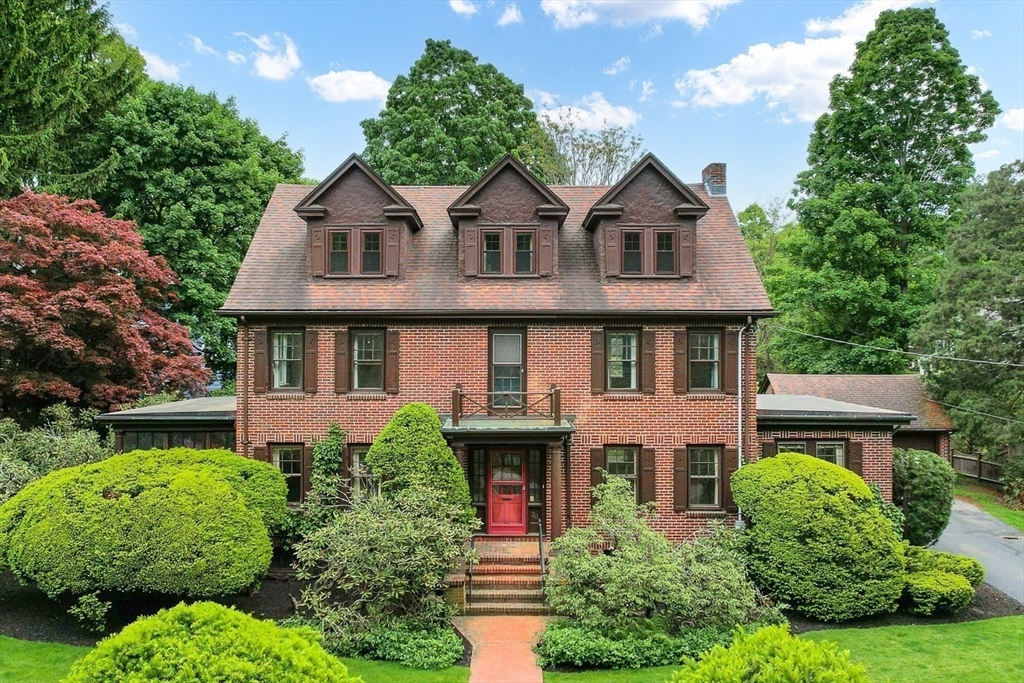
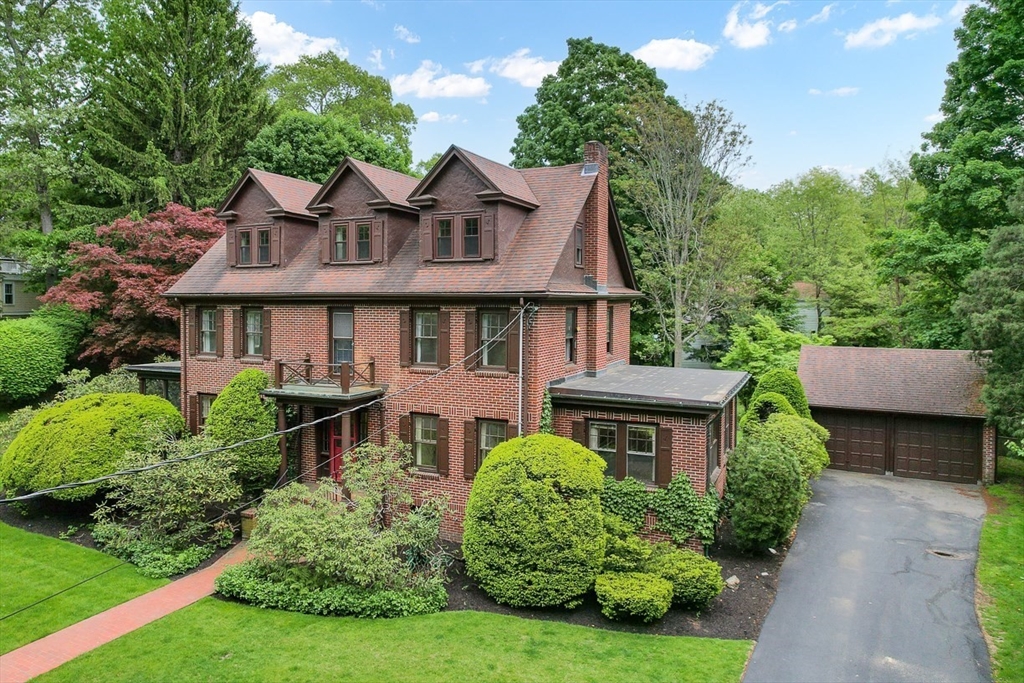
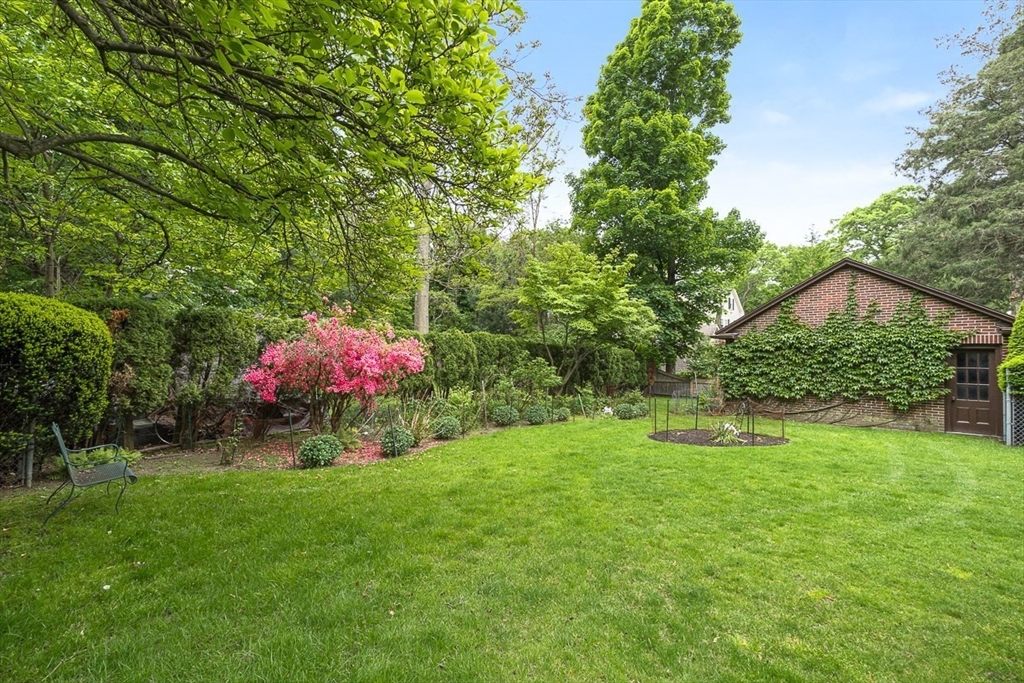
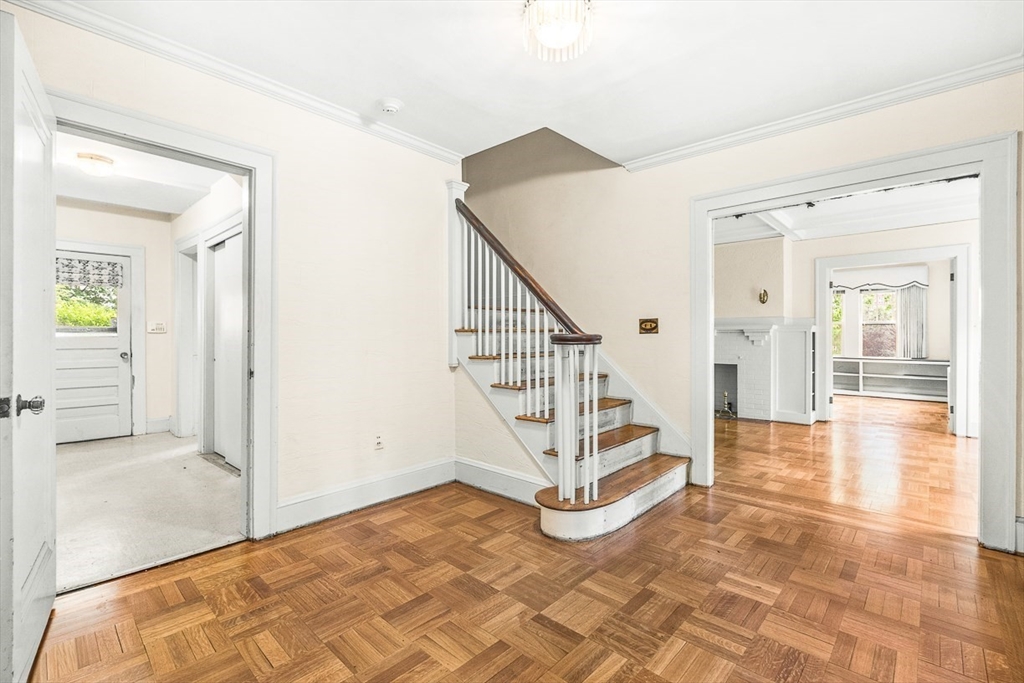
Welcome to this distinctive home set on a lush landscaped lot in Winchesters historic and highly sought after Rangeley Estates neighborhood. Just moments from the town Center, this hidden gem offers a rare opportunity to renovate, expand & create your dream home in one of the towns premier locations. Rich in character and timeless appeal the sun-filled home features, five bedrooms, 3.5 baths, gleaming hardwood floors, updated electrical, updated heating and a newer roof; beautiful perennial gardens and mature landscape surround the property~ the level backyard is stunning with flowering perennial gardens & specimen trees showcasing the ideal setting. The first floor offers high ceilings, spacious rooms & an oversized screen porch plus sunroom with walls of windows & 2 fireplaces. The second level offers 3 large bedrooms & 2 baths including the primary suite w/ full bath. The third floor offers 2 additional bedrooms & another full bath. Detached 2 car garage and oversized driveway.

Save
Ask
Tour
Hide
Share
Listing Snapshot
Price 
$2,200,000
Days On Site 
0 Days
Bedrooms 
5
Inside Area (SqFt) 
4,744 sqft
Total Baths 
4
Full Baths 
3
Partial Baths 
1
Lot Size 
0.36 Acres
Year Built 
1929
MLS® Number 
73526416
Status 
Active
Property Tax 
$20,966
HOA/Condo/Coop Fees 
N/A
Sq Ft Source 
Public Records
Friends & Family
Recent Activity
16 hours agoListing updated with changes from the MLS®
16 hours agoListing first seen on site
General Features
Acres 
0.36
Foundation 
Stone
Garage 
Yes
Garage Spaces 
2
Parking 
PavedDetachedGarage Faces SideOff Street
Parking Spaces 
8
Property Sub Type 
Single Family Residence
Sewer 
Public Sewer
SqFt Above 
3503
SqFt Below 
1241
SqFt Total 
4744
Water Source 
Public
Zoning 
RDB
Interior Features
Appliances 
RangeDishwasherRefrigeratorFreezer
Basement 
FullWalk-Out AccessInterior EntryUnfinished
Fireplace 
Yes
Fireplace Features 
Family RoomLiving Room
Fireplaces 
2
Flooring 
Hardwood
Heating 
SteamOilZoned
Interior 
Entrance FoyerBeamed CeilingsOpen Floorplan
Laundry Features 
In Basement
Bathroom 1 
Dimensions - 9x5Level - FirstArea - 45
Bathroom 2 
Dimensions - 9x5Level - SecondArea - 45
Bathroom 3 
Dimensions - 9x7Level - SecondArea - 63
Bedroom 2 
Dimensions - 14x14Level - SecondArea - 196
Bedroom 3 
Dimensions - 14x13Level - SecondArea - 182
Bedroom 4 
Dimensions - 18x14Level - SecondArea - 252
Bedroom 5 
Dimensions - 18x11Level - SecondArea - 198
Dining Room 
Dimensions - 14x14Level - FirstArea - 196
Family Room 
Dimensions - 19x12Level - FirstArea - 228
Kitchen 
Dimensions - 14x14Level - FirstArea - 196
Living Room 
Dimensions - 27x12Level - FirstArea - 324
Master Bedroom 
Dimensions - 27x12Level - SecondArea - 324
Save
Ask
Tour
Hide
Share
Exterior Features
Construction Details 
Frame
Exterior 
Garden
Lot Features 
LevelLandscaped
Patio And Porch 
ScreenedPorch
Roof 
Shingle
Community Features
Community Features 
Tennis Court(s)ParkGolf
Schools
School District
Unknown
Elementary School
Ambrose
Middle School
Mccall
High School
Whs
Listing courtesy of Kim Covino & Co. Team of Compass


The property listing data and information, or the Images, set forth herein were provided to MLS Property Information Network, Inc. from third party sources, including sellers, lessors, landlords, and public records, and were compiled by MLS Property Information Network, Inc. The property listing data and information, and the Images, are for the personal, non-commercial use of consumers having a good faith interest in purchasing, leasing or renting listed properties of the type displayed to them and may not be used for any purpose other than to identify prospective properties which such consumers may have a good faith interest in purchasing, leasing or renting. MLS Property Information Network, Inc. and its subscribers disclaim any and all representations and warranties as to the accuracy of the property listing data and information, or as to the accuracy of any of the Images, set forth herein.

Last checked 2026-05-29 05:53 PM UTC

Neighborhood & Commute
Source: Walkscore
Disclosure: Community information and market data powered by Constellation Data Labs. Information is deemed reliable but not guaranteed.
Save
Ask
Tour
Hide
Share