

90 Washington St BBoston, MA02129
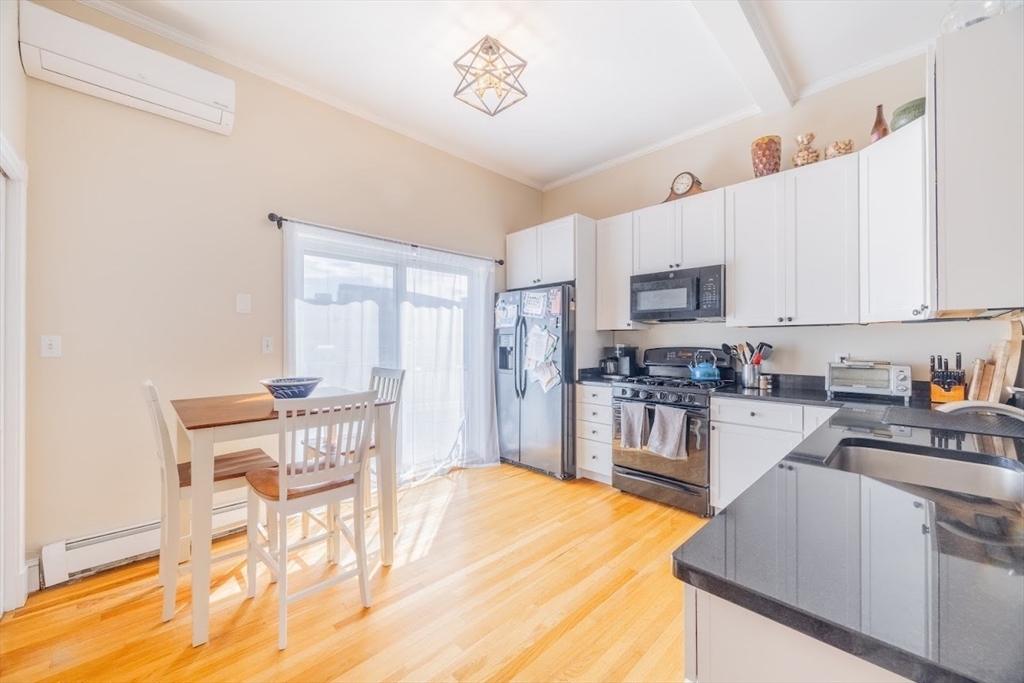
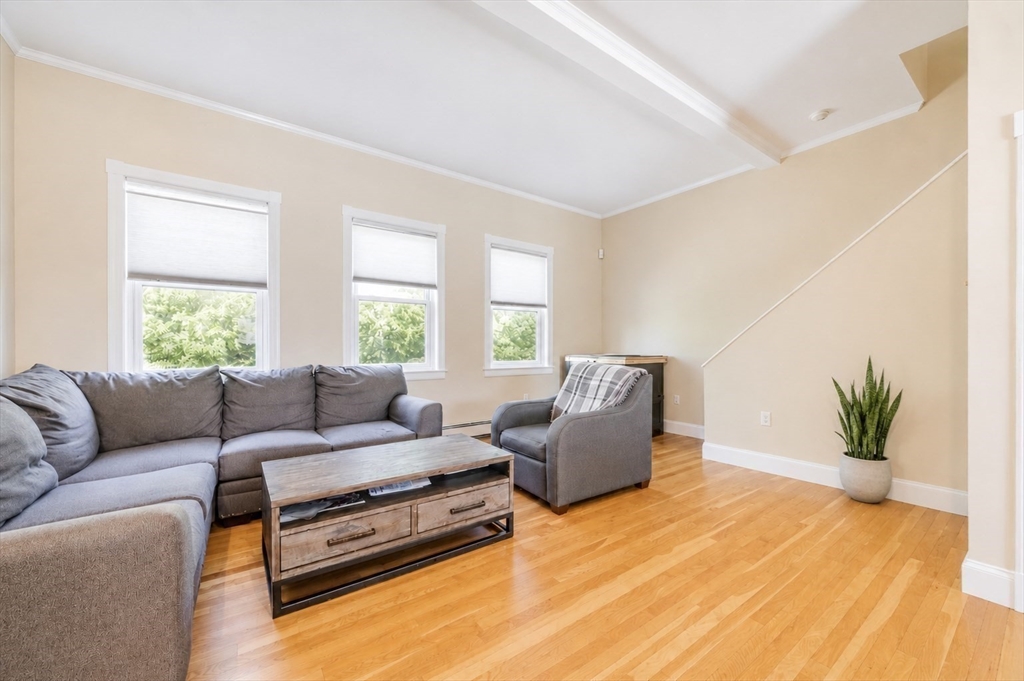
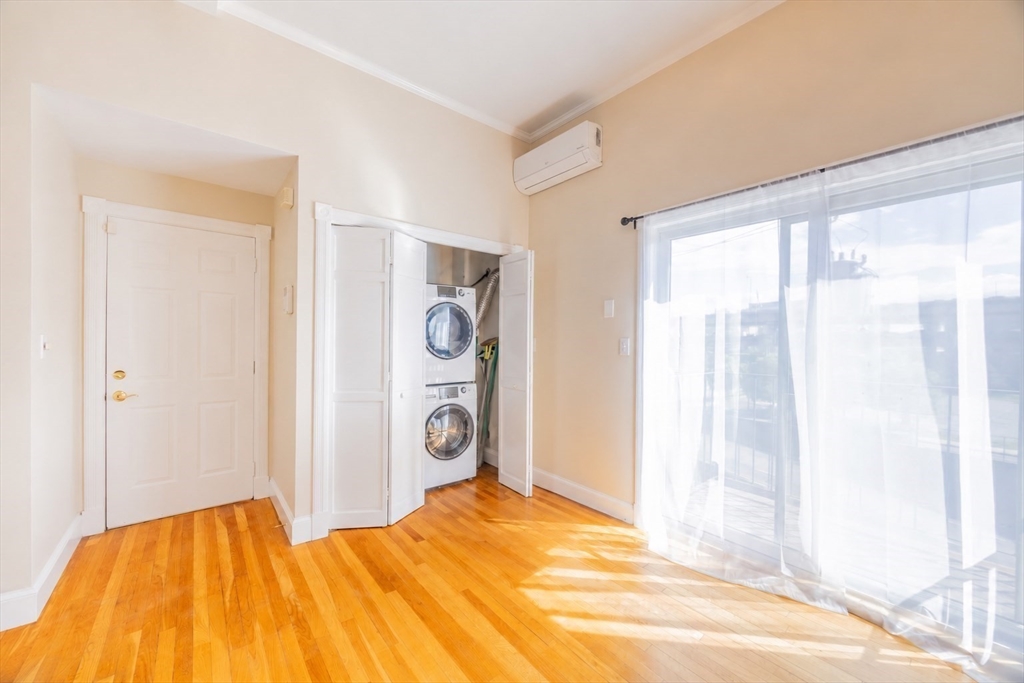
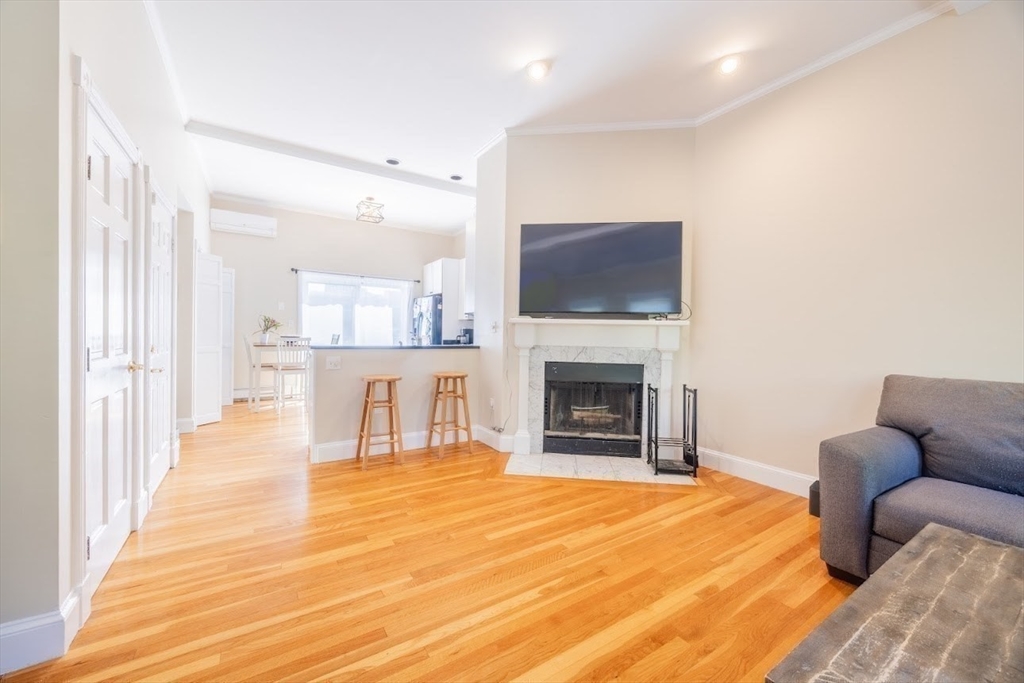
Rare opportunity to own a stunning two-bedroom, one-bathroom condo in Charlestown’s highly sought-after Gas Light District. Occupying the top two floors of a classic brick rowhouse, this sun-filled home offers an open living and kitchen concept with soaring high ceilings, creating an airy and inviting space perfect for entertaining. Features include a cozy fireplace, cherry wood cabinetry, private balcony directly off the kitchen, in-unit laundry, and efficient mini-split AC systems for year-round comfort. The first floor has been newly painted, and the property also includes valuable deeded storage space. Additional updates include a roof replaced within the last five years, offering peace of mind for future ownership. Enjoy the charm of historic Charlestown with the convenience of easy street parking and close proximity to the MBTA, shops, restaurants, and everything the neighborhood has to offer. The unit and location you've been waiting for!
| 8 hours ago | Listing updated with changes from the MLS® | |
| 16 hours ago | Listing first seen on site |

The property listing data and information, or the Images, set forth herein were provided to MLS Property Information Network, Inc. from third party sources, including sellers, lessors, landlords, and public records, and were compiled by MLS Property Information Network, Inc. The property listing data and information, and the Images, are for the personal, non-commercial use of consumers having a good faith interest in purchasing, leasing or renting listed properties of the type displayed to them and may not be used for any purpose other than to identify prospective properties which such consumers may have a good faith interest in purchasing, leasing or renting. MLS Property Information Network, Inc. and its subscribers disclaim any and all representations and warranties as to the accuracy of the property listing data and information, or as to the accuracy of any of the Images, set forth herein.
Last checked 2026-05-29 05:53 PM UTC