Save
Ask
Tour
Hide
Share
$845,000
New Listing

2 Clarendon Square
2 Clarendon St 302
Boston, MA02116

For Sale|Condominium|Active
1
Bed
1
Total Bath
1
Full Bath
711
SqFt
$1,188
/SqFt
1988
Built
County:
Suffolk
Call Now: 617-648-9415
Is this the listing for you? We can help make it yours.
617-648-9415
Upcoming Open Houses
Fri, May 29, 5:00 PM - 6:30 PM
Sat, May 30, 11:00 AM - 12:30 PM
Sun, May 31, 11:00 AM - 12:30 PM
2 Clarendon St 3022 Clarendon St 3022 Clarendon St 3022 Clarendon St 302
Save
Ask
Tour
Hide
Share

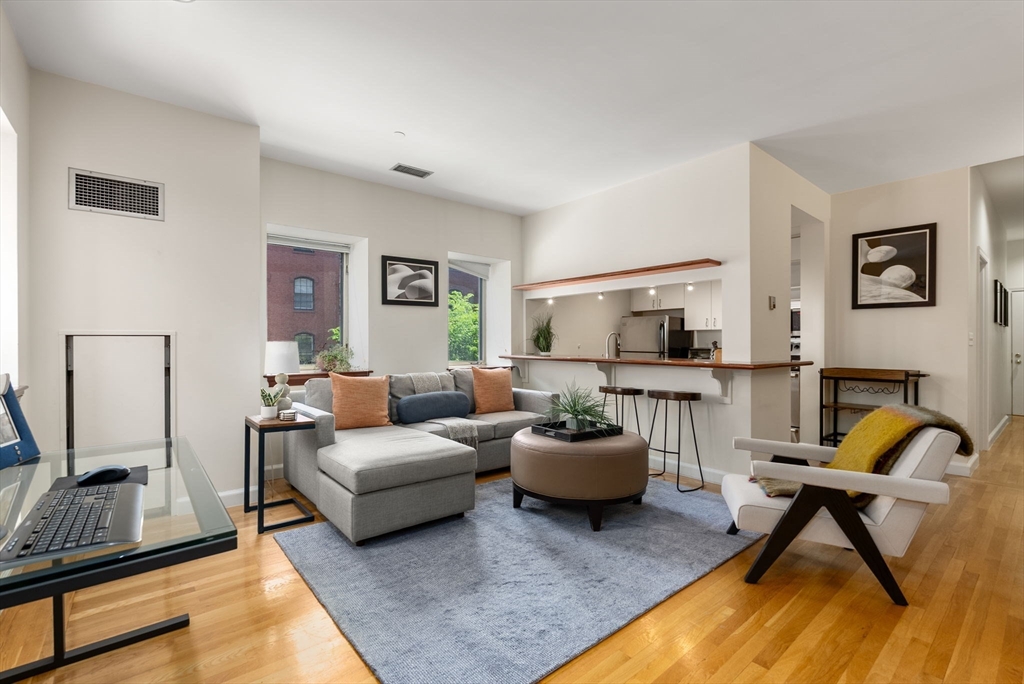
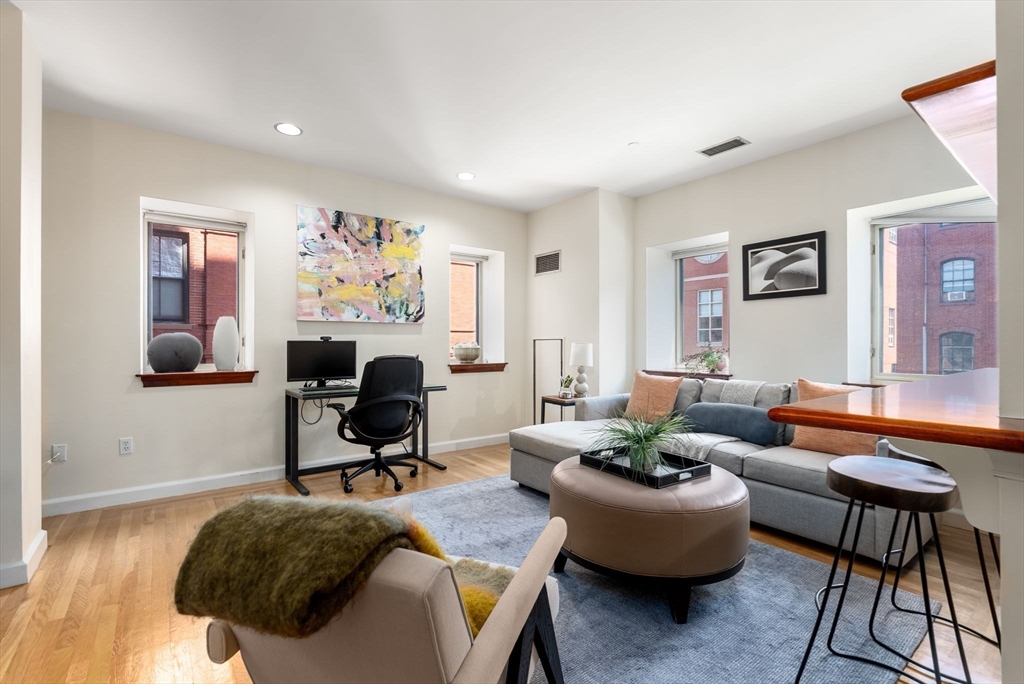
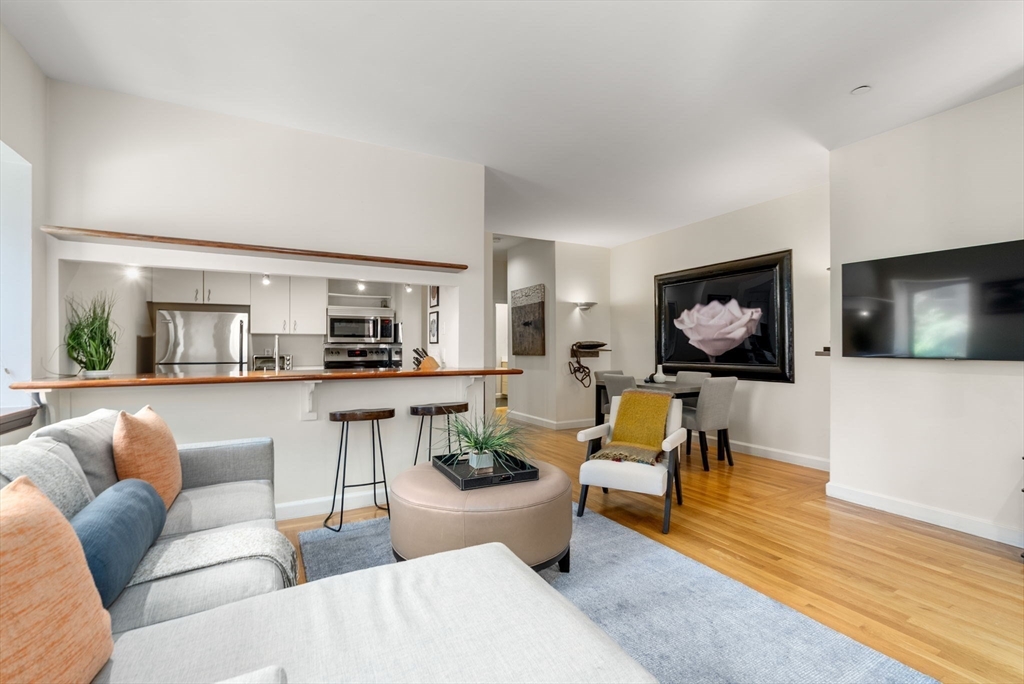
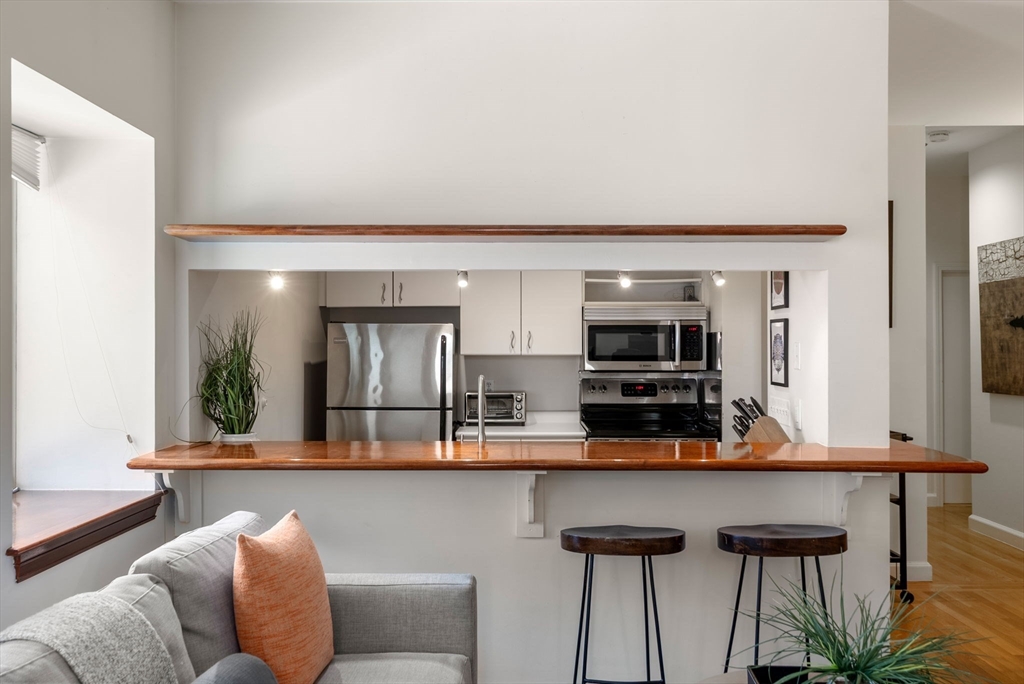
Welcome to Residence 302 at 2 Clarendon St—a sophisticated corner condo on the 3rd floor of an iconic boutique building in the heart of the South End and neighboring Back Bay. This inviting home offers the ultimate in "lock-and-leave" living. With a professionally managed, well-maintained, high owner occupancy association, and an elevator, this building is perfectly positioned by Tremont Street's vibrant dining, shopping, and cultural scene. Discover an open and airy layout featuring a welcoming living room with high ceilings, dining area, hardwood floors, built-ins, and double window exposures. The sleek kitchen showcases a honed wood breakfast bar with seating, ample cabinetry, and stainless steel appliances. The adjacent dedicated dining area is perfect for entertaining.The tranquil bedroom offers multiple closets and a peaceful retreat, while the recently renovated bathroom impresses with a large quartz vanity and tiled tub and shower. Garage rental parking nearby!

Save
Ask
Tour
Hide
Share
Listing Snapshot
Price 
$845,000
Days On Site 
0 Days
Bedrooms 
1
Inside Area (SqFt) 
711 sqft
Total Baths 
1
Full Baths 
1
Partial Baths 
N/A
Lot Size 
0.02 Acres
Year Built 
1988
MLS® Number 
73526457
Status 
Active
Property Tax 
$4,955.77
HOA/Condo/Coop Fees 
$1,120 monthly
Sq Ft Source 
Public Records
Friends & Family
Recent Activity
10 hours agoListing updated with changes from the MLS®
15 hours agoListing first seen on site
General Features
Acres 
0.02
Disclosures 
Pets with trustee approval. Seller to provide $2500 parking credit at closing. Nearby garage rental parking at Atelier Garage.
Number Of Stories 
1
Parking Spaces 
1
Pets 
Yes
Property Sub Type 
Condominium
Sewer 
Public Sewer
SqFt Above 
711
SqFt Total 
711
Water Source 
Public
Zoning 
CD
Interior Features
Appliances 
RangeDishwasherRefrigeratorWasherDryer
Cooling 
Central Air
Flooring 
TileHardwood
Heating 
Heat Pump
Interior 
Master Downstairs
Bathroom 1 
Dimensions - 11.5x5.583333333Level - FirstArea - 64
Dining Room 
Dimensions - 11.333333333x9.583333333Level - FirstArea - 108
Kitchen 
Dimensions - 9.25x8.333333333Level - FirstArea - 77
Living Room 
Dimensions - 12.5x16.333333333Level - FirstArea - 204
Master Bedroom 
Dimensions - 9.416666666x11.833333333Level - FirstArea - 111
Save
Ask
Tour
Hide
Share
Community Features
Association Amenities 
Hot WaterElevator(s)
Association Dues 
1120
Community Features 
Tennis Court(s)Park
HOA Fee Frequency 
Monthly
MLS Area 
South End
Listing courtesy of The Collective of Compass


The property listing data and information, or the Images, set forth herein were provided to MLS Property Information Network, Inc. from third party sources, including sellers, lessors, landlords, and public records, and were compiled by MLS Property Information Network, Inc. The property listing data and information, and the Images, are for the personal, non-commercial use of consumers having a good faith interest in purchasing, leasing or renting listed properties of the type displayed to them and may not be used for any purpose other than to identify prospective properties which such consumers may have a good faith interest in purchasing, leasing or renting. MLS Property Information Network, Inc. and its subscribers disclaim any and all representations and warranties as to the accuracy of the property listing data and information, or as to the accuracy of any of the Images, set forth herein.

Last checked 2026-05-29 05:53 PM UTC

Neighborhood & Commute
Source: Walkscore
Disclosure: Community information and market data powered by Constellation Data Labs. Information is deemed reliable but not guaranteed.
Save
Ask
Tour
Hide
Share