Save
Ask
Tour
Hide
Share
$2,599,000
New Listing

78 Bacon Street
Winchester, MA01890

For Sale|Single Family Residence|Active
5
Beds
4
Total Baths
3
Full Baths
1
Partial Bath
5,230
SqFt
$497
/SqFt
1910
Built
Subdivision:
Flats area
County:
Middlesex
Call Now: 617-648-9415
Is this the listing for you? We can help make it yours.
617-648-9415
Upcoming Open Houses
Sat, May 30, 1:00 PM - 2:30 PM
Sun, May 31, 1:00 PM - 2:30 PM
78 Bacon Street78 Bacon Street78 Bacon Street78 Bacon Street
Save
Ask
Tour
Hide
Share

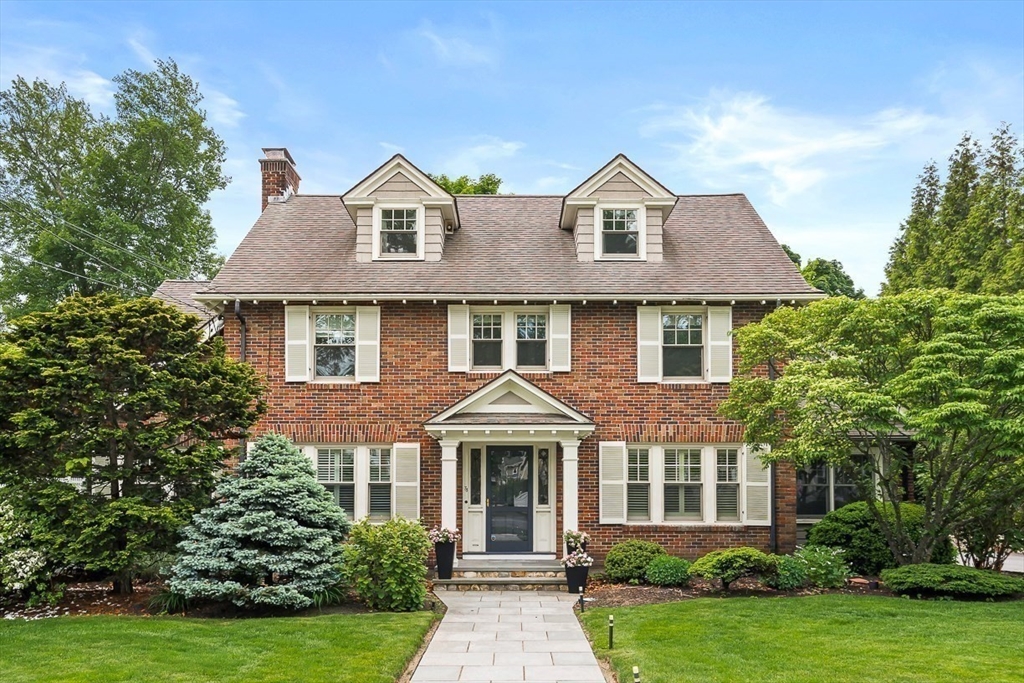
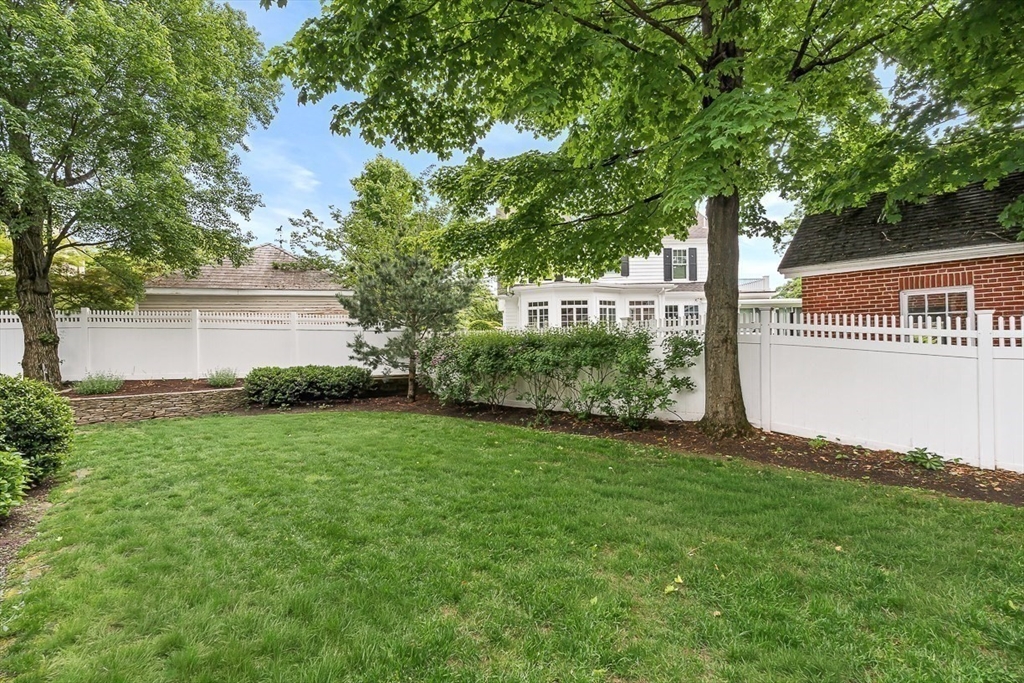
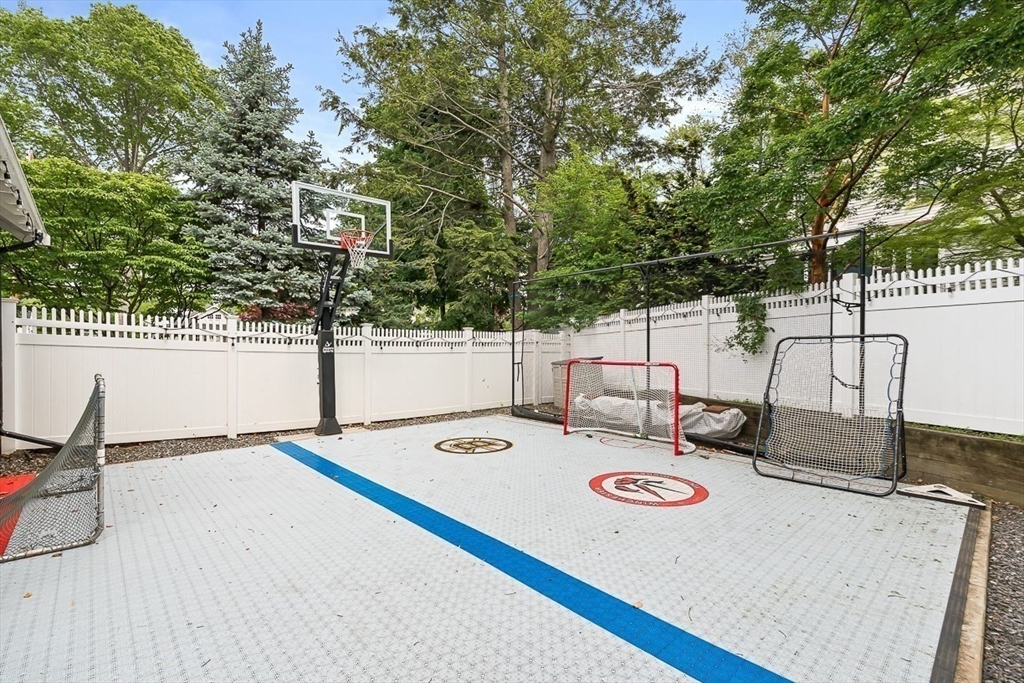
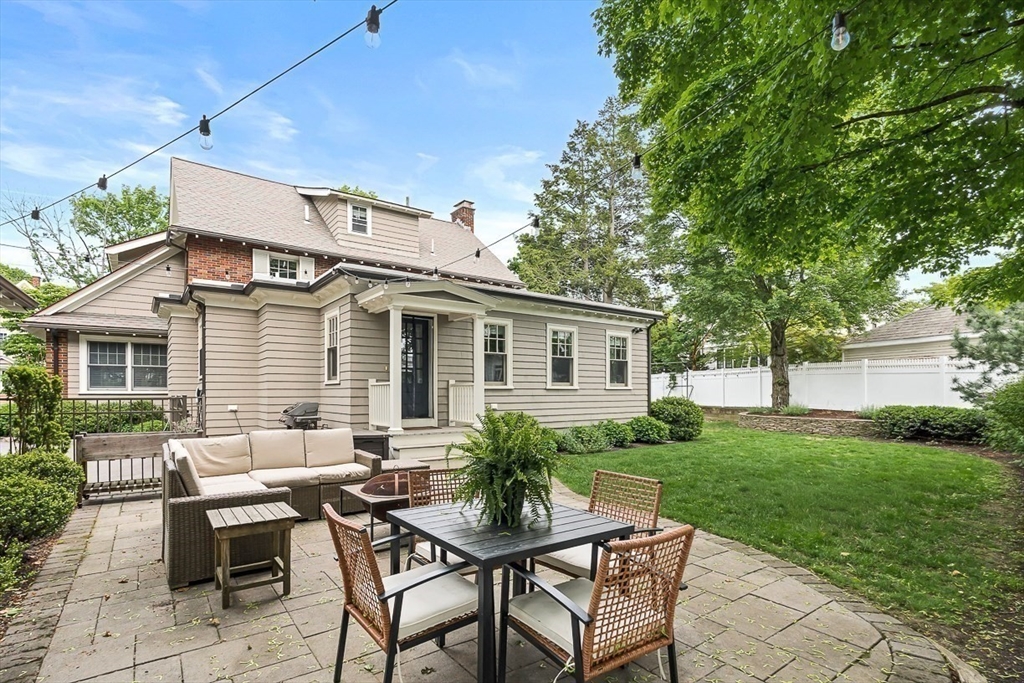
Must see this beautifully renovated & expanded stately brick home located just outside the town center offering the perfect blend of timeless charm & modern living. Thoughtfully re-designed with an open concept layout, the home features a custom high end kitchen that flows into a gorgeous oversized family room w/ walls of windows overlooking a stunning private backyard. Formal LR and DR, mudroom, stylish 1/2 bath & home office/sunroom complete this floor. The second floor offers, three spacious bedrooms and two full baths including the most perfect primary suite plus a sitting room; while the third-floor provides two additional rooms, ideal for guest or office space. Many updates include new hardwood floors, new Pella windows, updated electrical, heating and cooling systems finished lower level offers excellent recreation Enjoy the great landscaped yard with patio lawn and sports court! For sure a favorite gathering for family and friends.

Save
Ask
Tour
Hide
Share
Listing Snapshot
Price 
$2,599,000
Days On Site 
0 Days
Bedrooms 
5
Inside Area (SqFt) 
5,230 sqft
Total Baths 
4
Full Baths 
3
Partial Baths 
1
Lot Size 
0.31 Acres
Year Built 
1910
MLS® Number 
73526460
Status 
Active
Property Tax 
$22,191
HOA/Condo/Coop Fees 
N/A
Sq Ft Source 
N/A
Friends & Family
Recent Activity
7 hours agoListing updated with changes from the MLS®
15 hours agoListing first seen on site
General Features
Acres 
0.31
Foundation 
Concrete Perimeter
Garage 
Yes
Garage Spaces 
2
Parking 
PavedDetachedGarage Door Opener
Parking Spaces 
8
Property Sub Type 
Single Family Residence
Security 
Security System
Sewer 
Public Sewer
SqFt Above 
3638
SqFt Below 
1592
SqFt Total 
5230
Water Source 
Public
Zoning 
RDB
Interior Features
Appliances 
RangeDishwasherDisposalRefrigeratorFreezerWasherDryerWine RefrigeratorRange Hood
Basement 
FullFinished
Cooling 
Central AirZoned
Electric 
200+ Amp Service
Fireplace 
Yes
Fireplace Features 
Dining Room
Fireplaces 
1
Flooring 
Hardwood
Heating 
Natural GasForced AirHot WaterZoned
Interior 
Walk-In Closet(s)Beamed CeilingsRecessed LightingCrown Molding
Laundry Features 
In Basement
Window Features 
Screens
Bathroom 1 
Dimensions - 6x6Level - FirstArea - 36
Bathroom 2 
Dimensions - 13x6Level - SecondArea - 78
Bathroom 3 
Dimensions - 10x6Level - SecondArea - 60
Bedroom 2 
Dimensions - 13x12Level - SecondArea - 156
Bedroom 3 
Dimensions - 13x12Level - SecondArea - 156
Bedroom 4 
Dimensions - 21x20Level - ThirdArea - 420
Bedroom 5 
Dimensions - 16x13Level - ThirdArea - 208
Dining Room 
Dimensions - 13x13Level - FirstArea - 169
Family Room 
Dimensions - 22x21Level - FirstArea - 462
Kitchen 
Dimensions - 18x13Level - FirstArea - 234
Living Room 
Dimensions - 25x13Level - FirstArea - 325
Master Bedroom 
Dimensions - 18x13Level - SecondArea - 234
Save
Ask
Tour
Hide
Share
Exterior Features
Construction Details 
FrameBrick
Exterior 
Rain Gutters
Fencing 
Fenced
Lot Features 
Landscaped
Patio And Porch 
Patio
Roof 
Shingle
Windows/Doors 
Screens
Community Features
Community Features 
PoolTennis Court(s)ParkGolf
Schools
School District
Unknown
Elementary School
Ambrose
Middle School
Mccall
High School
Whs
Listing courtesy of Kim Covino & Co. Team of Compass


The property listing data and information, or the Images, set forth herein were provided to MLS Property Information Network, Inc. from third party sources, including sellers, lessors, landlords, and public records, and were compiled by MLS Property Information Network, Inc. The property listing data and information, and the Images, are for the personal, non-commercial use of consumers having a good faith interest in purchasing, leasing or renting listed properties of the type displayed to them and may not be used for any purpose other than to identify prospective properties which such consumers may have a good faith interest in purchasing, leasing or renting. MLS Property Information Network, Inc. and its subscribers disclaim any and all representations and warranties as to the accuracy of the property listing data and information, or as to the accuracy of any of the Images, set forth herein.

Last checked 2026-05-29 05:53 PM UTC

Neighborhood & Commute
Source: Walkscore
Disclosure: Community information and market data powered by Constellation Data Labs. Information is deemed reliable but not guaranteed.
Save
Ask
Tour
Hide
Share