Save
Ask
Tour
Hide
Share
$2,300,000
New Listing

81 Brettwood Road
Belmont, MA02478

For Sale|Single Family Residence|Active
4
Beds
4
Total Baths
3
Full Baths
1
Partial Bath
3,615
SqFt
$636
/SqFt
1950
Built
County:
Middlesex
Call Now: 617-648-9415
Is this the listing for you? We can help make it yours.
617-648-9415
Upcoming Open Houses
Sat, May 30, 12:00 PM - 1:30 PM
Sun, May 31, 1:30 PM - 3:00 PM
81 Brettwood Road81 Brettwood Road81 Brettwood Road81 Brettwood Road
Save
Ask
Tour
Hide
Share

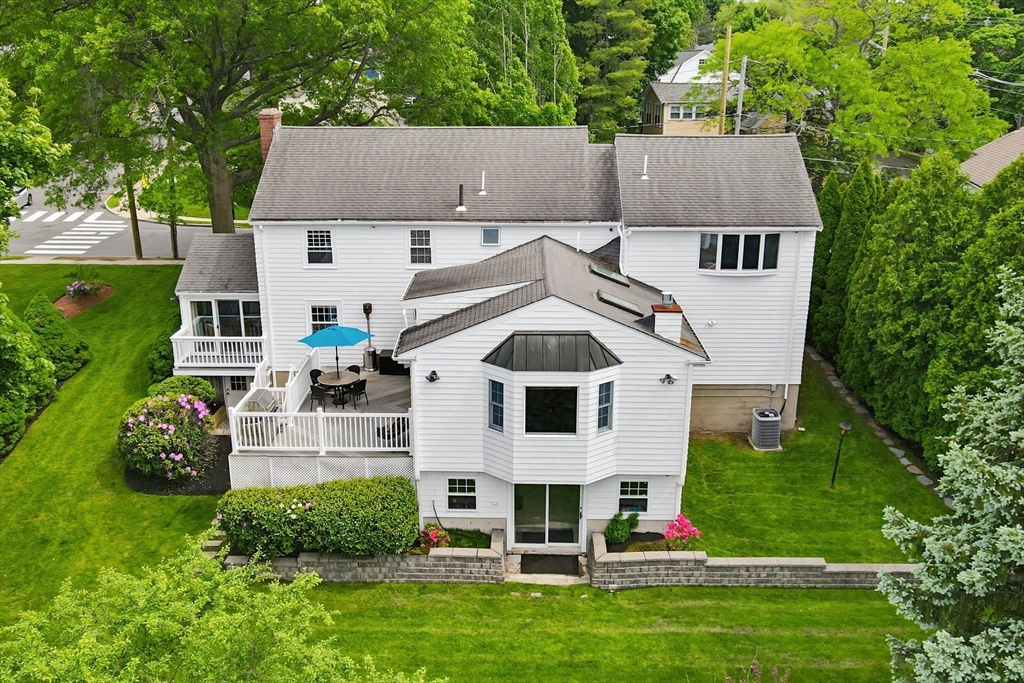
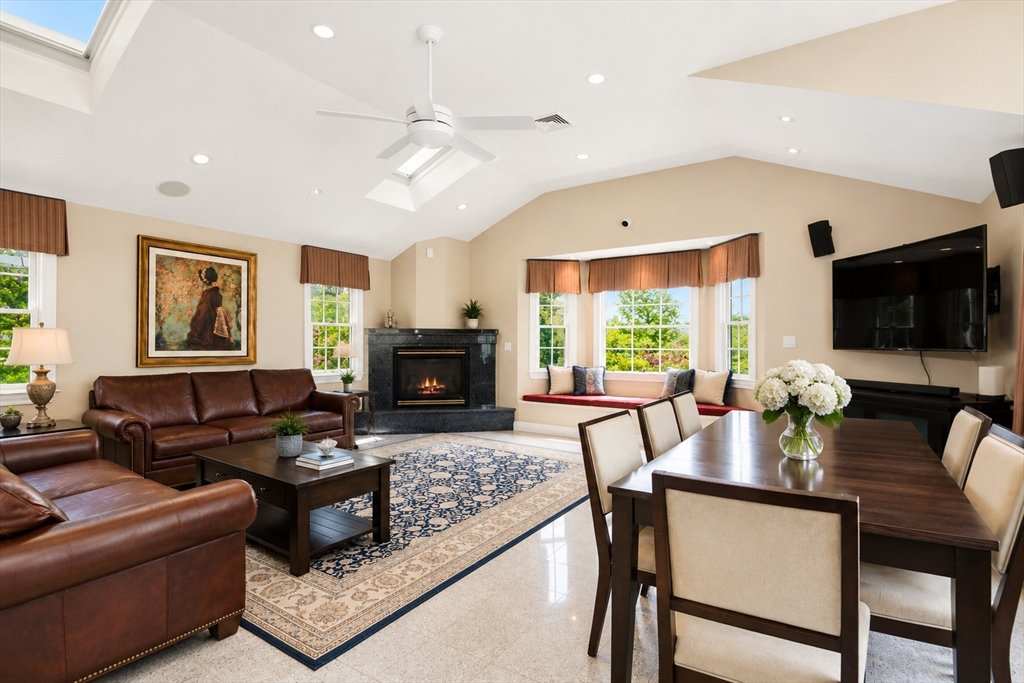
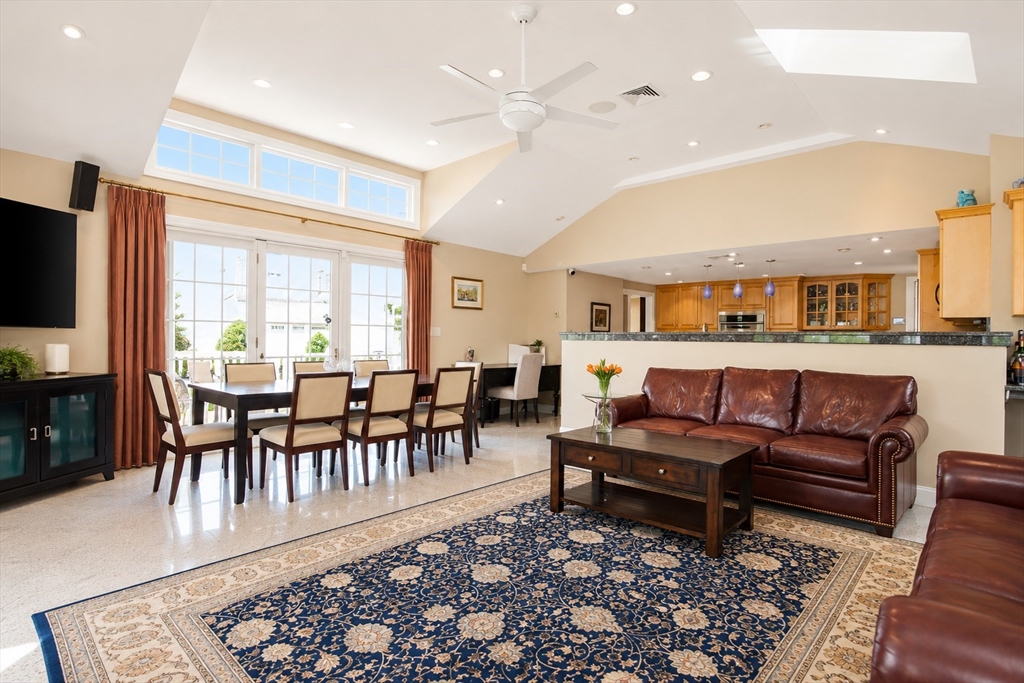
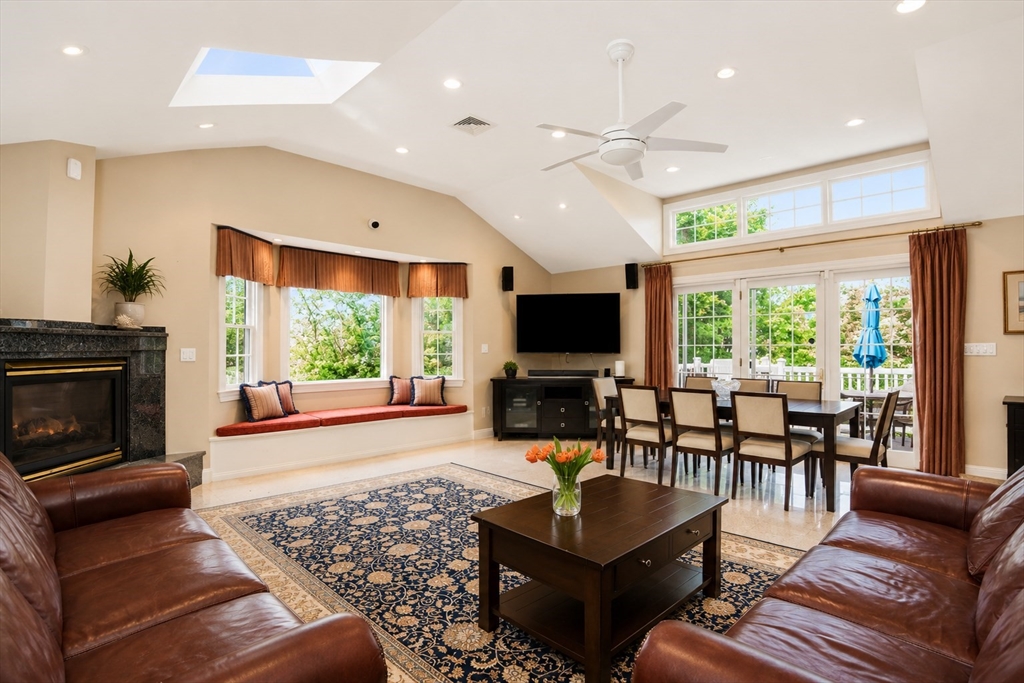
Magnificent Center Entrance Colonial with a 2 car garage beautifully set on a 11,929 sf lot offering an exceptional blend of classic charm and contemporary comfort! This welcoming home features a gracious entryway, fireplaced living room, formal dining room and vaulted ceiling sunroom with a picturesque balcony. The eat in kitchen has granite counters, abundant custom cabinetry and flows beautifully to the cathedral ceiling family room highlighted by a gas fireplace, sweeping bay window and access to the deck overlooking the back yard. The 2nd floor offers a well appointed primary suite, convenient laundry room, additional full bath and 3 more bedrooms with generous closets. The versatile, walk out lower level has great potential for a future ADU with an additional full bath, recreation room and sun splashed home gym with sliders to the yard. Desirable location on a quiet side street close to transportation, schools, Belmont Center, Cushing Square and all the best Belmont has to offer!

Save
Ask
Tour
Hide
Share
Listing Snapshot
Price 
$2,300,000
Days On Site 
0 Days
Bedrooms 
4
Inside Area (SqFt) 
3,615 sqft
Total Baths 
4
Full Baths 
3
Partial Baths 
1
Lot Size 
0.27 Acres
Year Built 
1950
MLS® Number 
73526468
Status 
Active
Property Tax 
$22,484
HOA/Condo/Coop Fees 
N/A
Sq Ft Source 
N/A
Friends & Family
Recent Activity
6 hours agoListing updated with changes from the MLS®
15 hours agoListing first seen on site
General Features
Acres 
0.27
Attached Garage 
Yes
Disclosures 
Room dimensions are approximate.
Foundation 
Concrete Perimeter
Garage 
Yes
Garage Spaces 
2
Parking 
PavedAttachedOff StreetDrivewayGarage
Parking Spaces 
6
Property Sub Type 
Single Family Residence
Sewer 
Public Sewer
SqFt Above 
2823
SqFt Below 
792
SqFt Total 
3615
Water Source 
Public
Zoning 
SRC
Interior Features
Appliances 
Gas Water HeaterWater HeaterOvenDishwasherDisposalRangeRefrigerator
Basement 
FullPartially FinishedWalk-Out AccessSump Pump
Cooling 
Central Air
Electric 
Circuit Breakers
Fireplace 
Yes
Fireplace Features 
Family RoomLiving Room
Fireplaces 
1
Heating 
Natural GasBaseboardOtherZoned
Interior 
Entrance FoyerWet BarWalk-In Closet(s)Vaulted Ceiling(s)
Bathroom 1 
Dimensions - 4x7Level - FirstArea - 28
Bathroom 2 
Dimensions - 8x8Level - SecondArea - 64
Bathroom 3 
Dimensions - 8x7Level - SecondArea - 56
Bedroom 2 
Dimensions - 20x11Level - SecondArea - 220
Bedroom 3 
Dimensions - 14x13Level - SecondArea - 182
Bedroom 4 
Dimensions - 12x12Level - SecondArea - 144
Dining Room 
Dimensions - 12x12Level - FirstArea - 144
Family Room 
Dimensions - 18x21Level - FirstArea - 378
Kitchen 
Dimensions - 14x16Level - FirstArea - 224
Living Room 
Dimensions - 14x23Level - FirstArea - 322
Master Bedroom 
Dimensions - 21x14Level - SecondArea - 294
Save
Ask
Tour
Hide
Share
Exterior Features
Construction Details 
Frame
Lot Features 
Landscaped
Patio And Porch 
Deck
Roof 
Shingle
Community Features
Community Features 
PoolTennis Court(s)ParkSidewalks
Schools
School District
Unknown
Elementary School
Wellington / Chenery
Middle School
Belmont Middle School
High School
Belmont High School
Listing courtesy of Carol Ann Berberian of New England Classic Properties


The property listing data and information, or the Images, set forth herein were provided to MLS Property Information Network, Inc. from third party sources, including sellers, lessors, landlords, and public records, and were compiled by MLS Property Information Network, Inc. The property listing data and information, and the Images, are for the personal, non-commercial use of consumers having a good faith interest in purchasing, leasing or renting listed properties of the type displayed to them and may not be used for any purpose other than to identify prospective properties which such consumers may have a good faith interest in purchasing, leasing or renting. MLS Property Information Network, Inc. and its subscribers disclaim any and all representations and warranties as to the accuracy of the property listing data and information, or as to the accuracy of any of the Images, set forth herein.

Last checked 2026-05-29 05:53 PM UTC

Neighborhood & Commute
Source: Walkscore
Disclosure: Community information and market data powered by Constellation Data Labs. Information is deemed reliable but not guaranteed.
Save
Ask
Tour
Hide
Share