Save
Ask
Tour
Hide
Share
$650,000
New Listing

950 Broadway 36
Chelsea, MA02150

For Sale|Condominium|Active
1
Bed
2
Total Baths
2
Full Baths
1,631
SqFt
$399
/SqFt
2008
Built
County:
Suffolk
Call Now: 617-648-9415
Is this the listing for you? We can help make it yours.
617-648-9415
Upcoming Open Houses
Sat, May 30, 11:30 AM - 1:00 PM
Sun, May 31, 1:00 PM - 2:30 PM
950 Broadway 36950 Broadway 36950 Broadway 36950 Broadway 36
Save
Ask
Tour
Hide
Share

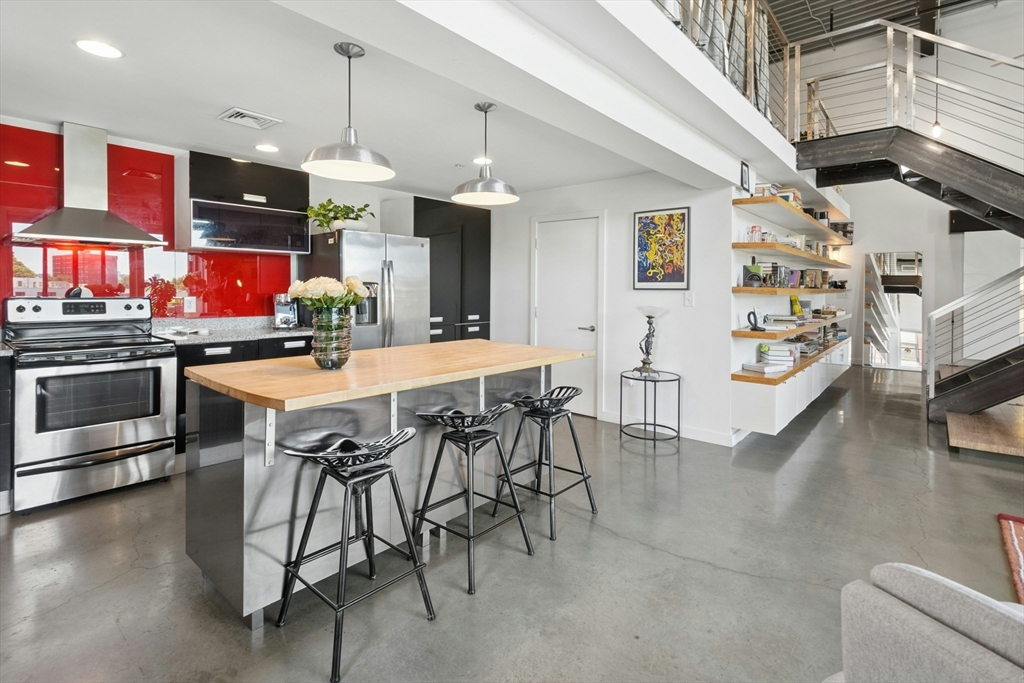
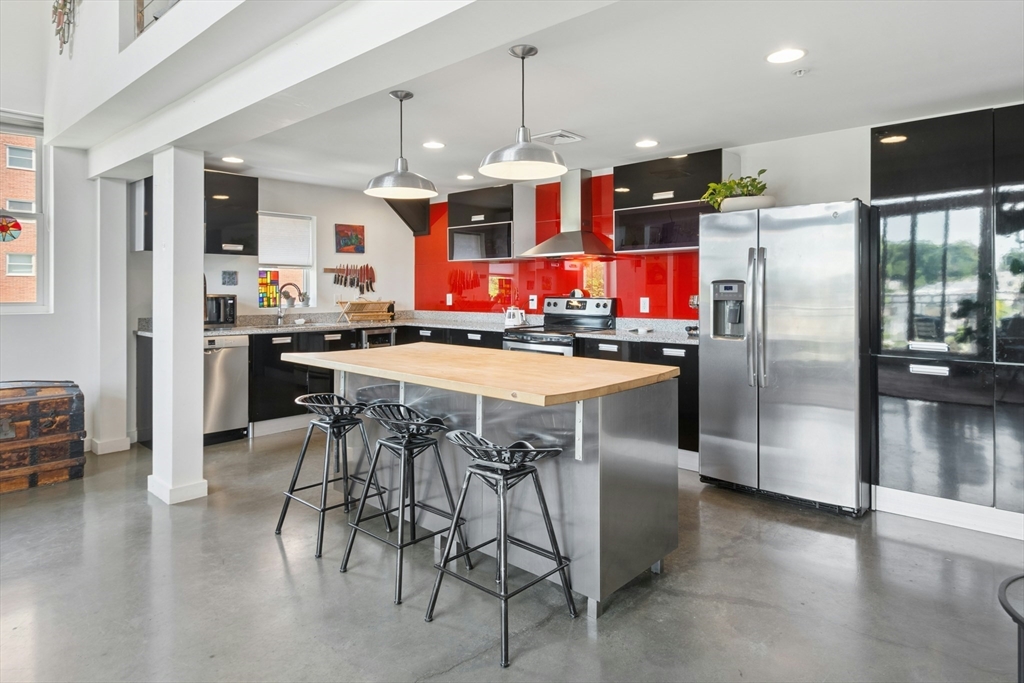
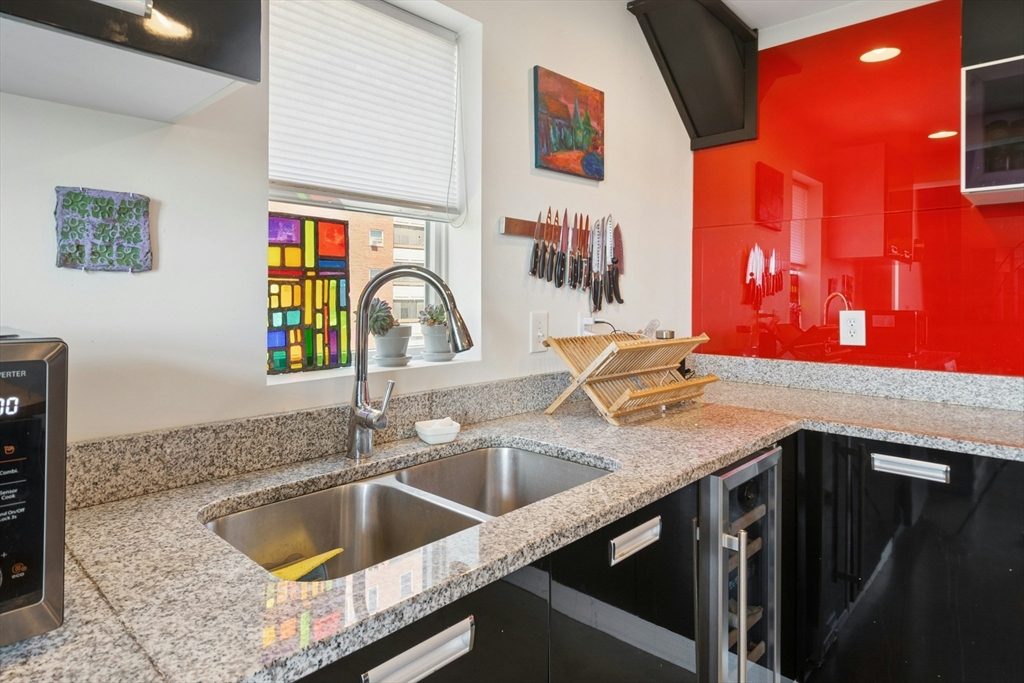
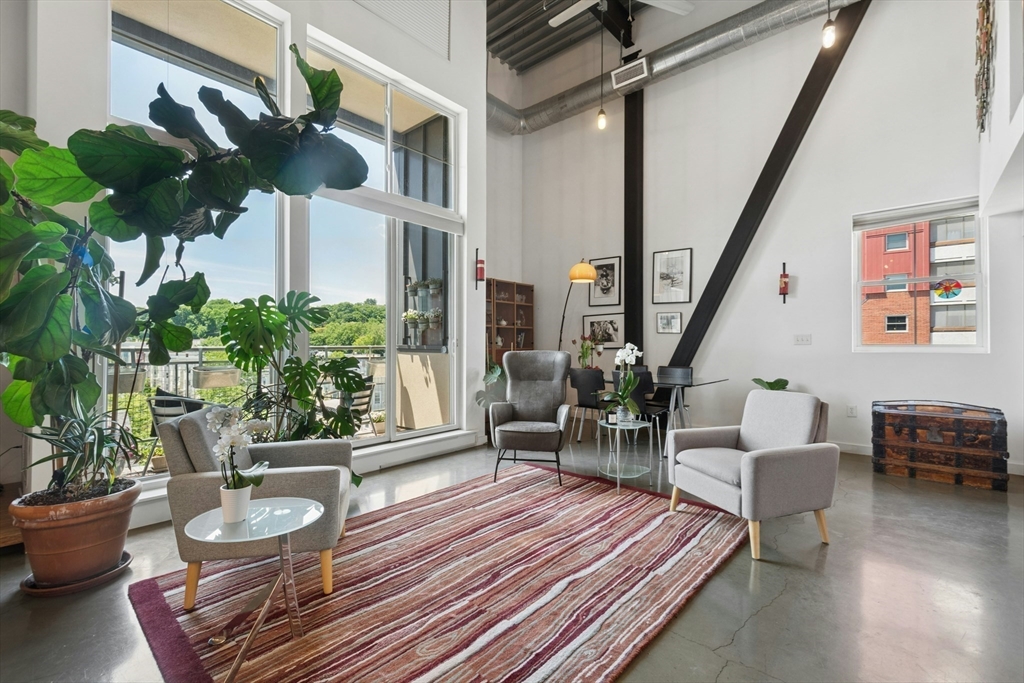
A striking two-level contemporary loft with a priv. balcony set within one of the area's most distinctive modern buildings just beyond the Tobin Bridge. Featured in Dwell Magazine, this exceptional residence w/authentic industrial-modern design w/soaring ceilings, polished concrete floors, a steel staircase, sleek lacquer cabinetry, and a wall of glass framing spectacular city views. Natural light fills the space throughout the day, enhancing its remarkable architectural character. The flexible open floor plan offers abundant storage & adapts effortlessly to modern living, whether working from home, entertaining, or enjoying a creative retreat. The newly renovated rooftop terrace provides breathtaking sunset views over the Boston skyline. Professionally managed elevator building, CA, in-unit laundry, &deeded heated garage parking. Ideally located near shops, restaurants, public transportation, Logan Airport, the Seaport District, and South Station. OH 05/30 11:30-1, 05/31 1-2:30

Save
Ask
Tour
Hide
Share
Listing Snapshot
Price 
$650,000
Days On Site 
0 Days
Bedrooms 
1
Inside Area (SqFt) 
1,631 sqft
Total Baths 
2
Full Baths 
2
Partial Baths 
N/A
Lot Size 
N/A
Year Built 
2008
MLS® Number 
73526489
Status 
Active
Property Tax 
$6,685
HOA/Condo/Coop Fees 
$515.35 monthly
Sq Ft Source 
N/A
Friends & Family
Recent Activity
12 hours agoListing updated with changes from the MLS®
12 hours agoListing first seen on site
General Features
Attached Garage 
Yes
Disclosures 
All kitchen appliances are updated. Tons of closets space.
Garage 
Yes
Garage Spaces 
1
Number Of Stories 
2
Parking 
Off StreetAttachedGarage
Parking Spaces 
1
Pets 
Yes
Property Sub Type 
Condominium
Sewer 
Public Sewer
SqFt Above 
1631
SqFt Total 
1631
Water Source 
Public
Zoning 
Mixed
Interior Features
Appliances 
RangeDishwasherRefrigeratorWasherDryer
Cooling 
Central Air
Fireplace 
Yes
Fireplaces 
1
Flooring 
WoodConcreteHardwood
Heating 
Natural GasForced Air
Interior 
Cathedral Ceiling(s)Open Floorplan
Window Features 
Insulated WindowsScreens
Bathroom 1 
Dimensions - 9x8Level - ThirdArea - 72
Bathroom 2 
Dimensions - 8x7Area - 56
Bedroom 2 
Dimensions - 10x8Area - 80
Dining Room 
Dimensions - 19x11Level - ThirdArea - 209
Family Room 
Dimensions - 14x11Level - MainArea - 154
Kitchen 
Dimensions - 20x11Level - MainArea - 220
Living Room 
Dimensions - 21x19Level - ThirdArea - 399
Master Bedroom 
Dimensions - 12x11Area - 132
Save
Ask
Tour
Hide
Share
Exterior Features
Construction Details 
FrameStoneVertical Siding
Exterior 
BalconyRain GuttersLighting
Patio And Porch 
Deck
Roof 
Rubber
Windows/Doors 
Insulated WindowsScreens
Community Features
Association Amenities 
Elevator(s)
Association Dues 
515.35
Community Features 
Park
Financing Terms Available 
Contract
HOA Fee Frequency 
Monthly
Listing courtesy of Svetlana Sheinina of eXp Realty LLC - Corporate Office


The property listing data and information, or the Images, set forth herein were provided to MLS Property Information Network, Inc. from third party sources, including sellers, lessors, landlords, and public records, and were compiled by MLS Property Information Network, Inc. The property listing data and information, and the Images, are for the personal, non-commercial use of consumers having a good faith interest in purchasing, leasing or renting listed properties of the type displayed to them and may not be used for any purpose other than to identify prospective properties which such consumers may have a good faith interest in purchasing, leasing or renting. MLS Property Information Network, Inc. and its subscribers disclaim any and all representations and warranties as to the accuracy of the property listing data and information, or as to the accuracy of any of the Images, set forth herein.

Last checked 2026-05-29 05:53 PM UTC

Neighborhood & Commute
Source: Walkscore
Disclosure: Community information and market data powered by Constellation Data Labs. Information is deemed reliable but not guaranteed.
Save
Ask
Tour
Hide
Share