

Save
Ask
Tour
Hide
$679,900
New Listing
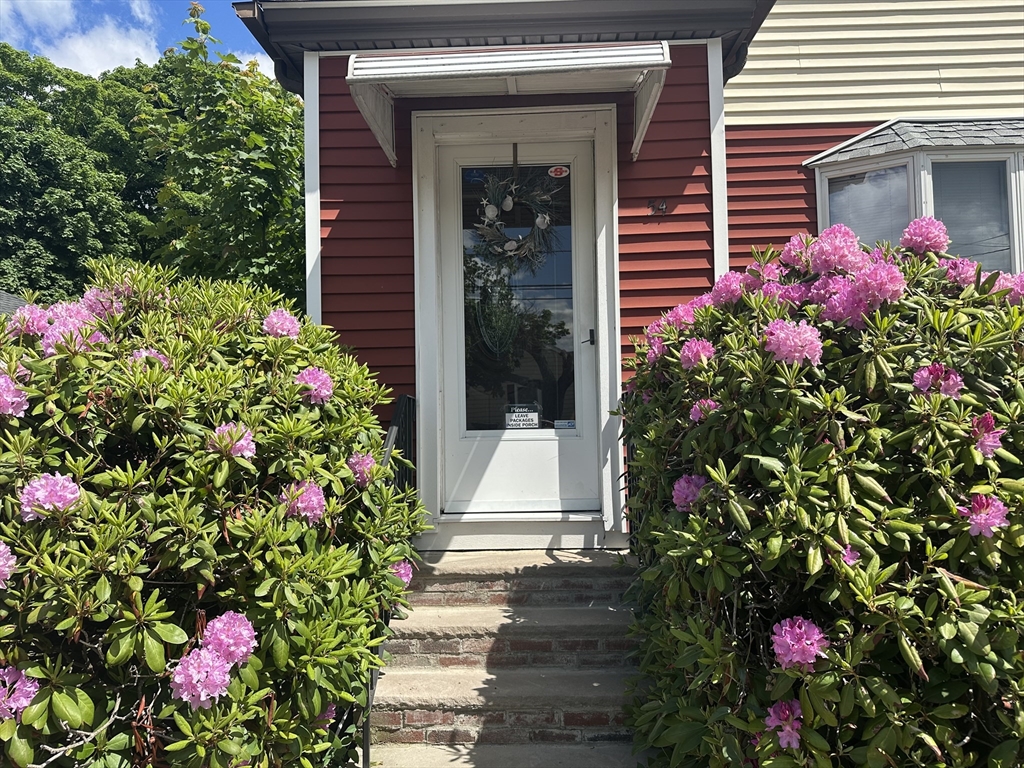
54 Dudley StreetSaugus, MA01906
For Sale|Single Family Residence|Active
3
Beds
2
Total Baths
2
Full Baths
1,916
SqFt
$355
/SqFt
1930
Built
County:
Essex
Call Now: 617-648-9415
Is this the listing for you? We can help make it yours.
617-648-9415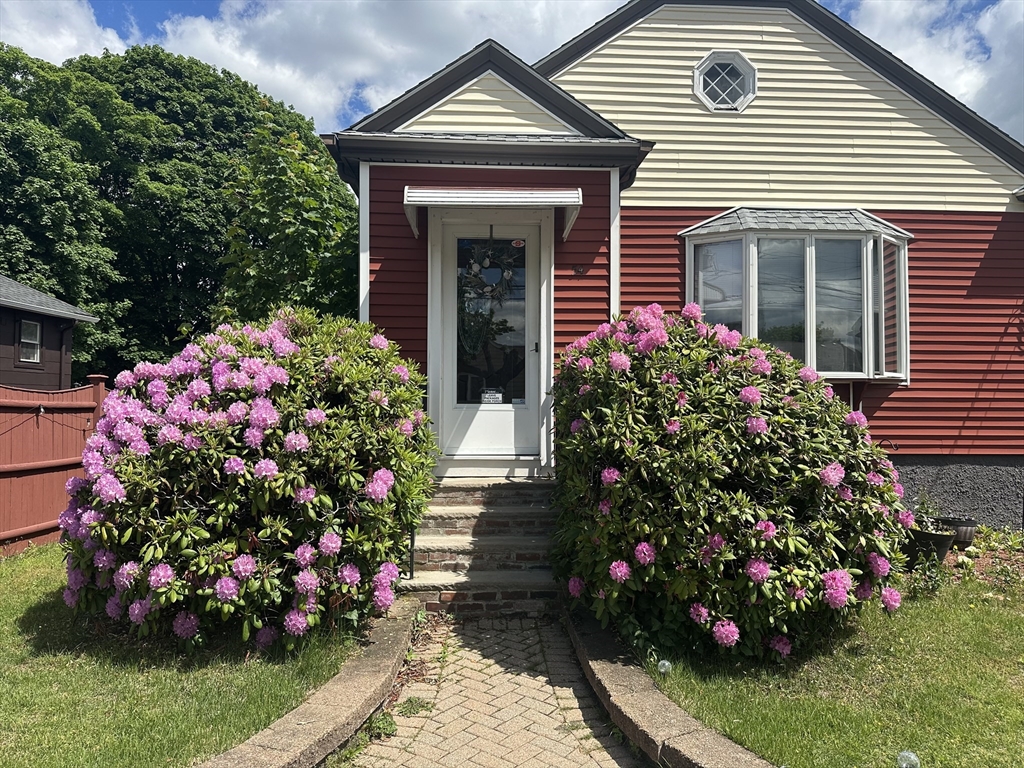
Save
Ask
Tour
Hide
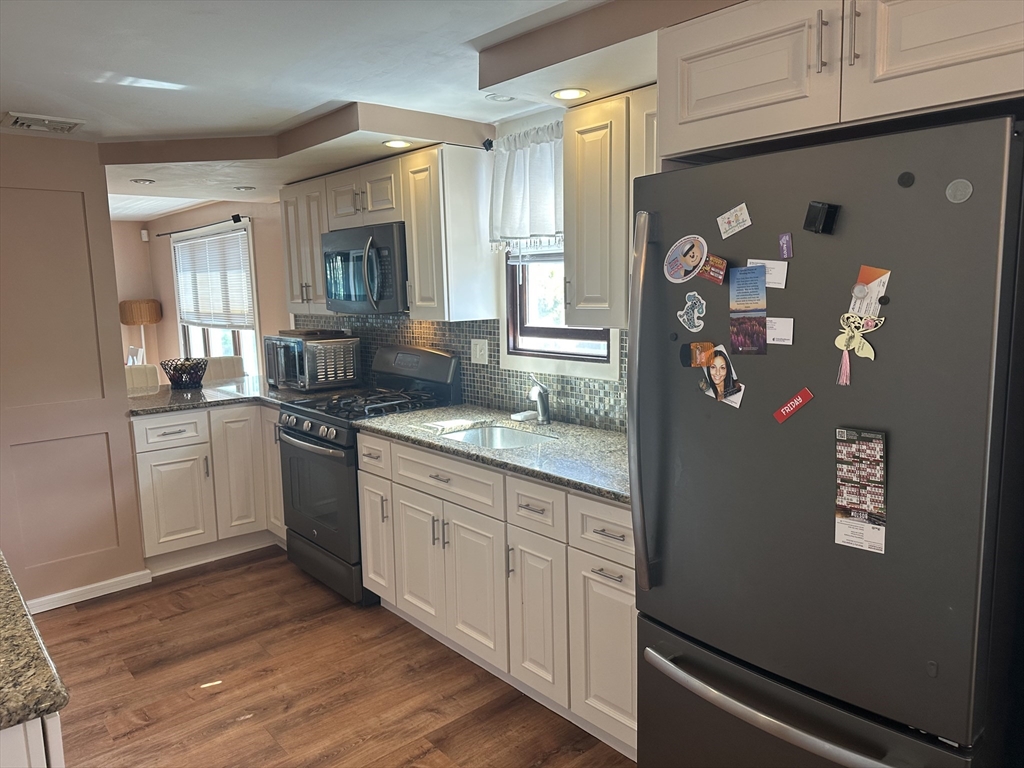
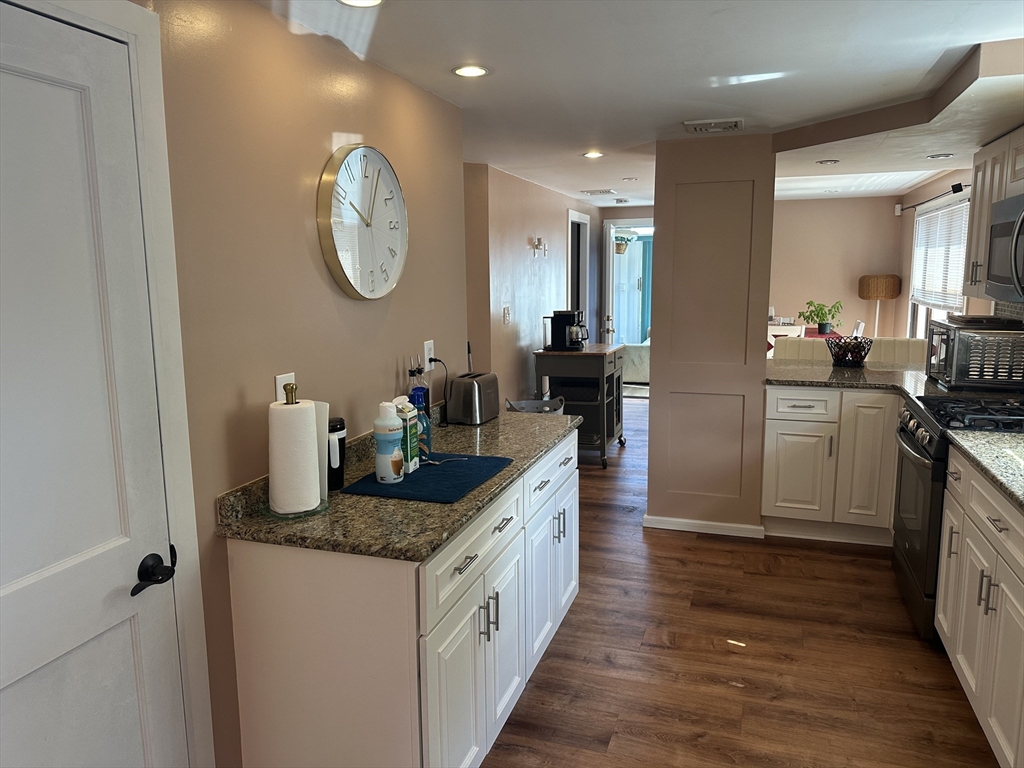
Well-maintained three bedroom ranch with large sunroom off back of property with smalldeck and newly added family room in lower level with standing shower and wet bar. Great family space!!! Roof replaced and electric updated 2013. Converted from oil to gas 2014. Lower level renovated 2024.. Freshly painted 2024\25. Easy to maintain yard. First open house Saturday, June 6 from 1 PM to 2:30 PM. Private accompanied showings to be scheduled by appointment.
Save
Ask
Tour
Hide
Listing Snapshot
Price
$679,900
Days On Site
0 Days
Bedrooms
3
Inside Area (SqFt)
1,916 sqft
Total Baths
2
Full Baths
2
Partial Baths
N/A
Lot Size
0.11 Acres
Year Built
1930
MLS® Number
73526671
Status
Active
Property Tax
$5,620
HOA/Condo/Coop Fees
N/A
Sq Ft Source
Owner
Friends & Family
Recent Activity
| 2 hours ago | Listing updated with changes from the MLS® | |
| 2 hours ago | Listing first seen on site |
General Features
Acres
0.11
Disclosures
Property Required Flood Insurance
Foundation
Concrete PerimeterStone
Parking
PavedOff Street
Parking Spaces
4
Property Sub Type
Single Family Residence
Sewer
Public Sewer
SqFt Above
1566
SqFt Below
350
SqFt Total
1916
Water Source
Public
Zoning
RA
Interior Features
Appliances
Electric Water HeaterRangeDishwasherDisposalRefrigeratorWasherDryer
Basement
FullPartialFinished
Electric
200+ Amp Service
Flooring
Wood
Heating
Forced Air
Interior
Ceiling Fan(s)Master Downstairs
Laundry Features
In Basement
Bathroom 1
Level - First
Bathroom 2
Level - Basement
Bedroom 2
Dimensions - 11x10Level - FirstArea - 110
Bedroom 3
Dimensions - 11x10Level - FirstArea - 110
Dining Room
Dimensions - 12x10Level - FirstArea - 120
Family Room
Dimensions - 20x25Level - BasementArea - 500
Kitchen
Dimensions - 13x12Level - FirstArea - 156
Living Room
Dimensions - 18x12Level - FirstArea - 216
Master Bedroom
Dimensions - 12x11Level - FirstArea - 132
Save
Ask
Tour
Hide
Exterior Features
Construction Details
Frame
Lot Features
Level
Patio And Porch
ScreenedPorchEnclosed
Community Features
MLS Area
North Saugus
Listing courtesy of William W. Brennan of Greater Metropolitan R. E.

The property listing data and information, or the Images, set forth herein were provided to MLS Property Information Network, Inc. from third party sources, including sellers, lessors, landlords, and public records, and were compiled by MLS Property Information Network, Inc. The property listing data and information, and the Images, are for the personal, non-commercial use of consumers having a good faith interest in purchasing, leasing or renting listed properties of the type displayed to them and may not be used for any purpose other than to identify prospective properties which such consumers may have a good faith interest in purchasing, leasing or renting. MLS Property Information Network, Inc. and its subscribers disclaim any and all representations and warranties as to the accuracy of the property listing data and information, or as to the accuracy of any of the Images, set forth herein.
Last checked 2026-05-29 05:53 PM UTC
The property listing data and information, or the Images, set forth herein were provided to MLS Property Information Network, Inc. from third party sources, including sellers, lessors, landlords, and public records, and were compiled by MLS Property Information Network, Inc. The property listing data and information, and the Images, are for the personal, non-commercial use of consumers having a good faith interest in purchasing, leasing or renting listed properties of the type displayed to them and may not be used for any purpose other than to identify prospective properties which such consumers may have a good faith interest in purchasing, leasing or renting. MLS Property Information Network, Inc. and its subscribers disclaim any and all representations and warranties as to the accuracy of the property listing data and information, or as to the accuracy of any of the Images, set forth herein.
Last checked 2026-05-29 05:53 PM UTC
Neighborhood & Commute
Source: Walkscore
Disclosure: Community information and market data powered by Constellation Data Labs. Information is deemed reliable but not guaranteed.
Save
Ask
Tour
Hide