Save
Ask
Tour
Hide
Share
$1,849,000
New Listing

15 Spring Hill Ter 15
Somerville, MA02143

For Sale|Condominium|Active
4
Beds
4
Total Baths
3
Full Baths
1
Partial Bath
2,842
SqFt
$651
/SqFt
1900
Built
County:
Middlesex
Call Now: 617-648-9415
Is this the listing for you? We can help make it yours.
617-648-9415
Upcoming Open Houses
Sat, May 30, 11:00 AM - 12:30 PM
Sun, May 31, 11:30 AM - 12:30 PM
15 Spring Hill Ter 1515 Spring Hill Ter 1515 Spring Hill Ter 1515 Spring Hill Ter 15
Save
Ask
Tour
Hide
Share

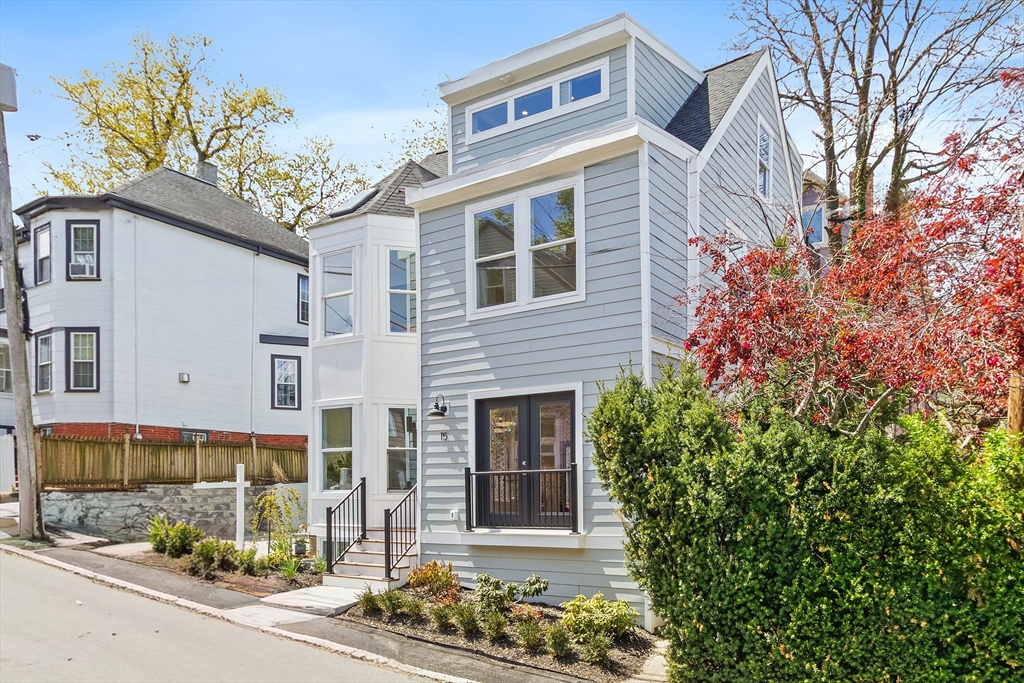
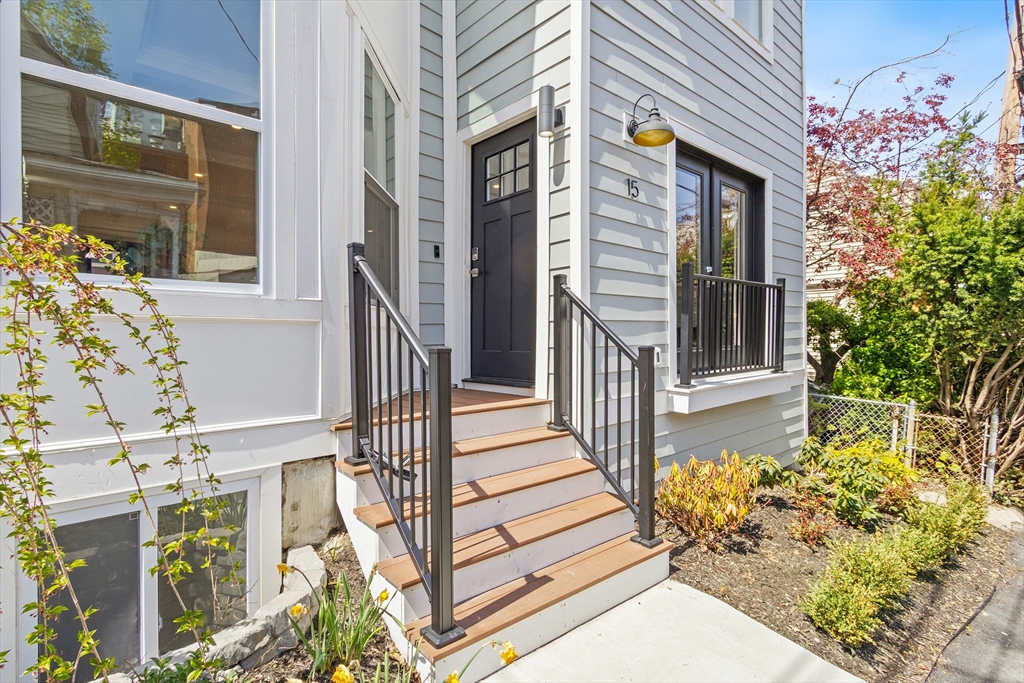
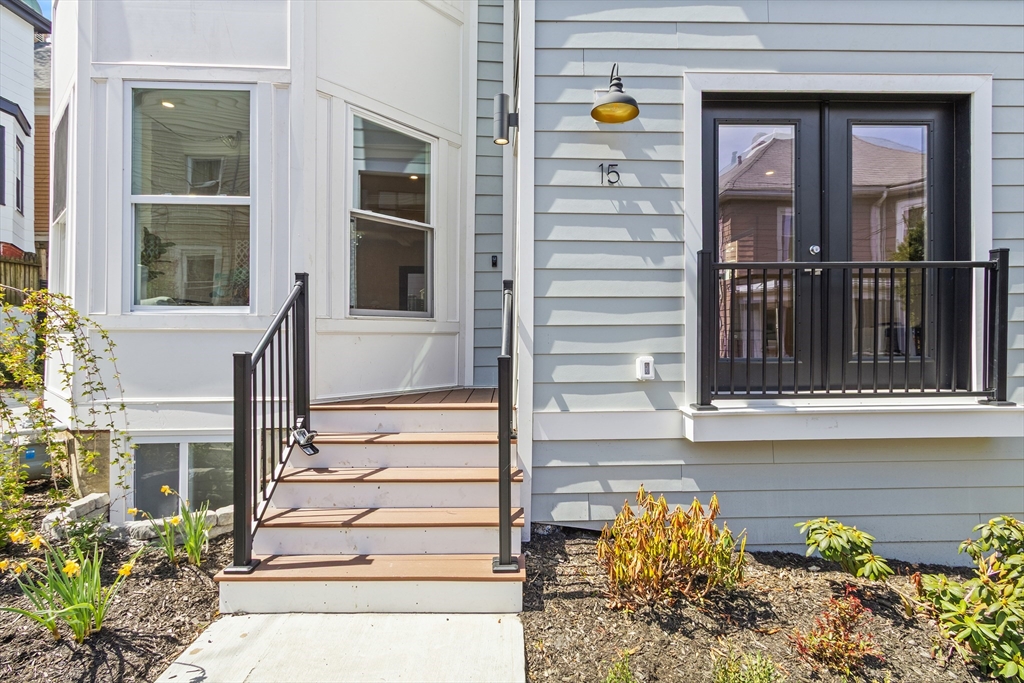
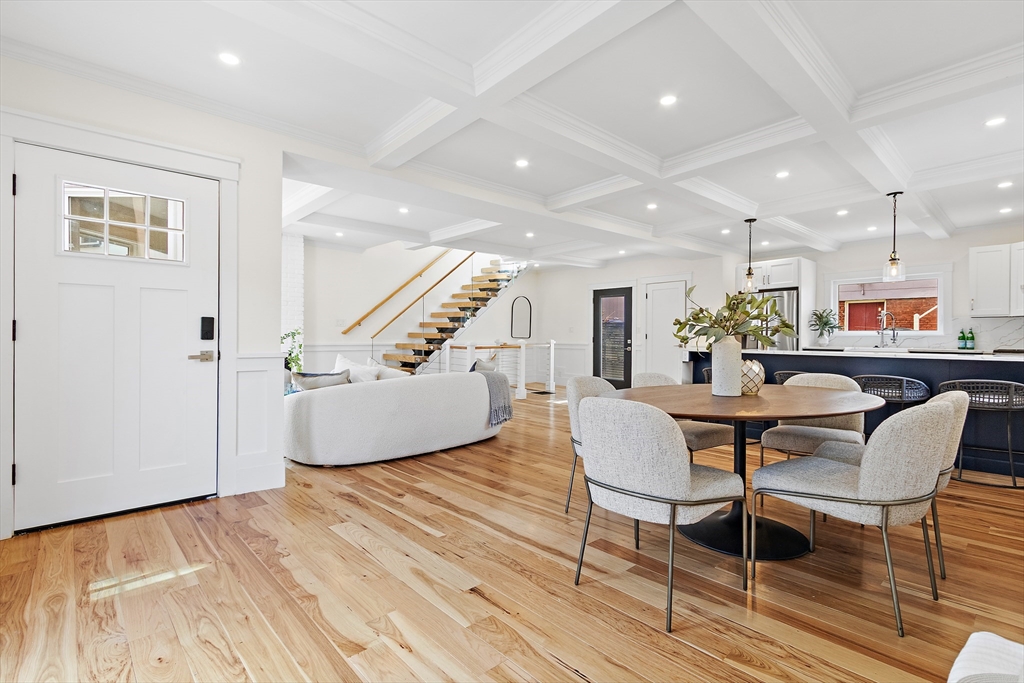
This residence, originally built in 1900, has been completely remodeled in 2025 from its recently updated exterior to its fully updated interior, offering a truly modern aesthetic while retaining that classic New England charm. This 4-bed, 3.5-bath welcomes you w/ warm hickory floors & a show-stopping floating glass staircase. The chef’s kitchen impresses w/ a Wolf range and waterfall countertops. A restored stained-glass window brings artful heritage to the dining area, while the living room’s sleek gas fireplace is the perfect backdrop for entertaining or relaxing in style. Upstairs there are 3 spacious bedrooms, including a primary suite w/ balcony & spa-inspired bath w/ a steam shower. The basement has a guest suite, den w/ wet bar, bathroom & laundry room.

Save
Ask
Tour
Hide
Share
Listing Snapshot
Price 
$1,849,000
Days On Site 
0 Days
Bedrooms 
4
Inside Area (SqFt) 
2,842 sqft
Total Baths 
4
Full Baths 
3
Partial Baths 
1
Lot Size 
N/A
Year Built 
1900
MLS® Number 
73526689
Status 
Active
Property Tax 
$8,957
HOA/Condo/Coop Fees 
N/A
Sq Ft Source 
Other
Friends & Family
Recent Activity
2 hours agoListing updated with changes from the MLS®
2 hours agoListing first seen on site
General Features
Disclosures 
Listing agent is a minority owner in property. Assessed value & taxes are based of previous property value. Sq ft is APPROXIMATE ONLY and not considered accurate. Seller will not negotiate discrepancies. Buyer & buyers agent todo their own due diligence. Legal single see MLS: # 73454176
Number Of Stories 
4
Parking 
Off Street
Parking Spaces 
2
Pets 
Yes
Property Sub Type 
Condominium
Sewer 
Public Sewer
SqFt Above 
2451
SqFt Below 
391
SqFt Total 
2842
Water Source 
Public
Zoning 
RA
Interior Features
Appliances 
RangeDishwasherDisposalMicrowaveRefrigerator
Cooling 
Central AirHeat PumpZoned
Electric 
Circuit Breakers
Fireplace 
Yes
Fireplaces 
2
Flooring 
WoodTile
Heating 
Heat PumpCentralZoned
Interior 
Wet BarCoffered Ceiling(s)
Laundry Features 
In Basement
Window Features 
Insulated Windows
Bathroom 1 
Level - First
Bathroom 2 
Level - Basement
Bathroom 3 
Level - Second
Bedroom 2 
Level - Second
Bedroom 3 
Level - Second
Bedroom 4 
Level - Basement
Dining Room 
Level - First
Family Room 
Level - Basement
Kitchen 
Level - First
Living Room 
Level - First
Master Bedroom 
Level - Third
Save
Ask
Tour
Hide
Share
Exterior Features
Construction Details 
Frame
Exterior 
Balcony
Patio And Porch 
Patio
Roof 
Shingle
Windows/Doors 
Insulated Windows
Community Features
Community Features 
Park
Listing courtesy of Salvatore Brett Sillari of Berkshire Hathaway HomeServices Commonwealth Real Estate


The property listing data and information, or the Images, set forth herein were provided to MLS Property Information Network, Inc. from third party sources, including sellers, lessors, landlords, and public records, and were compiled by MLS Property Information Network, Inc. The property listing data and information, and the Images, are for the personal, non-commercial use of consumers having a good faith interest in purchasing, leasing or renting listed properties of the type displayed to them and may not be used for any purpose other than to identify prospective properties which such consumers may have a good faith interest in purchasing, leasing or renting. MLS Property Information Network, Inc. and its subscribers disclaim any and all representations and warranties as to the accuracy of the property listing data and information, or as to the accuracy of any of the Images, set forth herein.

Last checked 2026-05-29 05:53 PM UTC

Neighborhood & Commute
Source: Walkscore
Disclosure: Community information and market data powered by Constellation Data Labs. Information is deemed reliable but not guaranteed.
Save
Ask
Tour
Hide
Share