Save
Ask
Tour
Hide
Share
$999,900
New Listing

Sterling Hill
11 Executive Drive 113
Stoneham, MA02180

For Sale|Condominium|Active
2
Beds
2
Total Baths
2
Full Baths
1,790
SqFt
$559
/SqFt
2018
Built
County:
Middlesex
Call Now: 617-648-9415
Is this the listing for you? We can help make it yours.
617-648-9415
Upcoming Open Houses
Sun, May 31, 11:30 AM - 1:00 PM
11 Executive Drive 11311 Executive Drive 11311 Executive Drive 11311 Executive Drive 113
Save
Ask
Tour
Hide
Share

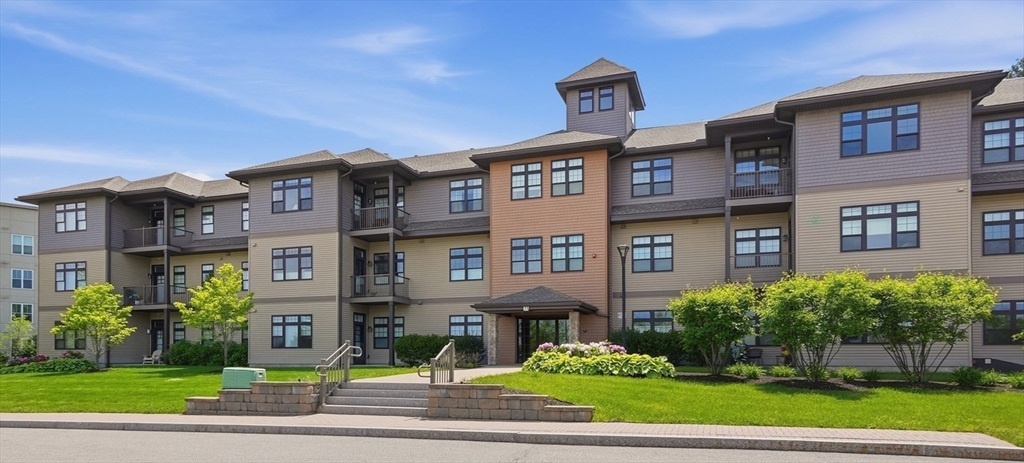
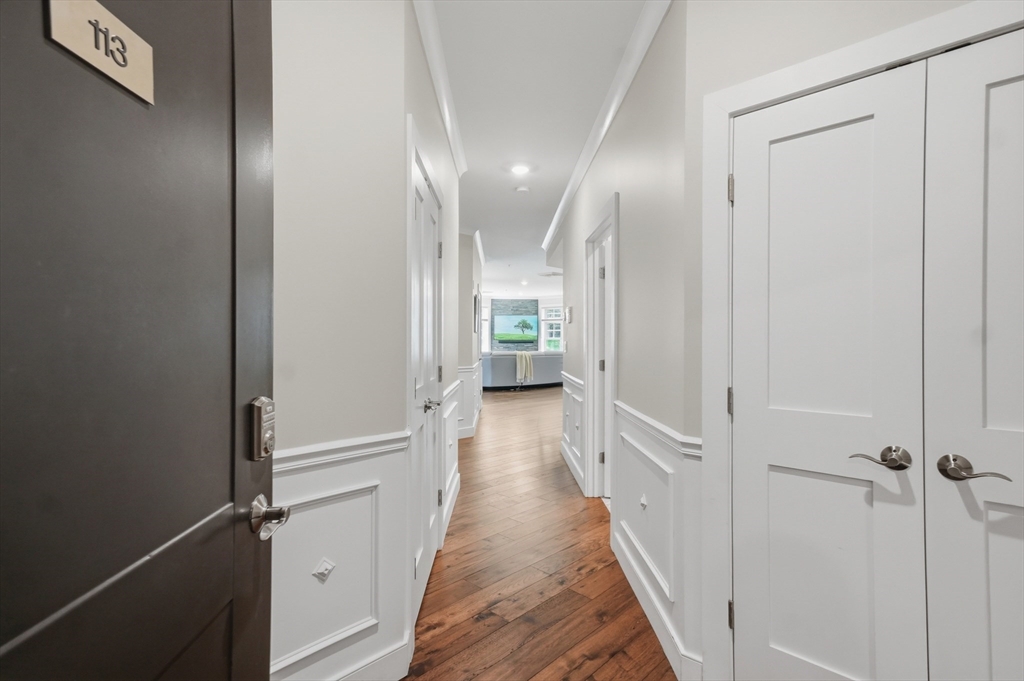
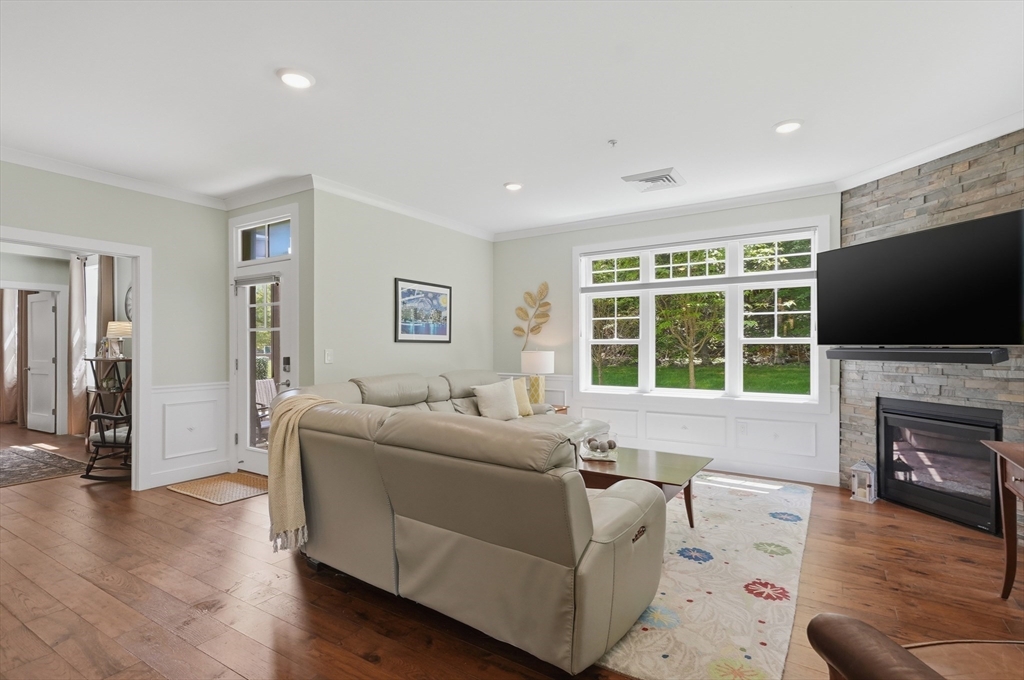
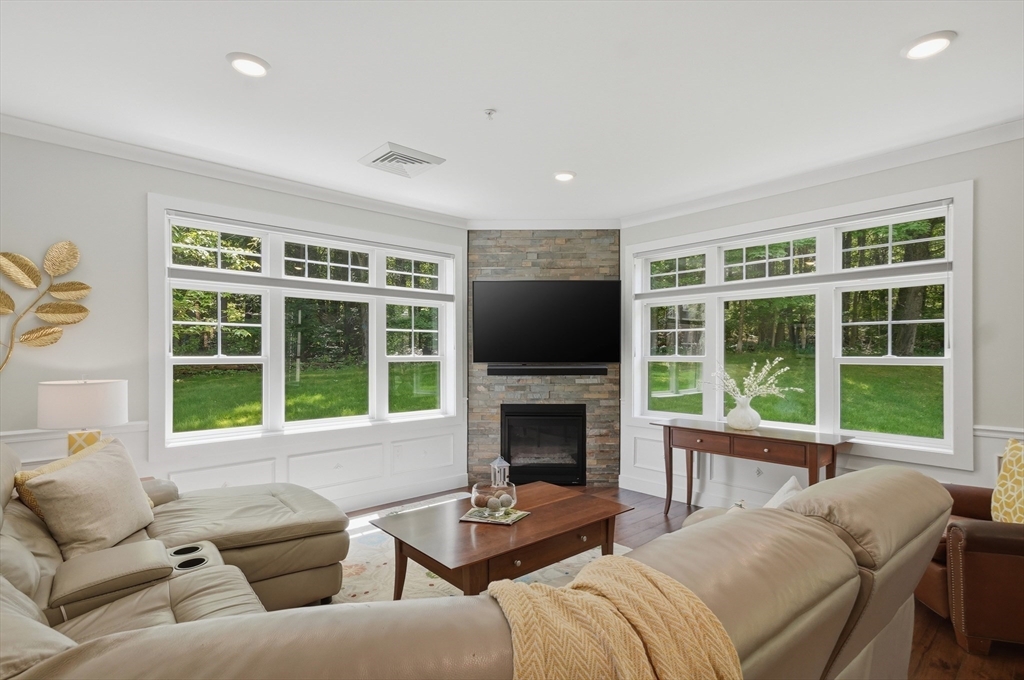
Luxury, accessibility & quality meet in this like-new, 1st flr corner unit at the highly sought after Sterling Hill! Offers a private patio & direct backyard access to the Mdslx Fells Reservation's 2,200+ acres of scenic trails. Showcasing quality throughout, this 2 bdrm unit features wide doorways & a walk-in shwr for easy accessibility. The bright, open layout boasts rich wood flrs, custom woodwork, a stacked stone fireplace & oversized windows overlooking peaceful woods. Gourmet kitchen features custom counters, upgraded cabinetry w/center island & 2 pantries. Work from home in the bonus room, perfect for a den or office. Spacious bdrms, each w/a well-appointed bathroom, in-unit laundry & generous closets complete the interior. Enjoy 2 deeded pkg spaces in 'heated underground garage w/pvt storage & secure entry. Wellington Circle MBTA stop nearby & conv access to hghwys, public trans, shopping, Stone Zoo & just mins to Boston! A turnkey oasis blending sophisticated style w nature!

Save
Ask
Tour
Hide
Share
Listing Snapshot
Price 
$999,900
Days On Site 
0 Days
Bedrooms 
2
Inside Area (SqFt) 
1,790 sqft
Total Baths 
2
Full Baths 
2
Partial Baths 
N/A
Lot Size 
N/A
Year Built 
2018
MLS® Number 
73526704
Status 
Active
Property Tax 
$8,484
HOA/Condo/Coop Fees 
$490 monthly
Sq Ft Source 
Public Records
Friends & Family
Recent Activity
6 hours agoListing updated with changes from the MLS®
20 hours agoListing first seen on site
General Features
Attached Garage 
Yes
Disclosures 
Buyer and buyers agent to perform due diligence. Some photos may be virtually enhanced. Please see attached for complete Pet Policy.
Garage 
Yes
Garage Spaces 
2
Green Energy Efficient 
Thermostat
Number Of Stories 
1
Parking 
Heated GarageDeededAttachedGarage
Parking Spaces 
2
Pets 
Cats OKDogs OKSize LimitYes
Property Sub Type 
Condominium
Sewer 
Public Sewer
SqFt Above 
1790
SqFt Total 
1790
Water Source 
Public
Zoning 
M
Interior Features
Appliances 
RangeDishwasherDisposalMicrowaveRefrigeratorWasherDryerPlumbed For Ice Maker
Cooling 
Central Air
Electric 
Circuit Breakers
Fireplace 
Yes
Fireplace Features 
Living Room
Fireplaces 
1
Flooring 
WoodTile
Heating 
Natural GasForced Air
Interior 
Master DownstairsWalk-In Closet(s)Open FloorplanRecessed Lighting
Laundry Features 
Electric Dryer HookupWasher HookupIn Unit
Main Level Bedrooms 
2
Window Features 
Insulated WindowsScreens
Bedroom 2 
Dimensions - 15.75x12Level - MainArea - 189
Dining Room 
Dimensions - 16x13Level - MainArea - 208
Kitchen 
Dimensions - 16x16Level - MainArea - 256
Living Room 
Dimensions - 16x16Level - MainArea - 256
Master Bedroom 
Dimensions - 15x14Level - MainArea - 210
Save
Ask
Tour
Hide
Share
Exterior Features
Construction Details 
Frame
Exterior 
Rain Gutters
Lot Features 
Landscaped
Patio And Porch 
Patio
Roof 
ShingleRubber
Windows/Doors 
Insulated WindowsScreens
Community Features
Accessibility Features 
Accessible Entrance
Association Amenities 
Elevator(s)
Association Dues 
490
Building Access 
Unit Placement(Street)
Community Features 
ParkGolf
HOA Fee Frequency 
Monthly
Listing courtesy of Eileen Doherty of Lamacchia Realty, Inc.


The property listing data and information, or the Images, set forth herein were provided to MLS Property Information Network, Inc. from third party sources, including sellers, lessors, landlords, and public records, and were compiled by MLS Property Information Network, Inc. The property listing data and information, and the Images, are for the personal, non-commercial use of consumers having a good faith interest in purchasing, leasing or renting listed properties of the type displayed to them and may not be used for any purpose other than to identify prospective properties which such consumers may have a good faith interest in purchasing, leasing or renting. MLS Property Information Network, Inc. and its subscribers disclaim any and all representations and warranties as to the accuracy of the property listing data and information, or as to the accuracy of any of the Images, set forth herein.

Last checked 2026-05-30 01:03 PM UTC

Neighborhood & Commute
Source: Walkscore
Disclosure: Community information and market data powered by Constellation Data Labs. Information is deemed reliable but not guaranteed.
Save
Ask
Tour
Hide
Share