

425 Lagrange St 210Boston, MA02132
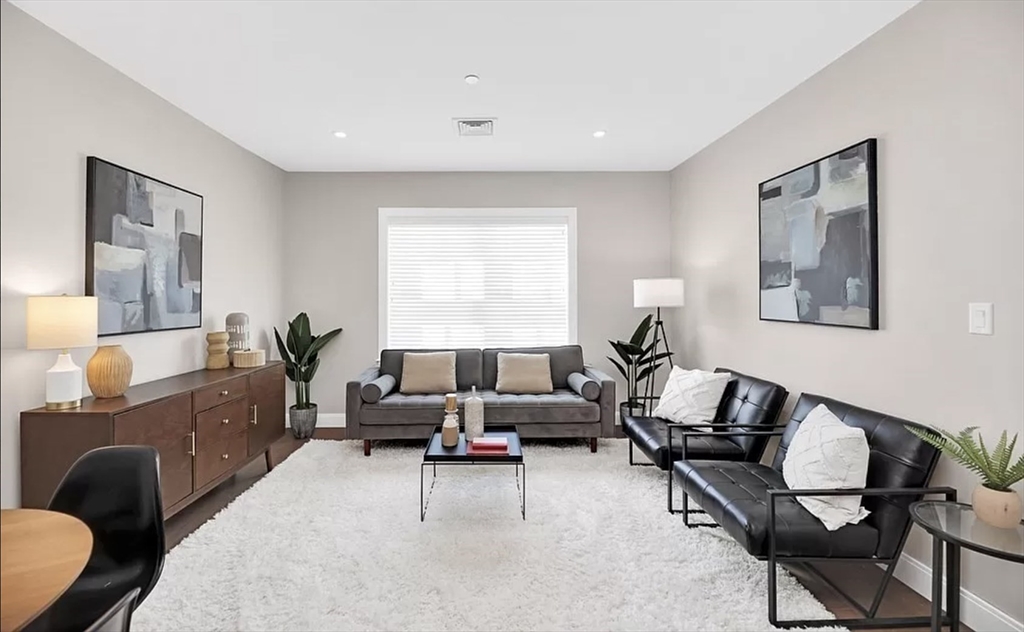
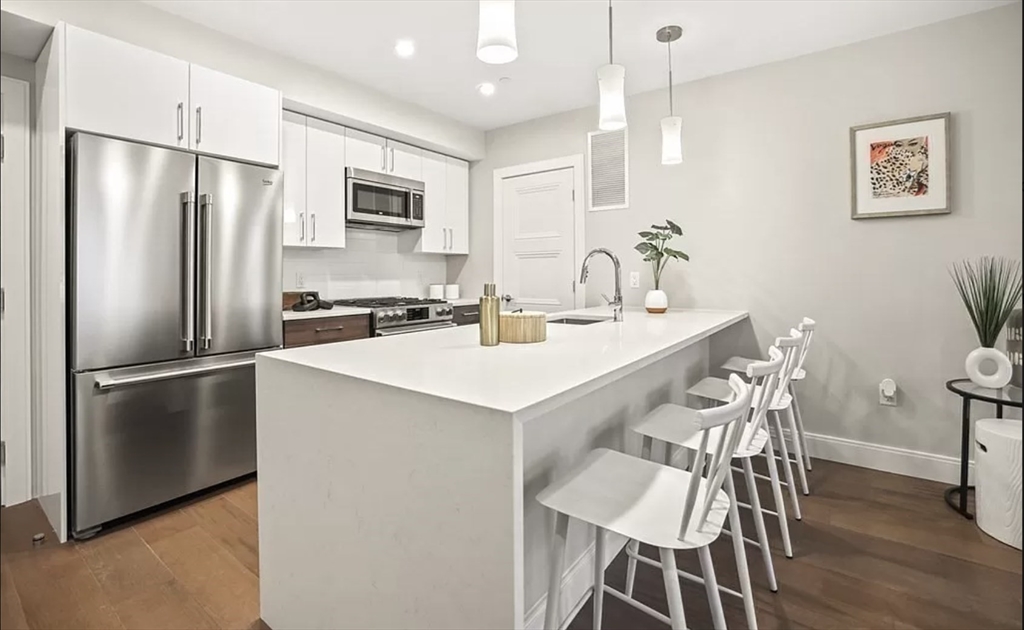
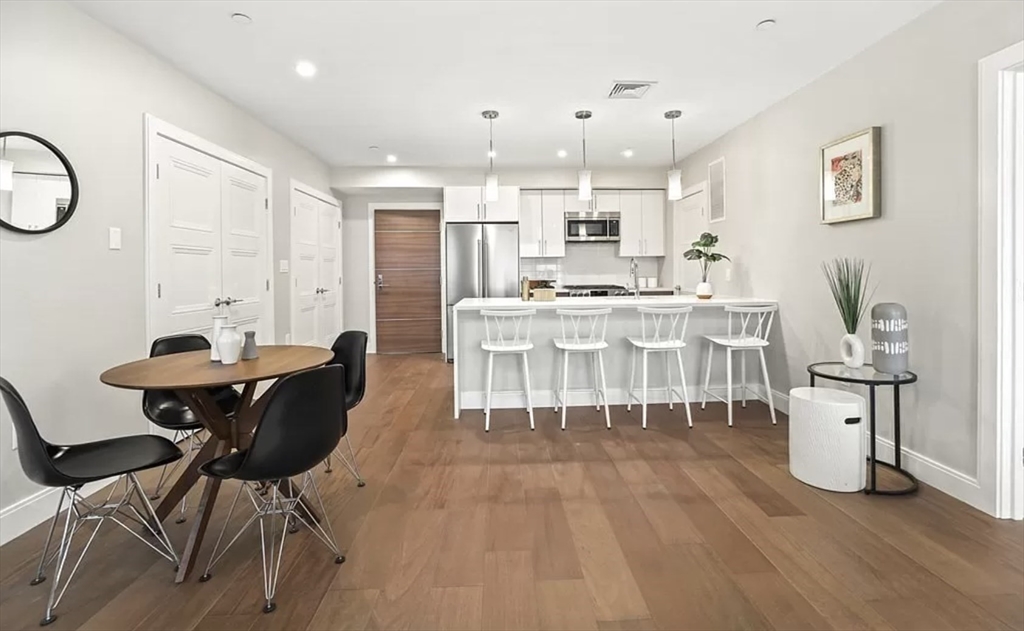
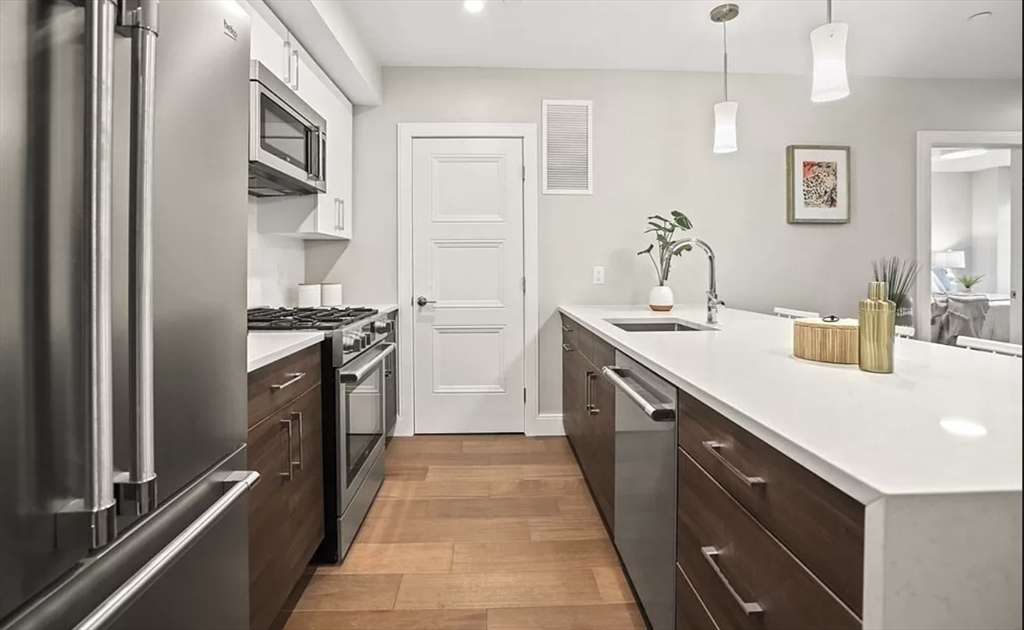
Experience the pinnacle of modern luxury at "THE ARMSTRONG," a landmark new-construction community where refined design meets ultimate convenience. This designer two-bedroom, two-bathroom residence features a chef-inspired kitchen with Craft cabinetry, elegant waterfall-edge countertops, and high-end Beko appliances. Every detail has been meticulously curated, from the 7.5" wide-plank flooring and custom closet systems to the designer tile baths and energy-efficient gas HVAC. Residents enjoy an amenity-rich lifestyle featuring a heated parking garage with elevator access, a professional fitness room, an exclusive owner’s lounge, and a scenic roof deck. Perfectly positioned just 300 feet from the Commuter Rail to Boston and steps from Starbucks/Star Market, Roche Bros, Trader Joes, and local fine dining, this unit offers the absolute perfect blend of form, function, and location. Open Houses Sunday and Monday both days 1-3pm
| 5 hours ago | Listing updated with changes from the MLS® | |
| 20 hours ago | Listing first seen on site |

The property listing data and information, or the Images, set forth herein were provided to MLS Property Information Network, Inc. from third party sources, including sellers, lessors, landlords, and public records, and were compiled by MLS Property Information Network, Inc. The property listing data and information, and the Images, are for the personal, non-commercial use of consumers having a good faith interest in purchasing, leasing or renting listed properties of the type displayed to them and may not be used for any purpose other than to identify prospective properties which such consumers may have a good faith interest in purchasing, leasing or renting. MLS Property Information Network, Inc. and its subscribers disclaim any and all representations and warranties as to the accuracy of the property listing data and information, or as to the accuracy of any of the Images, set forth herein.
Last checked 2026-05-30 01:03 PM UTC