Save
Ask
Tour
Hide
Share
$1,495,000
New Listing

The Residences At Battery Wharf
4 Battery Wharf 4302
Boston, MA02109

For Sale|Condominium|Active
1
Bed
2
Total Baths
1
Full Bath
1
Partial Bath
1,536
SqFt
$973
/SqFt
2008
Built
County:
Suffolk
Call Now: 617-648-9415
Is this the listing for you? We can help make it yours.
617-648-9415
4 Battery Wharf 43024 Battery Wharf 43024 Battery Wharf 43024 Battery Wharf 4302
Save
Ask
Tour
Hide
Share

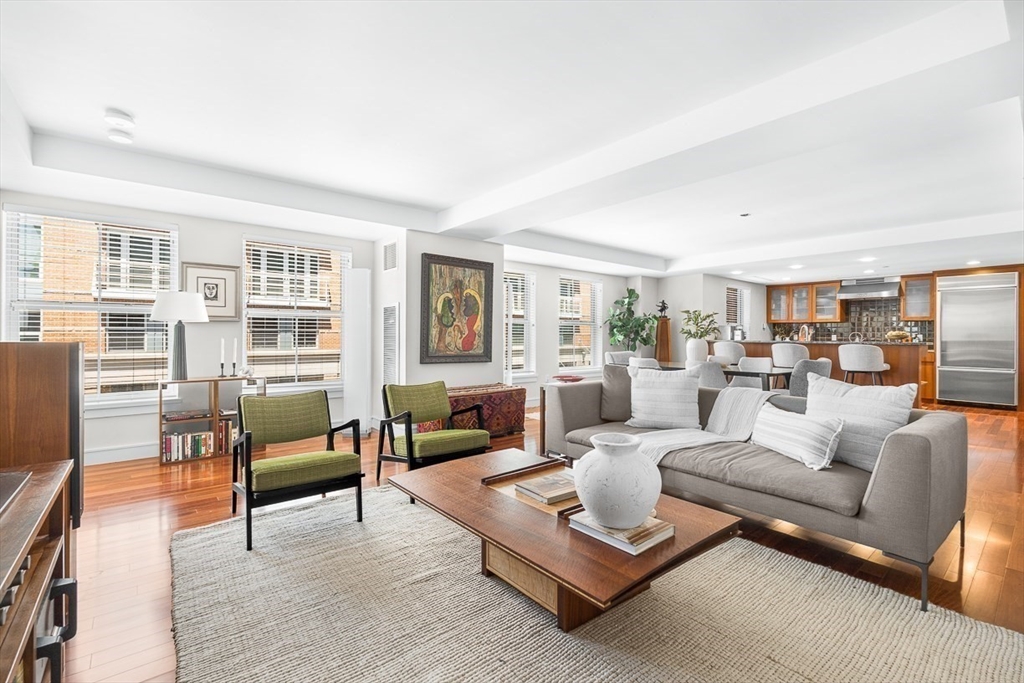
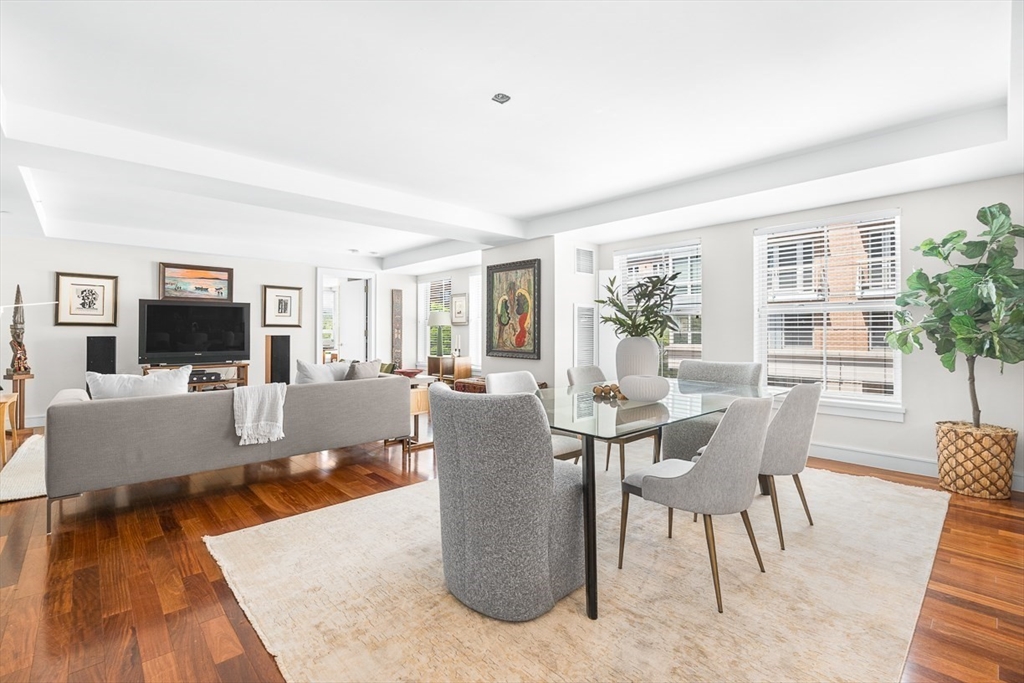
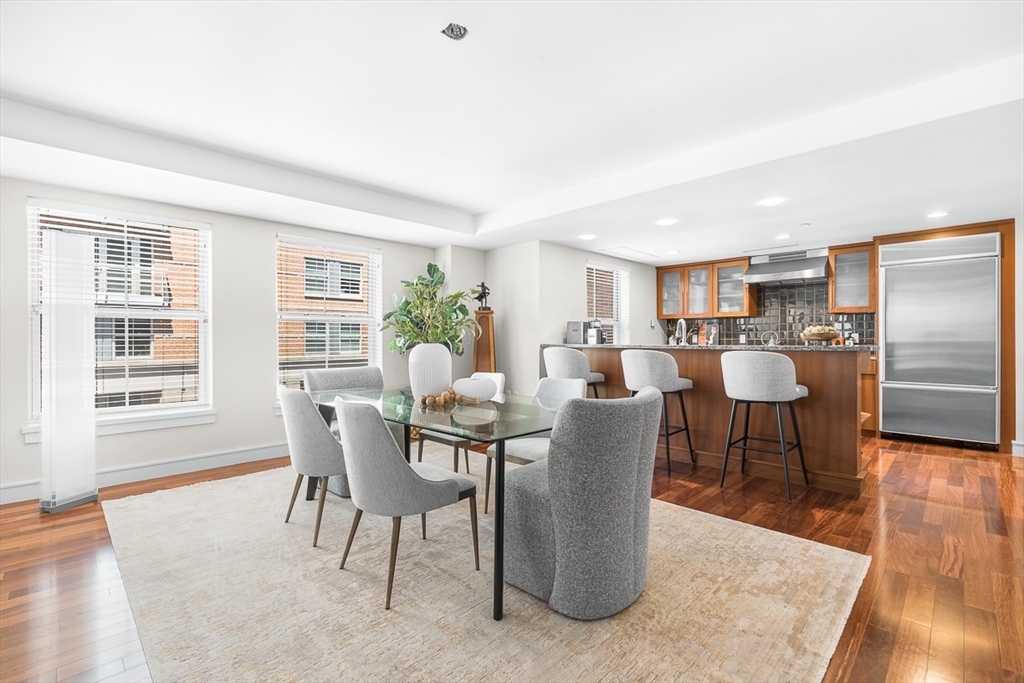
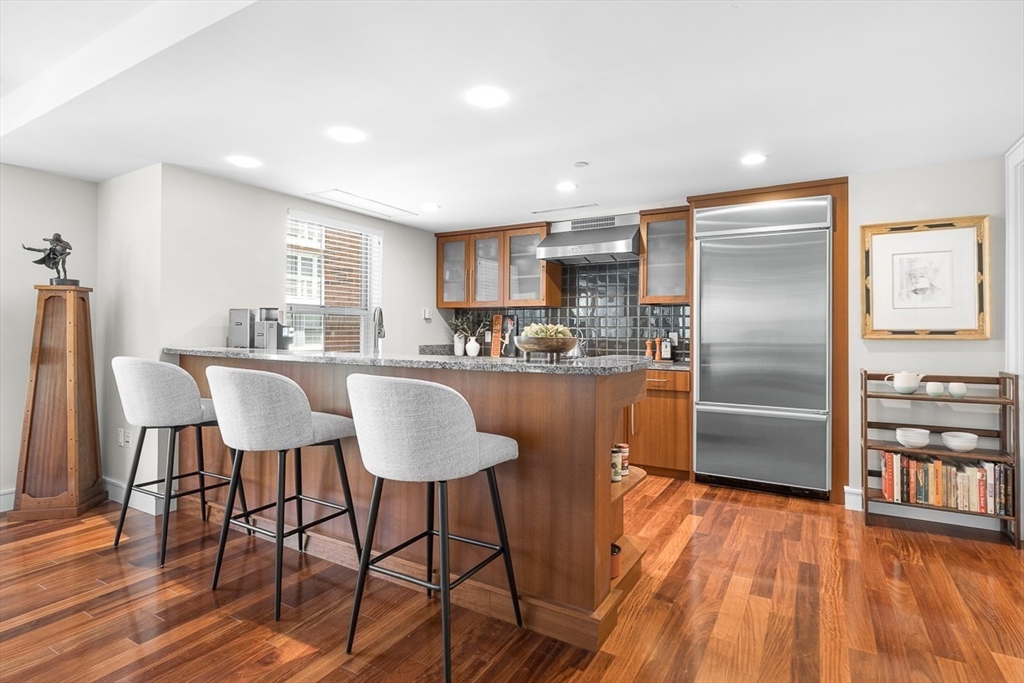
Corner residence with dual exposures offers a fully modernized home, plus room, and valet garage parking. An ideal floor plan with an open living and dining area, walls of windows, and hardwood floors throughout. Open kitchen with extended breakfast bar, custom cabinetry, high-end appliances, gas cooking, and stone countertop. Full size laundry room and storage. Master suite has large walk-in closet and plus area, or office with two exposures. Spa-like en-suite marble bath with double vanity, glass shower, oversized window and separate jetted tub. Deeded Storage, Bicycle Storage, Marina Slips and Garage parking on-site. Battery Wharf features premier landscaping on two piers and full hotel services that include guest parking, meeting rooms, event facilities, 24/7 fitness center, dining, and The Exhale Spa. On Boston’s Harbor, next to North End, Seaport, Financial District, Faneuil Hall, The Greenway, South Station, TD Garden, North Station and all major transportation points.

Save
Ask
Tour
Hide
Share
Listing Snapshot
Price 
$1,495,000
Days On Site 
0 Days
Bedrooms 
1
Inside Area (SqFt) 
1,536 sqft
Total Baths 
2
Full Baths 
1
Partial Baths 
1
Lot Size 
0.04 Acres
Year Built 
2008
MLS® Number 
73526765
Status 
Active
Property Tax 
$17,464.84
HOA/Condo/Coop Fees 
$2,536.95 monthly
Sq Ft Source 
Public Records
Friends & Family
Recent Activity
19 hours agoListing updated with changes from the MLS®
19 hours agoListing first seen on site
General Features
Acres 
0.04
Attached Garage 
Yes
Garage 
Yes
Garage Spaces 
1
Green Energy Efficient 
Thermostat
Number Of Stories 
1
Parking 
Heated GarageAttachedGarage
Parking Spaces 
1
Pets 
Yes
Property Sub Type 
Condominium
Sewer 
Public Sewer
SqFt Above 
1536
SqFt Total 
1536
Water Source 
Public
Zoning 
CD
Interior Features
Appliances 
Trash CompactorOvenDishwasherDisposalMicrowaveRangeRefrigeratorFreezerWasherDryerWine RefrigeratorRange HoodPlumbed For Ice Maker
Cooling 
Central AirZoned
Electric 
Circuit Breakers
Flooring 
MarbleHardwood
Heating 
Forced AirZoned
Interior 
High Speed Internet
Laundry Features 
In UnitElectric Dryer HookupWasher Hookup
Window Features 
Insulated Windows
Save
Ask
Tour
Hide
Share
Exterior Features
Construction Details 
BrickStoneSee Remarks
Frontage 
Bay/Harbor
Lot Features 
Waterfront
Roof 
RubberOther
Waterfront 
Yes
Waterfront Features 
Waterfront
Windows/Doors 
Insulated Windows
Community Features
Accessibility Features 
Accessible Entrance
Association Amenities 
Hot WaterElevator(s)Fitness CenterBoat DockStorage
Association Dues 
2536.95
Building Access 
Unit Placement(Front)
Community Features 
PoolTennis Court(s)ParkOther
HOA Fee Frequency 
Monthly
MLS Area 
Waterfront
Listing courtesy of Carmela Laurella of CL Properties


The property listing data and information, or the Images, set forth herein were provided to MLS Property Information Network, Inc. from third party sources, including sellers, lessors, landlords, and public records, and were compiled by MLS Property Information Network, Inc. The property listing data and information, and the Images, are for the personal, non-commercial use of consumers having a good faith interest in purchasing, leasing or renting listed properties of the type displayed to them and may not be used for any purpose other than to identify prospective properties which such consumers may have a good faith interest in purchasing, leasing or renting. MLS Property Information Network, Inc. and its subscribers disclaim any and all representations and warranties as to the accuracy of the property listing data and information, or as to the accuracy of any of the Images, set forth herein.

Last checked 2026-05-30 01:03 PM UTC

Neighborhood & Commute
Source: Walkscore
Disclosure: Community information and market data powered by Constellation Data Labs. Information is deemed reliable but not guaranteed.
Save
Ask
Tour
Hide
Share