Save
Ask
Tour
Hide
Share
$675,000
New Listing

18 Hammond Rd
Natick, MA01760

For Sale|Single Family Residence|Active
3
Beds
1
Total Bath
1
Full Bath
1,139
SqFt
$593
/SqFt
1920
Built
County:
Middlesex
Call Now: 617-648-9415
Is this the listing for you? We can help make it yours.
617-648-9415
Upcoming Open Houses
Sat, May 30, 1:00 PM - 2:30 PM
18 Hammond Rd18 Hammond Rd18 Hammond Rd18 Hammond Rd
Save
Ask
Tour
Hide
Share

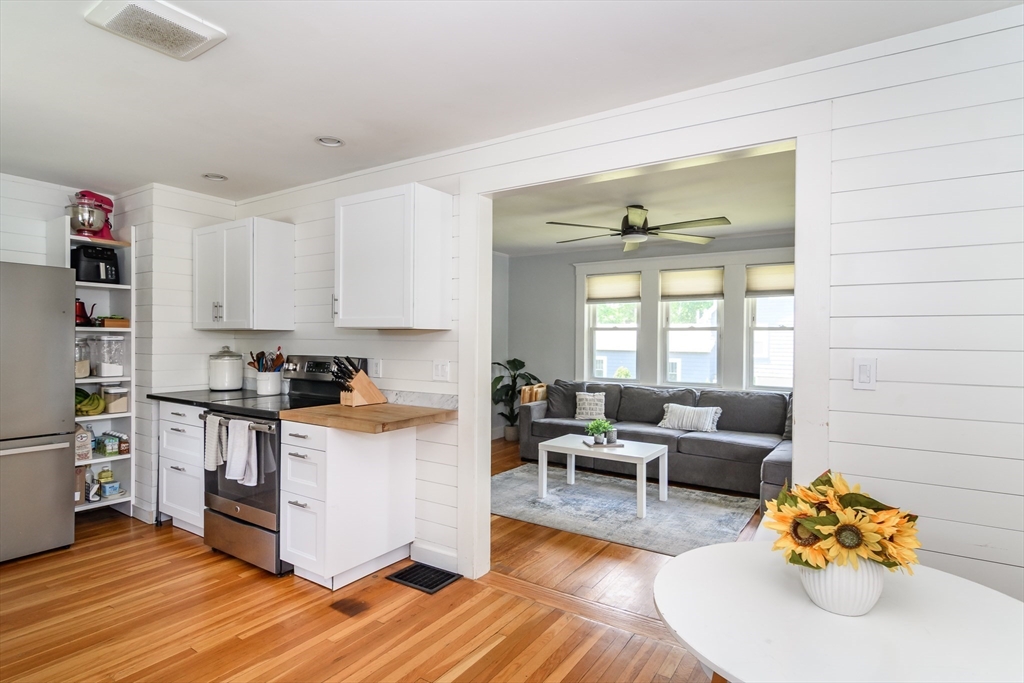
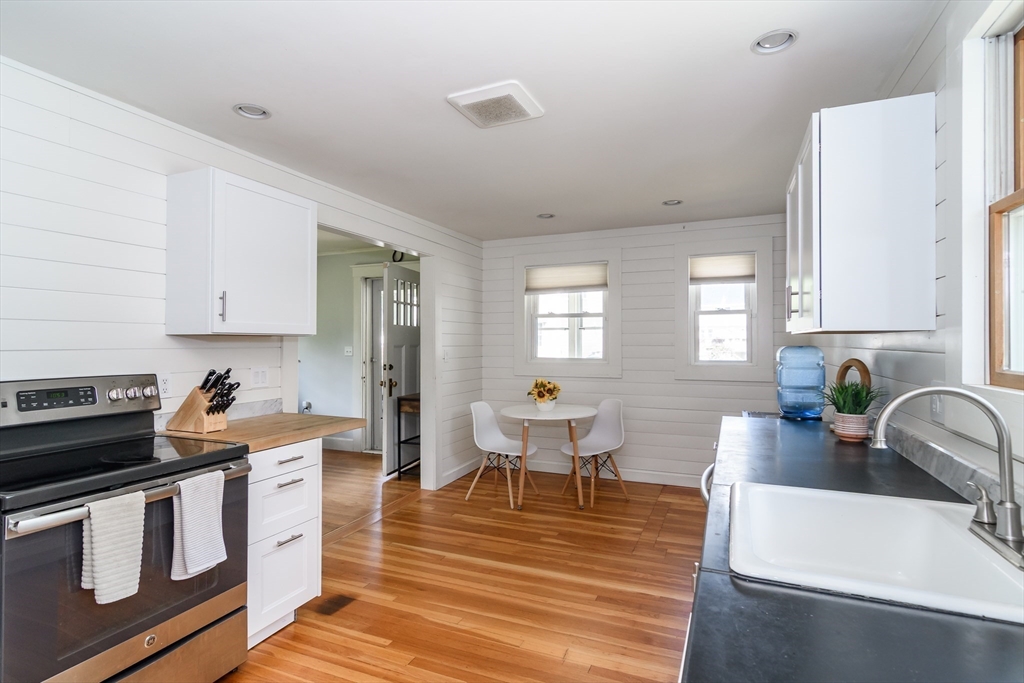
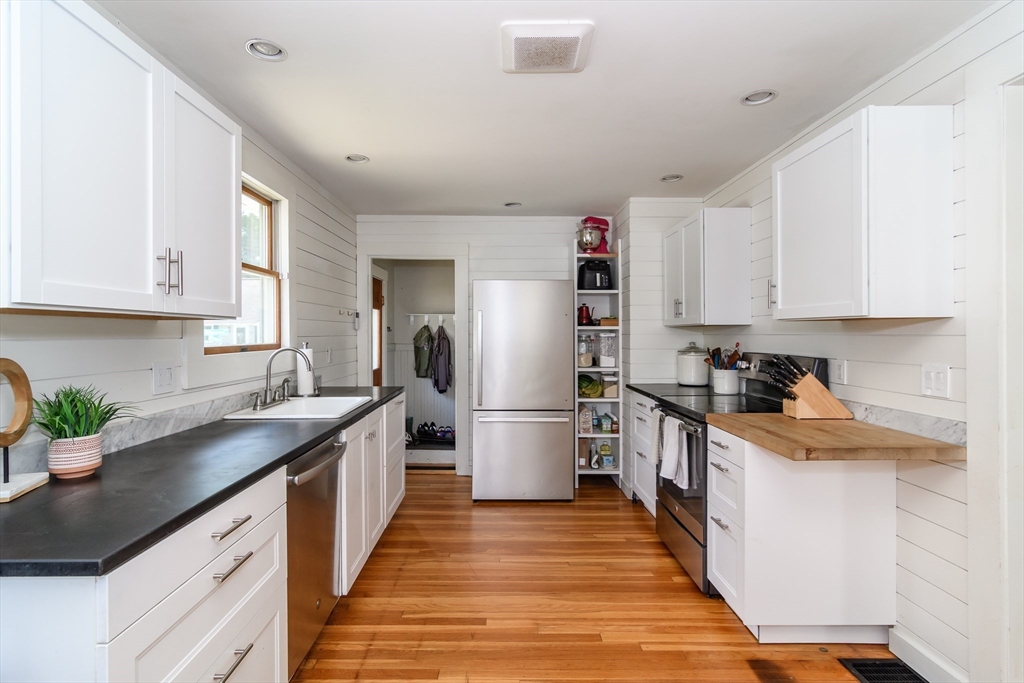
Charming & updated bungalow in a desirable neighborhood setting just down the street from Lake Cochituate! This bright & welcoming home is perfect for first time buyers or those looking for one-floor living. Enter through the quaint porch into a spacious & sun-filled living room & beautiful farmhouse style kitchen w/soapstone countertops, stainless steel appliances & convenient eat-in area. The beautifully updated bathroom & two main bedrooms complete the 1st floor. The 2nd floor was recently renovated to create an incredible bonus room along w/the 3rd bedroom/office. Enjoy a full basement with high ceilings primed for an additional 700+sf of living space. A large & level lot is perfect for outdoor entertaining w/patio & firepit area and offers the chance for future expansion. There is also a functioning chicken coop & garden beds for the farming enthusiast, upgraded electrical and a newer roof & systems. Just a short distance to routes 30, 9 & the Mass Pike, shopping & restaurants!

Save
Ask
Tour
Hide
Share
Listing Snapshot
Price 
$675,000
Days On Site 
0 Days
Bedrooms 
3
Inside Area (SqFt) 
1,139 sqft
Total Baths 
1
Full Baths 
1
Partial Baths 
N/A
Lot Size 
0.18 Acres
Year Built 
1920
MLS® Number 
73526770
Status 
Active
Property Tax 
$6,236
HOA/Condo/Coop Fees 
N/A
Sq Ft Source 
N/A
Friends & Family
Recent Activity
5 hours agoListing updated with changes from the MLS®
19 hours agoListing first seen on site
General Features
Acres 
0.18
Disclosures 
Chicken coop to convey with the home. Natural gas line on the street for future tie-in.
Foundation 
Concrete Perimeter
Green Energy Efficient 
Thermostat
Parking 
Off Street
Parking Spaces 
4
Property Sub Type 
Single Family Residence
Sewer 
Public Sewer
SqFt Above 
1139
SqFt Total 
1139
Water Source 
Public
Zoning 
RSA
Interior Features
Appliances 
Water HeaterRangeDishwasherDisposalRefrigeratorWasherDryerRange Hood
Basement 
FullInterior EntryConcreteUnfinished
Cooling 
Window Unit(s)
Flooring 
TileHardwood
Heating 
Forced AirOil
Interior 
Master Downstairs
Laundry Features 
In BasementElectric Dryer HookupWasher Hookup
Window Features 
Insulated Windows
Bathroom 1 
Level - First
Bedroom 2 
Level - First
Bedroom 3 
Level - Second
Kitchen 
Level - First
Living Room 
Level - First
Master Bedroom 
Level - First
Save
Ask
Tour
Hide
Share
Exterior Features
Construction Details 
Frame
Exterior 
Rain GuttersStorageGardenOther
Lot Features 
Corner Lot
Other Structures 
Storage
Patio And Porch 
PatioDeckPorchEnclosed
Roof 
Shingle
Windows/Doors 
Insulated Windows
Community Features
Community Features 
Tennis Court(s)ParkGolf
Roads 
Paved
Schools
School District
Unknown
Elementary School
Ben-Hem
Middle School
Wilson
High School
Nhs
Listing courtesy of The Allain Group of Compass


The property listing data and information, or the Images, set forth herein were provided to MLS Property Information Network, Inc. from third party sources, including sellers, lessors, landlords, and public records, and were compiled by MLS Property Information Network, Inc. The property listing data and information, and the Images, are for the personal, non-commercial use of consumers having a good faith interest in purchasing, leasing or renting listed properties of the type displayed to them and may not be used for any purpose other than to identify prospective properties which such consumers may have a good faith interest in purchasing, leasing or renting. MLS Property Information Network, Inc. and its subscribers disclaim any and all representations and warranties as to the accuracy of the property listing data and information, or as to the accuracy of any of the Images, set forth herein.

Last checked 2026-05-30 01:03 PM UTC

Neighborhood & Commute
Source: Walkscore
Disclosure: Community information and market data powered by Constellation Data Labs. Information is deemed reliable but not guaranteed.
Save
Ask
Tour
Hide
Share