

40 Singletree RdBrookline, MA02467
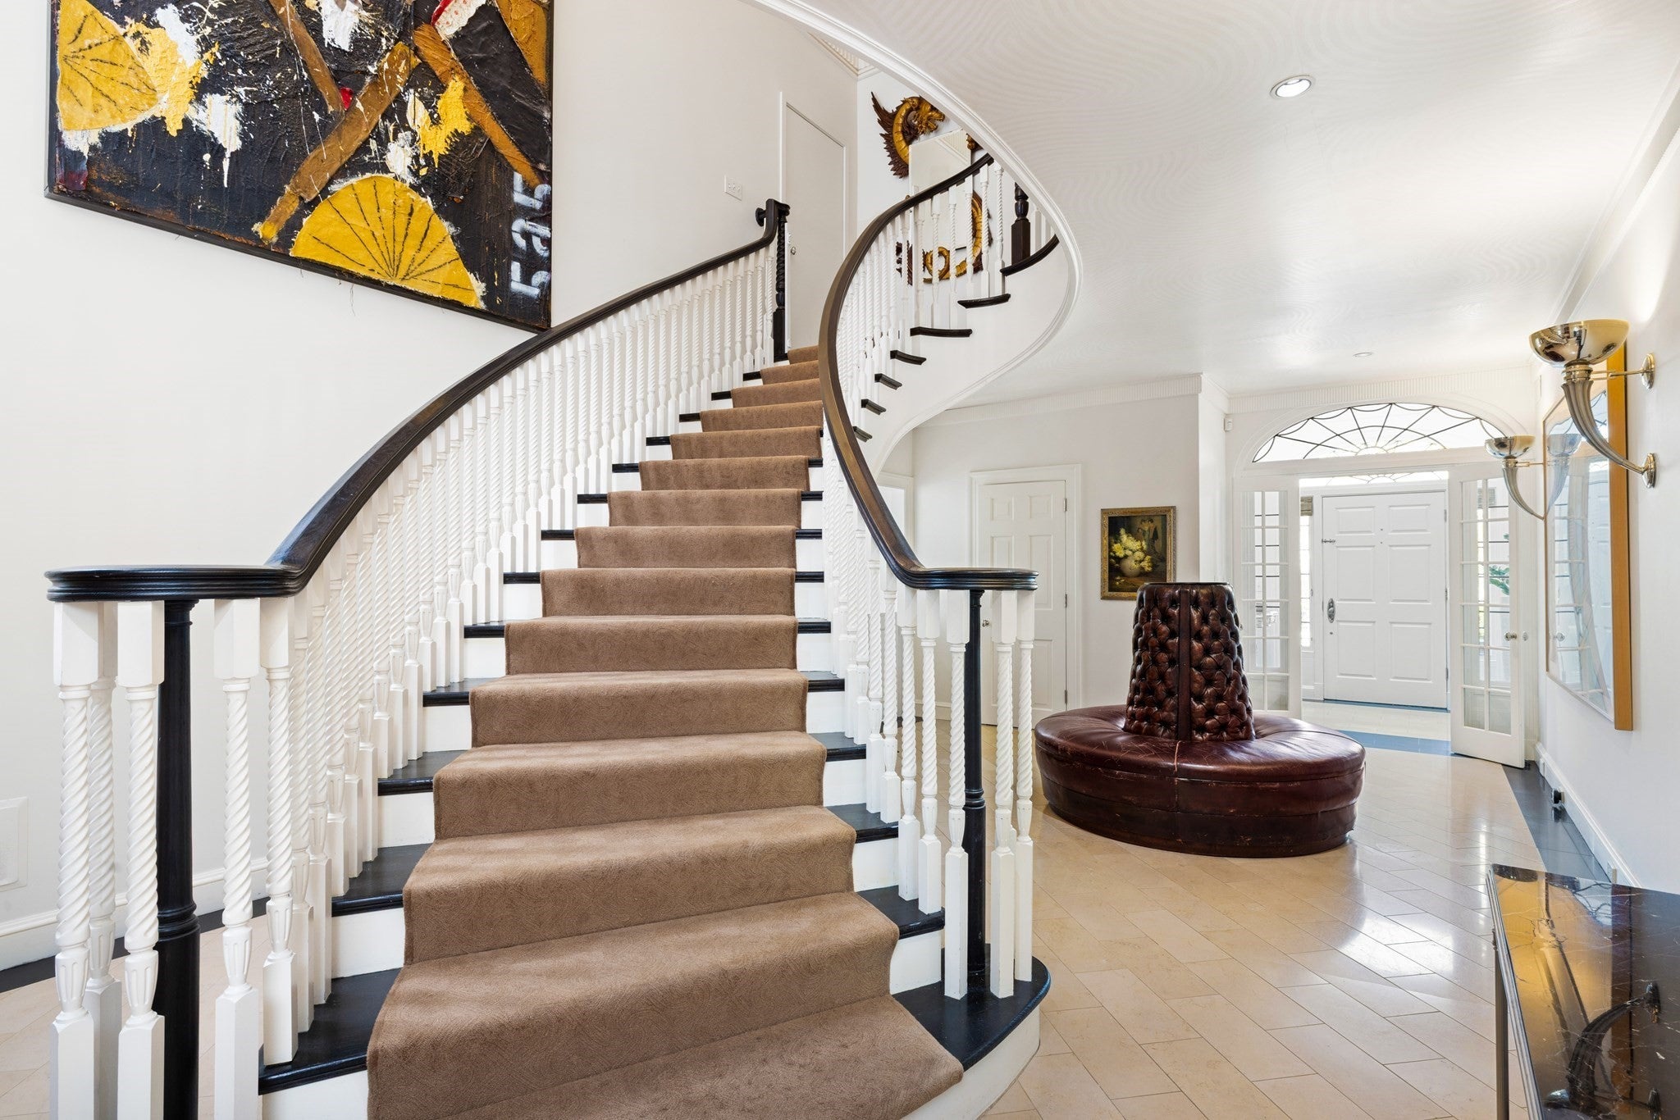

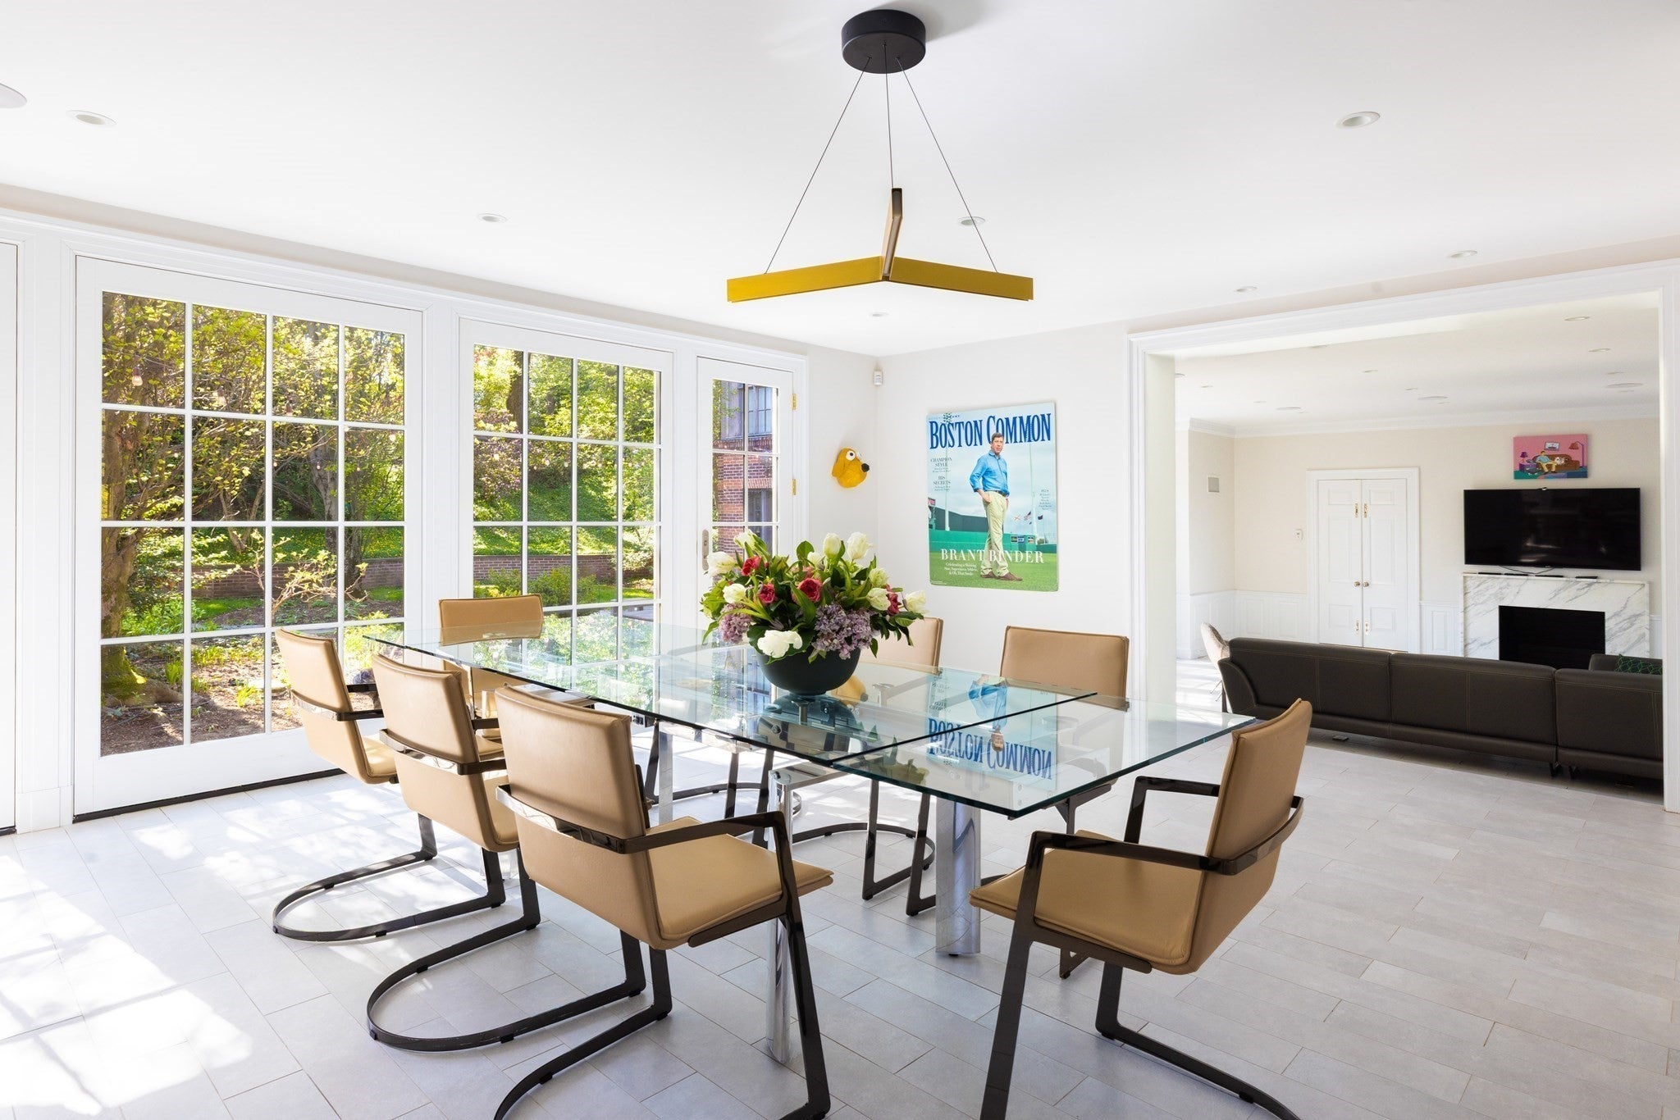

Set on over 1.2 acres with a 1.62-acre experience via a neighboring easement, this exceptional Chestnut Hill estate offers a tranquil oasis on one of the area’s most coveted and secluded streets. Originally built in 1900 and thoughtfully renovated over time, the residence spans more than 9,300 square feet with six bedrooms, six full bathrooms, and three half bathrooms. Its richly detailed living spaces were designed for both elegant entertaining and everyday comfort. Gracious formal rooms, soaring ceilings, and exquisite millwork overlook beautifully landscaped grounds featuring a heated, in-ground pool, a basketball court, and ample parking. Once home to Alvan T. Fuller, the 50th Governor of Massachusetts, the property carries remarkable historic provenance. The grounds were originally designed by Frederick Law Olmsted, further contributing to the property’s timeless character. This is a rare opportunity to own a historic estate of this scale in an unbeatable location.
| 2 weeks ago | Listing updated with changes from the MLS® | |
| 4 months ago | Listing first seen on site |

The property listing data and information, or the Images, set forth herein were provided to MLS Property Information Network, Inc. from third party sources, including sellers, lessors, landlords, and public records, and were compiled by MLS Property Information Network, Inc. The property listing data and information, and the Images, are for the personal, non-commercial use of consumers having a good faith interest in purchasing, leasing or renting listed properties of the type displayed to them and may not be used for any purpose other than to identify prospective properties which such consumers may have a good faith interest in purchasing, leasing or renting. MLS Property Information Network, Inc. and its subscribers disclaim any and all representations and warranties as to the accuracy of the property listing data and information, or as to the accuracy of any of the Images, set forth herein.
Last checked 2026-09-23 12:43 PM UTC