Save
Ask
Tour
Hide
Share
$960,000
New Listing

100 Emerald St
Malden, MA02148

For Sale|Single Family Residence|Active
4
Beds
3
Total Baths
2
Full Baths
1
Partial Bath
3,163
SqFt
$304
/SqFt
1890
Built
County:
Middlesex
Call Now: 617-648-9415
Is this the listing for you? We can help make it yours.
617-648-9415
Upcoming Open Houses
Sat, May 30, 1:00 PM - 2:30 PM
Sun, May 31, 1:00 PM - 2:30 PM
100 Emerald St100 Emerald St100 Emerald St100 Emerald St
Save
Ask
Tour
Hide
Share

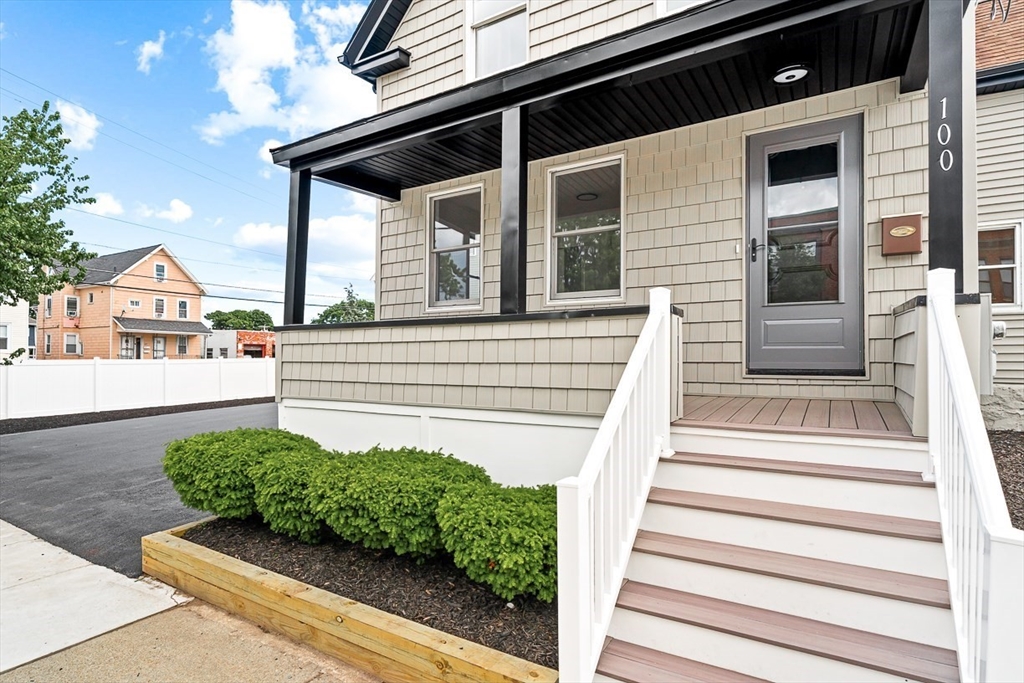
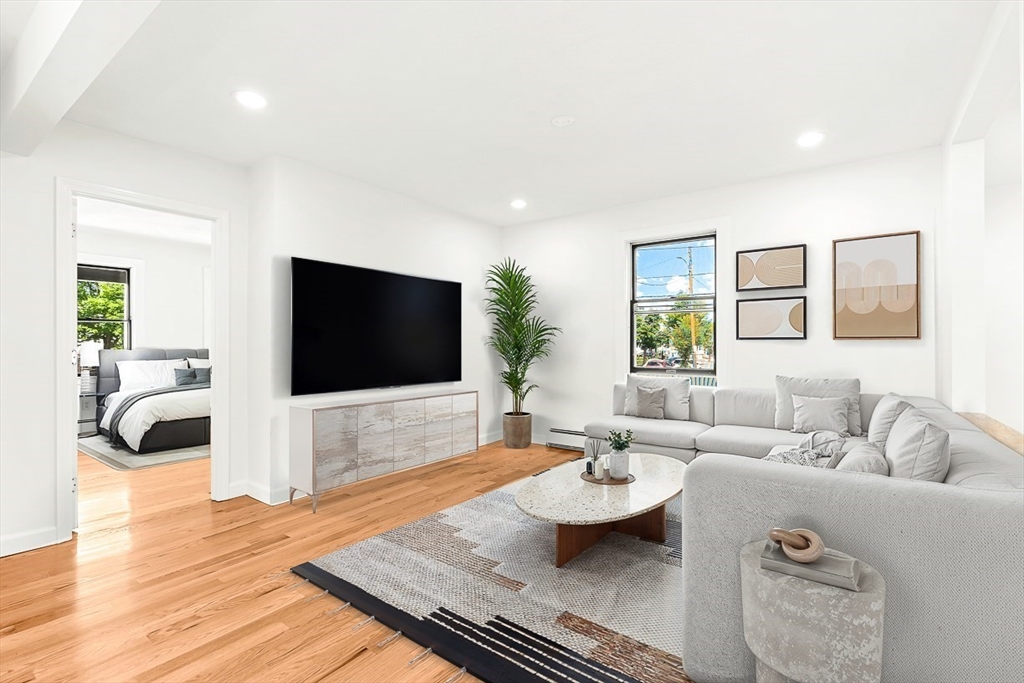
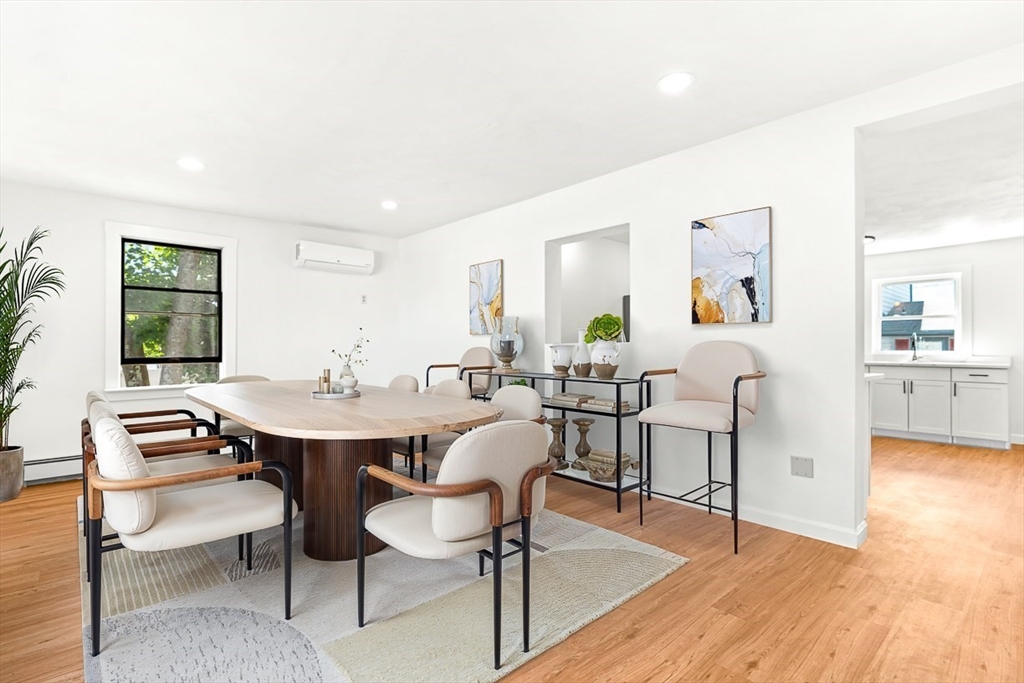
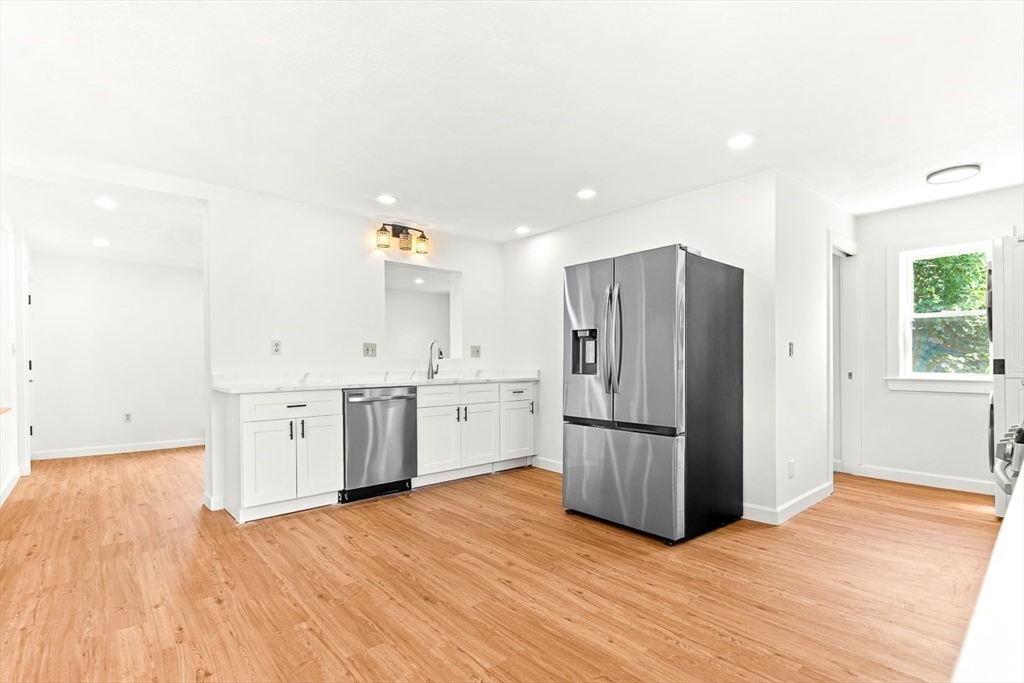
Rare opportunity to own this expansive & versatile home set on an oversized lot in a convenient Malden location! Currently enjoyed as a spacious single-family residence, this unique property offers exceptional flexibility with potential for multigenerational living or future conversion possibilities, subject to buyer due diligence & city approvals. Generous living spaces, a flexible floor plan, & a large yard create endless opportunities for today’s lifestyle. Significant improvements have already been completed, including extensive renovation work, new 300-amp electrical service with multiple panels, basement radiant heat, and two new high-efficiency heating and central air systems, one serving each level. Whether you’re looking for space for extended family, investment potential, or a home you can tailor to your vision, this property delivers incredible value and versatility. Conveniently located near shops, restaurants, public transportation, and major commuter routes.

Save
Ask
Tour
Hide
Share
Listing Snapshot
Price 
$960,000
Days On Site 
0 Days
Bedrooms 
4
Inside Area (SqFt) 
3,163 sqft
Total Baths 
3
Full Baths 
2
Partial Baths 
1
Lot Size 
0.18 Acres
Year Built 
1890
MLS® Number 
73526929
Status 
Active
Property Tax 
$9,293
HOA/Condo/Coop Fees 
N/A
Sq Ft Source 
N/A
Friends & Family
Recent Activity
6 hours agoListing updated with changes from the MLS®
14 hours agoListing first seen on site
General Features
Acres 
0.18
Foundation 
Stone
Parking 
PavedOff Street
Parking Spaces 
5
Property Sub Type 
Single Family Residence
Sewer 
Public Sewer
SqFt Above 
2248
SqFt Below 
915
SqFt Total 
3163
Water Source 
Public
Zoning 
Res
Interior Features
Appliances 
Gas Water HeaterRangeDishwasherRefrigeratorFreezerWasherDryer
Basement 
FullUnfinished
Cooling 
Central AirDuctlessZoned
Electric 
200+ Amp Service
Flooring 
WoodVinyl
Heating 
Natural GasForced AirBaseboardZoned
Interior 
Walk-In Closet(s)
Laundry Features 
Gas Dryer Hookup
Window Features 
Insulated Windows
Bathroom 1 
Dimensions - 9x6Level - FirstArea - 54
Bathroom 2 
Dimensions - 16x7Level - SecondArea - 112
Bathroom 3 
Dimensions - 8x3Level - SecondArea - 24
Bedroom 2 
Dimensions - 12x12Level - FirstArea - 144
Bedroom 3 
Dimensions - 14x10Level - SecondArea - 140
Bedroom 4 
Dimensions - 12x11Level - SecondArea - 132
Dining Room 
Dimensions - 20x12Level - FirstArea - 240
Kitchen 
Dimensions - 20x16Level - FirstArea - 320
Living Room 
Dimensions - 24x13Level - MainArea - 312
Master Bedroom 
Dimensions - 27x20Level - SecondArea - 540
Save
Ask
Tour
Hide
Share
Exterior Features
Construction Details 
Frame
Exterior 
Rain Gutters
Fencing 
Fenced
Lot Features 
Corner Lot
Patio And Porch 
PorchPatio
Roof 
Shingle
Windows/Doors 
Insulated Windows
Schools
School District
Unknown
Elementary School
Beebe
Middle School
Beebe
High School
Mhs
Listing courtesy of Kim Covino & Co. Team of Compass


The property listing data and information, or the Images, set forth herein were provided to MLS Property Information Network, Inc. from third party sources, including sellers, lessors, landlords, and public records, and were compiled by MLS Property Information Network, Inc. The property listing data and information, and the Images, are for the personal, non-commercial use of consumers having a good faith interest in purchasing, leasing or renting listed properties of the type displayed to them and may not be used for any purpose other than to identify prospective properties which such consumers may have a good faith interest in purchasing, leasing or renting. MLS Property Information Network, Inc. and its subscribers disclaim any and all representations and warranties as to the accuracy of the property listing data and information, or as to the accuracy of any of the Images, set forth herein.

Last checked 2026-05-30 01:03 PM UTC

Neighborhood & Commute
Source: Walkscore
Disclosure: Community information and market data powered by Constellation Data Labs. Information is deemed reliable but not guaranteed.
Save
Ask
Tour
Hide
Share