Save
Ask
Tour
Hide
Share
$649,000
New Listing

460 Malden B
Revere, MA02151

For Sale|Single Family Residence|Active
3
Beds
2
Total Baths
2
Full Baths
2,140
SqFt
$303
/SqFt
1987
Built
Subdivision:
West Revere
County:
Suffolk
Call Now: 617-648-9415
Is this the listing for you? We can help make it yours.
617-648-9415
Upcoming Open Houses
Sun, Jul 12, 12:00 PM - 1:00 PM
Mon, Jul 13, 5:00 PM - 6:30 PM
460 Malden B460 Malden B460 Malden B460 Malden B
Save
Ask
Tour
Hide
Share

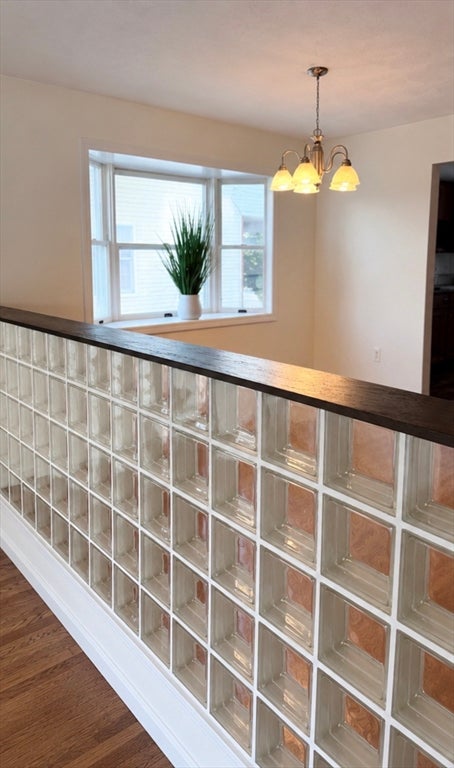
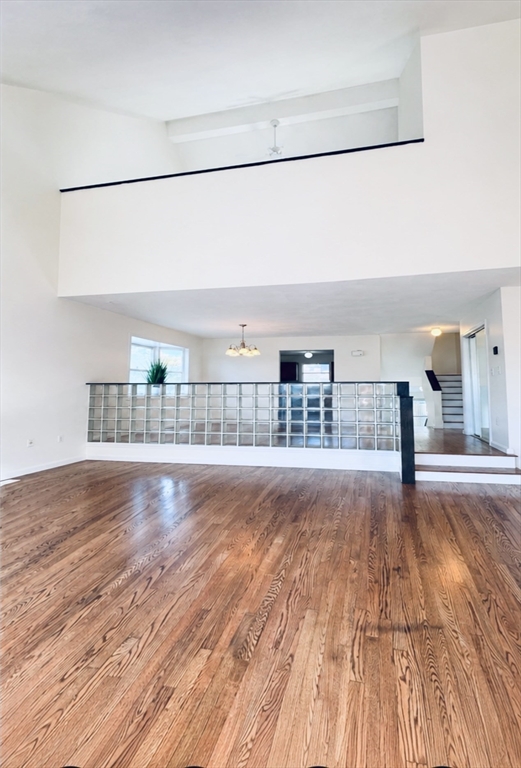
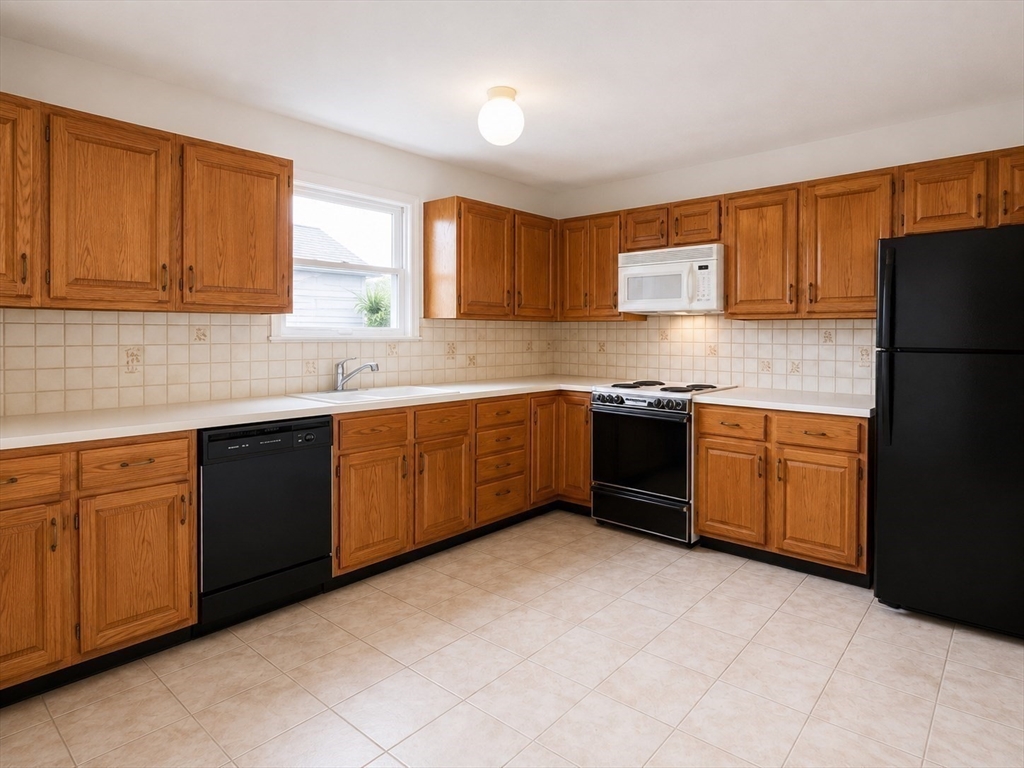
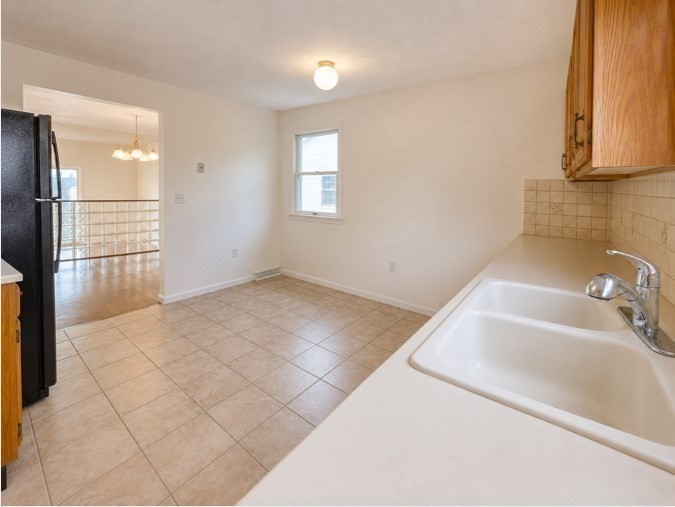
Architecturally distinctive multi-level home offering nearly 2,300 sq ft in desirable West Revere. A dramatic two-story living room welcomes you with soaring ceilings, hardwood floors, and a striking glass block architectural divider that defines the space while maintaining an open, light-filled feel. The spacious eat-in kitchen offers abundant cabinetry and flows seamlessly into the dining area, ideal for everyday living and entertaining. The finished lower level includes two generously sized bedrooms, a full bath with laundry, and walkout access to the patio. Upstairs, the loft-level suite overlooks the main living area and features vaulted ceilings, a full bath, and an oversized walk-in closet. Enjoy sunset views from the main-level deck, an attached garage, no HOA fees, and easy access to Route 1, Boston, Logan Airport, shopping, and dining.

Save
Ask
Tour
Hide
Share
Listing Snapshot
Price 
$649,000
Days On Site 
0 Days
Bedrooms 
3
Inside Area (SqFt) 
2,140 sqft
Total Baths 
2
Full Baths 
2
Partial Baths 
N/A
Lot Size 
N/A
Year Built 
1987
MLS® Number 
73540512
Status 
Active
Property Tax 
$5,099
HOA/Condo/Coop Fees 
N/A
Sq Ft Source 
Public Records
Friends & Family
Recent Activity
14 minutes agoListing updated with changes from the MLS®
7 hours agoListing first seen on site
General Features
Disclosures 
All measurements are approximate. Buyer's and Buyer's agents to verify all information
Foundation 
Concrete Perimeter
Levels 
Multi/Split
Parking 
Off StreetPaved
Parking Spaces 
2
Property Sub Type 
Single Family Residence
Sewer 
Public Sewer
SqFt Above 
1471
SqFt Below 
669
SqFt Total 
2140
Water Source 
Public
Zoning 
RB1
Interior Features
Appliances 
Electric Water Heater
Basement 
FinishedWalk-Out Access
Cooling 
Heat Pump
Flooring 
TileHardwood
Heating 
Heat PumpForced Air
Interior 
Entrance FoyerWalk-In Closet(s)Cathedral Ceiling(s)Open Floorplan
Laundry Features 
Electric Dryer HookupWasher Hookup
Bathroom 1 
Dimensions - 7.11x6.5Level - SecondArea - 46
Bathroom 2 
Dimensions - 11.2x8.5Level - BasementArea - 95
Bedroom 2 
Dimensions - 14.4x11.3Level - BasementArea - 162
Bedroom 3 
Dimensions - 16.5x12Level - BasementArea - 198
Dining Room 
Dimensions - 16x11.3Level - FirstArea - 180
Kitchen 
Dimensions - 13x12.7Level - FirstArea - 165
Living Room 
Dimensions - 19x11.5Level - FirstArea - 218
Master Bedroom 
Dimensions - 16.2x13.7Level - ThirdArea - 221
Save
Ask
Tour
Hide
Share
Exterior Features
Construction Details 
Frame
Lot Features 
Gentle Sloping
Patio And Porch 
PatioDeck
Roof 
Shingle
Waterfront Features 
Ocean Front
Community Features
Community Features 
Park
Listing courtesy of Kim Mulligan of Realty Direct Somerville


The property listing data and information, or the Images, set forth herein were provided to MLS Property Information Network, Inc. from third party sources, including sellers, lessors, landlords, and public records, and were compiled by MLS Property Information Network, Inc. The property listing data and information, and the Images, are for the personal, non-commercial use of consumers having a good faith interest in purchasing, leasing or renting listed properties of the type displayed to them and may not be used for any purpose other than to identify prospective properties which such consumers may have a good faith interest in purchasing, leasing or renting. MLS Property Information Network, Inc. and its subscribers disclaim any and all representations and warranties as to the accuracy of the property listing data and information, or as to the accuracy of any of the Images, set forth herein.

Last checked 2026-07-10 02:08 PM UTC

Neighborhood & Commute
Source: Walkscore
Disclosure: Community information and market data powered by Constellation Data Labs. Information is deemed reliable but not guaranteed.
Save
Ask
Tour
Hide
Share