Save
Ask
Tour
Hide
Share
$1,790,000
New Listing

296 Castle Road
Nahant, MA01908

For Sale|Single Family Residence|Active
4
Beds
3
Total Baths
2
Full Baths
1
Partial Bath
2,741
SqFt
$653
/SqFt
2026
Built
County:
Essex
Call Now: 617-648-9415
Is this the listing for you? We can help make it yours.
617-648-9415
Upcoming Open Houses
Sat, Jul 25, 12:00 PM - 2:00 PM
Sun, Jul 26, 12:00 PM - 2:00 PM
296 Castle Road296 Castle Road296 Castle Road296 Castle Road
Save
Ask
Tour
Hide
Share

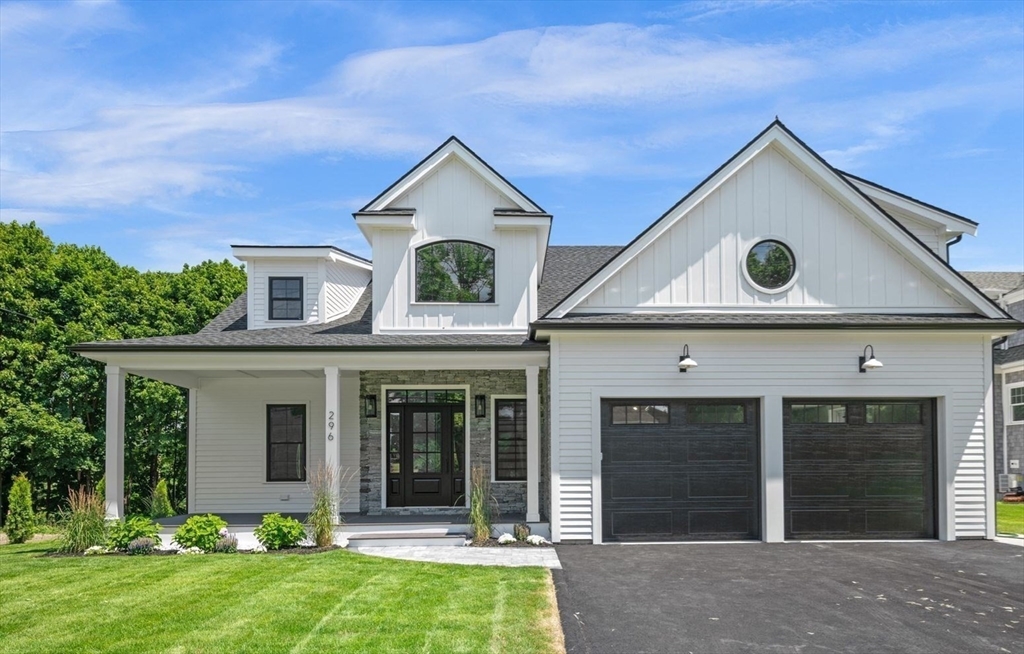
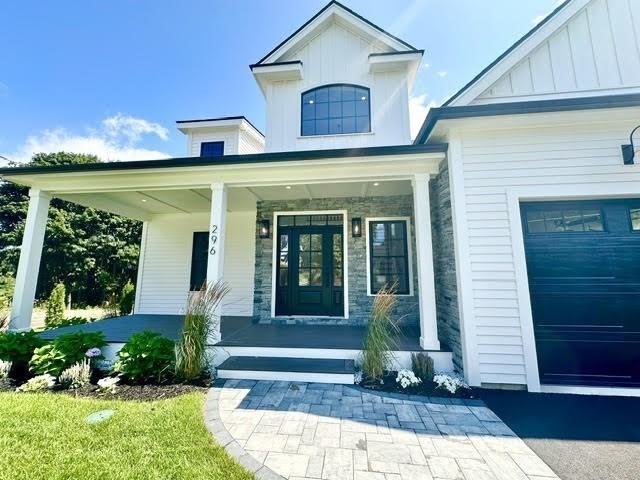
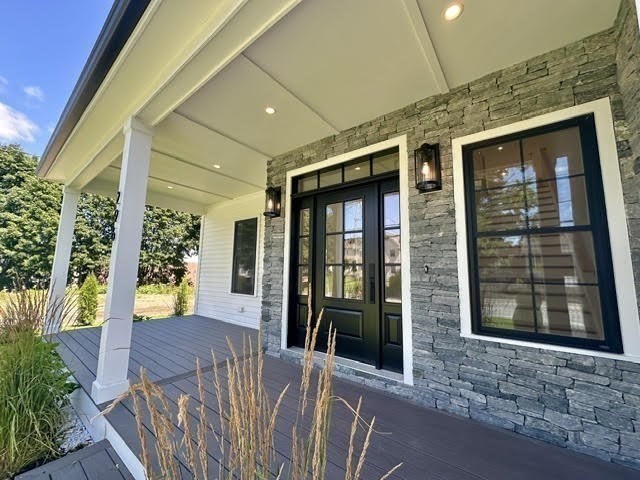
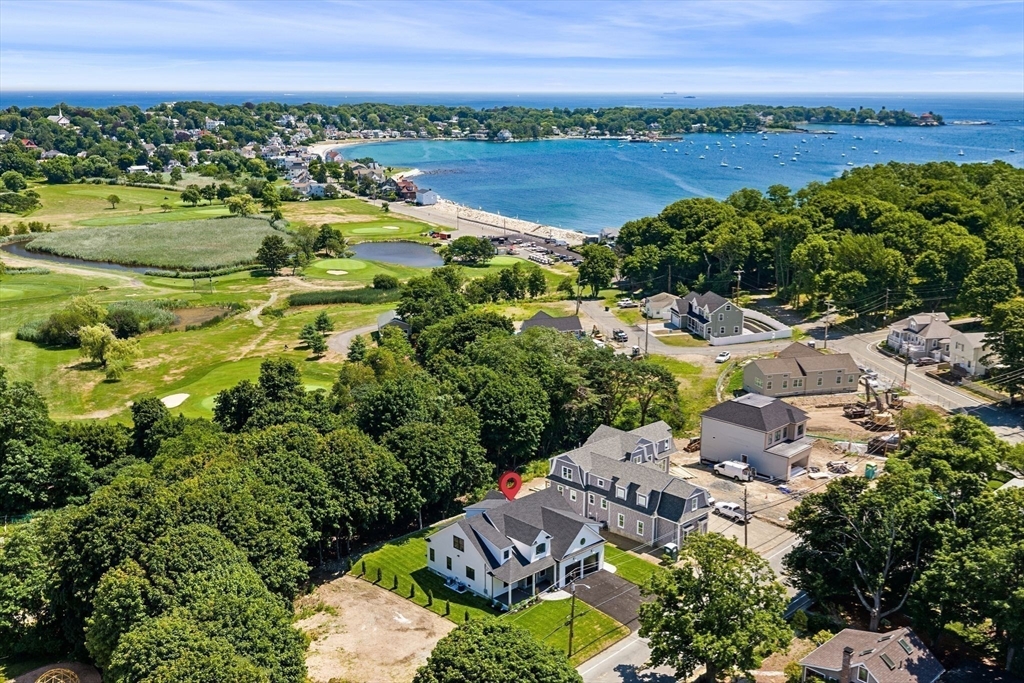
NEW CONSTRUCTION! Impeccable quality, with meticulously chosen details throughout. The thoughtfully designed versatile great room/kitchen space w/FP & lofted ceiling facilitates both everyday functionality and refined entertaining. Open concept kitchen w/substantial sized island assures the chef/host is always an integral part of the party. Warm beachy tones envelope you, bringing comfort to the generous sized space. First floor en-suite main bedrm can provide elder single level living needs, or be a fabulous guest suite.Three generous sized bedrms on 2nd flr have ample closets, solid hardwood flooring throughout, central air. Dry basemt offers addl options for family entertainmt space.NO FLOOD ins required.Enjoy ocean breezes from beautiful sandy beaches surrounding you. Multiple beachside parks to enjoy scenic ocean views, Audubon trails, boating/kayak/windsurf...it's like being on vacation. Every day. This a rare opportunity to have your forever home, in a location like nowhere else

Save
Ask
Tour
Hide
Share
Listing Snapshot
Price 
$1,790,000
Days On Site 
0 Days
Bedrooms 
4
Inside Area (SqFt) 
2,741 sqft
Total Baths 
3
Full Baths 
2
Partial Baths 
1
Lot Size 
0.25 Acres
Year Built 
2026
MLS® Number 
73543431
Status 
Active
Property Tax 
$4,352
HOA/Condo/Coop Fees 
N/A
Sq Ft Source 
Public Records
Friends & Family
Recent Activity
11 hours agoListing updated with changes from the MLS®
17 hours agoListing first seen on site
General Features
Acres 
0.25
Attached Garage 
Yes
Disclosures 
EXTERIOR AERIAL VIDEO TOUR3D INTERIOR VIDEO TOURand INTERIOR/EXTERIOR VIDEO TOUR are attached in links on toolbar at top of the listing
Foundation 
Concrete Perimeter
Garage 
Yes
Garage Spaces 
2
Parking 
AttachedGarage Door OpenerOff StreetPavedGarage
Parking Spaces 
4
Property Sub Type 
Single Family Residence
Sewer 
Public Sewer
SqFt Above 
2741
SqFt Total 
2741
Style 
Contemporary
Water Source 
Public
Zoning 
R2
Interior Features
Appliances 
Gas Water HeaterRangeDishwasherDisposalMicrowaveRefrigerator
Basement 
FullInterior EntryConcrete
Cooling 
Central AirZoned
Electric 
200+ Amp Service
Fireplace 
Yes
Fireplace Features 
Family RoomLiving Room
Fireplaces 
1
Flooring 
TileHardwood
Heating 
Natural GasCentralForced AirZoned
Interior 
PantryMaster DownstairsWalk-In Closet(s)Cathedral Ceiling(s)Open Floorplan
Laundry Features 
Washer HookupMain LevelElectric Dryer Hookup
Main Level Bedrooms 
1
Window Features 
Insulated WindowsScreens
Bathroom 1 
Level - Main
Bathroom 2 
Level - First
Bathroom 3 
Level - Second
Bedroom 2 
Level - Second
Bedroom 3 
Level - Second
Bedroom 4 
Level - Second
Dining Room 
Level - Main
Family Room 
Level - Main
Kitchen 
Level - Main
Living Room 
Level - Main
Master Bedroom 
Level - Main
Save
Ask
Tour
Hide
Share
Exterior Features
Construction Details 
Frame
Exterior 
Rain Gutters
Lot Features 
LevelLandscaped
Patio And Porch 
PorchDeck
Roof 
Shingle
View 
OceanWater
Waterfront Features 
Ocean Front
Waterview 
OceanWater
Windows/Doors 
Insulated WindowsScreens
Community Features
Community Features 
Tennis Court(s)ParkGolf
Roads 
Paved
Schools
School District
Unknown
Elementary School
Johnson Elementary
Middle School
Swampscott Ms
High School
Swampscott Hs
Listing courtesy of Lisa Scourtas of RE/MAX Beacon


The property listing data and information, or the Images, set forth herein were provided to MLS Property Information Network, Inc. from third party sources, including sellers, lessors, landlords, and public records, and were compiled by MLS Property Information Network, Inc. The property listing data and information, and the Images, are for the personal, non-commercial use of consumers having a good faith interest in purchasing, leasing or renting listed properties of the type displayed to them and may not be used for any purpose other than to identify prospective properties which such consumers may have a good faith interest in purchasing, leasing or renting. MLS Property Information Network, Inc. and its subscribers disclaim any and all representations and warranties as to the accuracy of the property listing data and information, or as to the accuracy of any of the Images, set forth herein.

Last checked 2026-07-21 12:25 AM UTC

Neighborhood & Commute
Source: Walkscore
Disclosure: Community information and market data powered by Constellation Data Labs. Information is deemed reliable but not guaranteed.
Save
Ask
Tour
Hide
Share