

18 Rosegate RdNeedham, MA02494
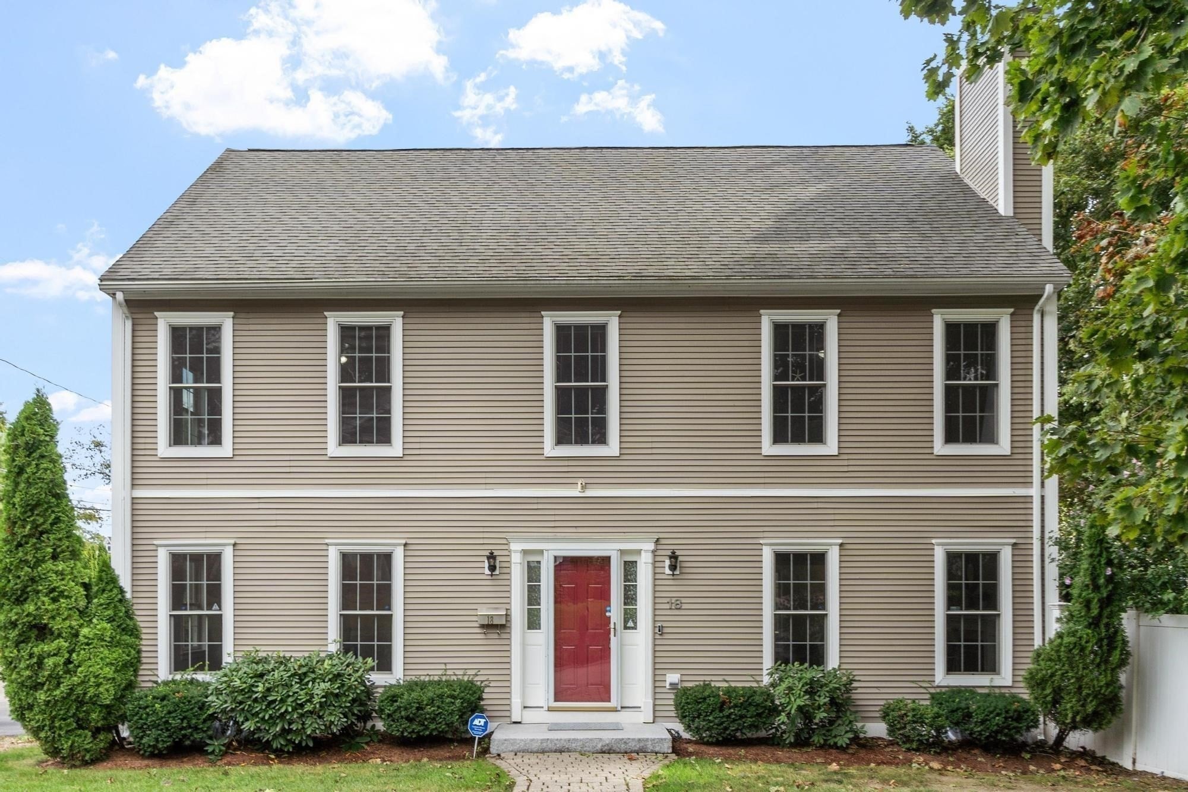
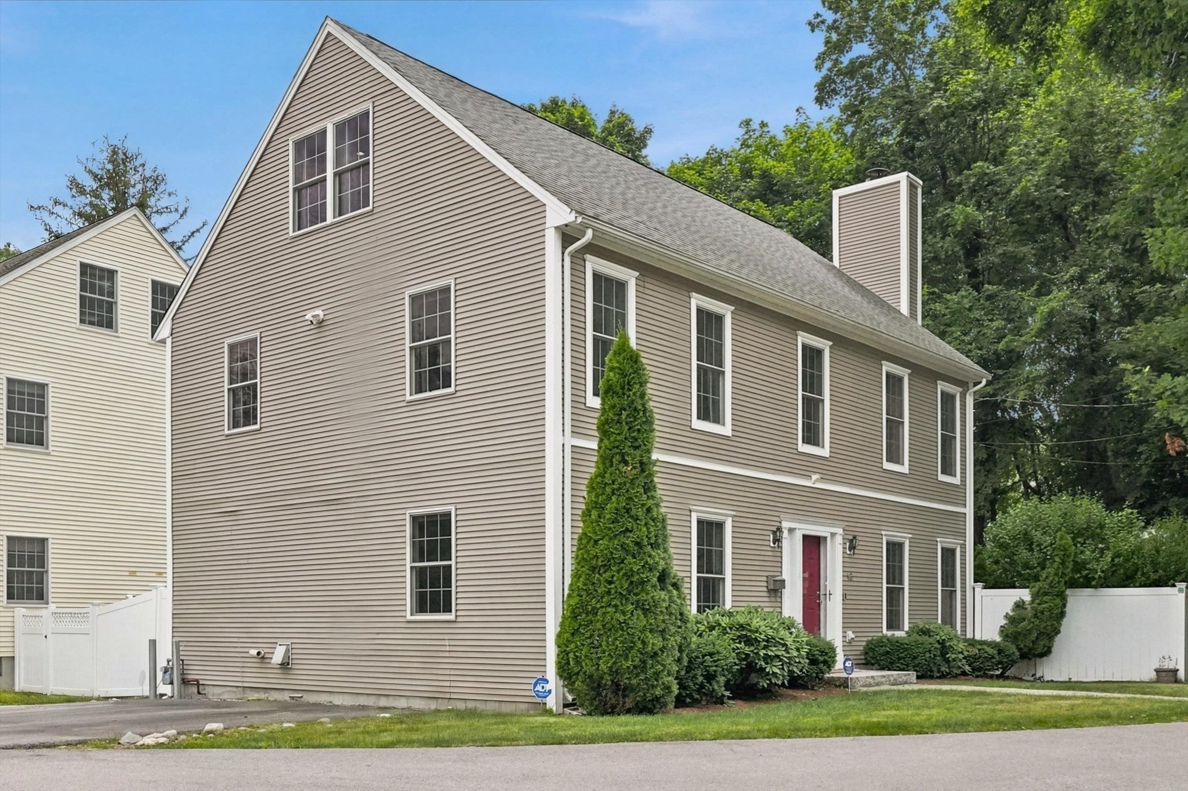
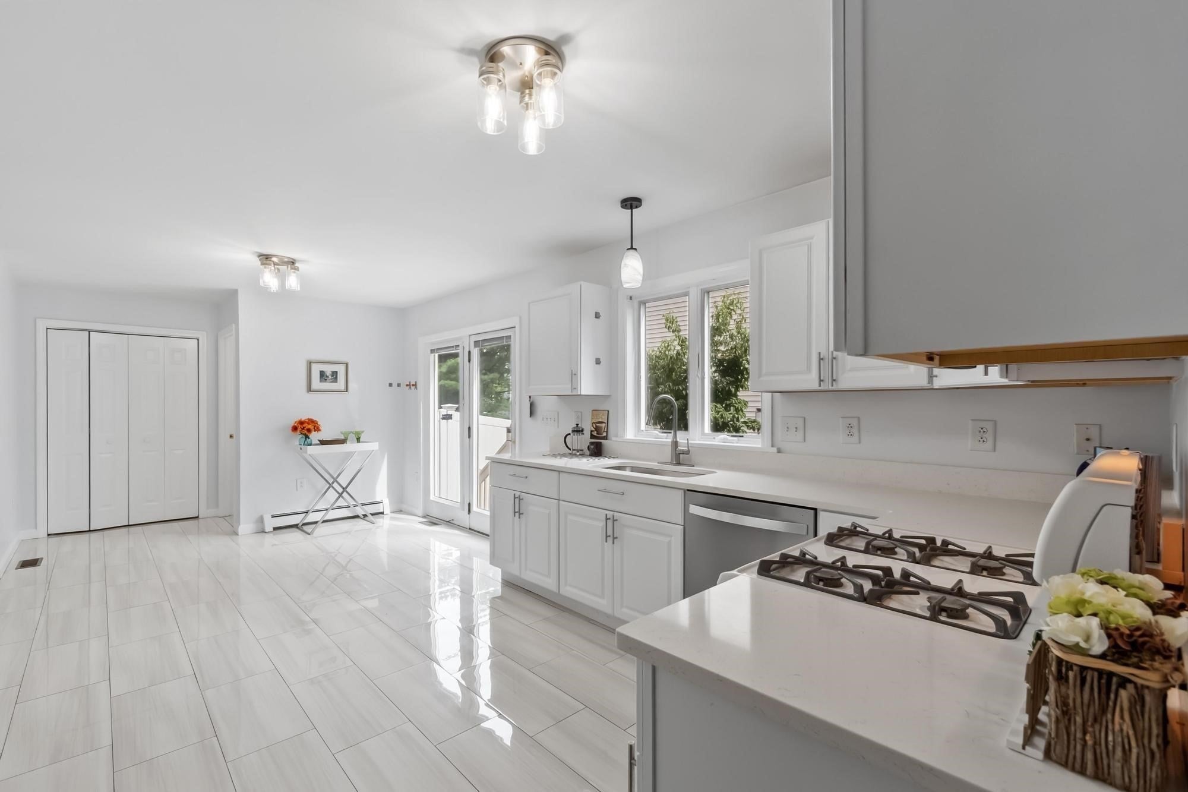
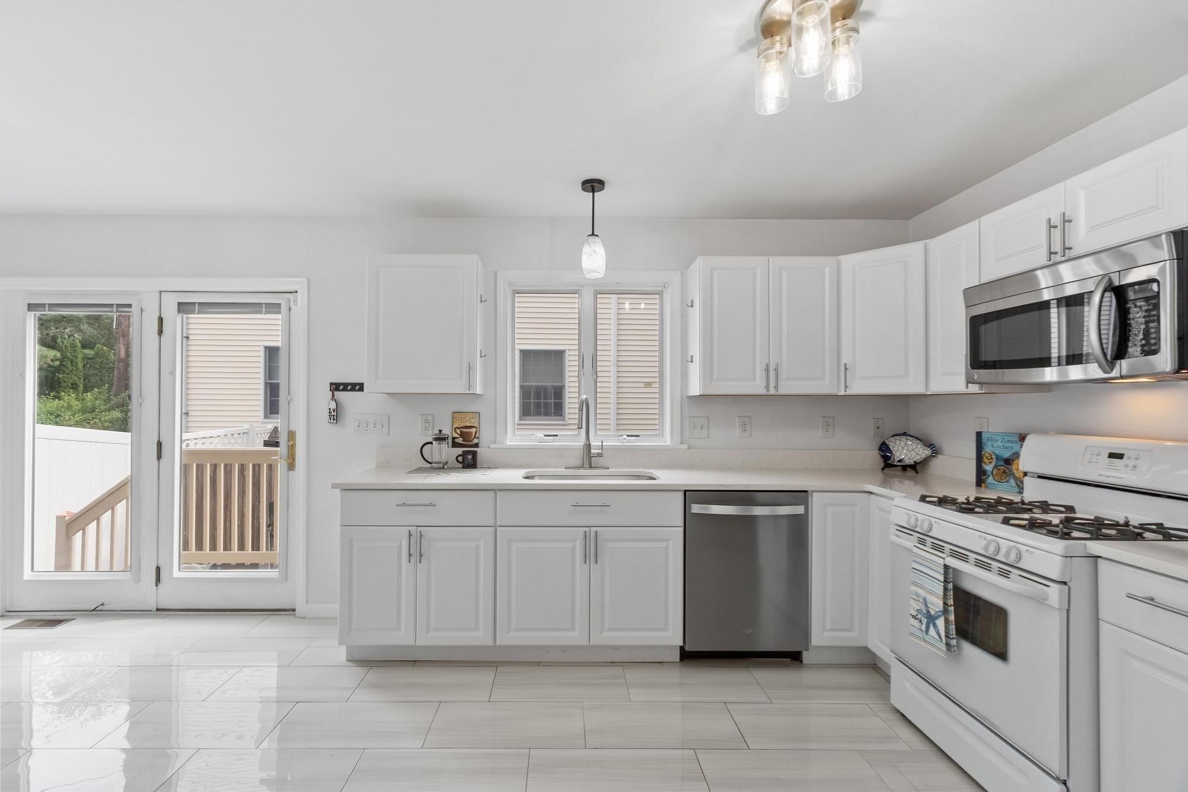
**A compelling opportunity for today’s buyer: with an acceptable full-price offer, the Seller is willing to contribute up to $25,000 toward an interest rate buydown and/or buyer closing costs. Use this substantial credit to help lower your monthly payment, reduce cash needed at closing, or structure the purchase in the way that works best for you.** There is a real value here. Priced well below a recent independent appraisal, this completely move-in ready Needham Heights Colonial delivers exceptional value in a location that is hard to beat. Recent improvements include refinished hardwood floors throughout the first floor, newly installed hardwood on the second floor, and new granite in the kitchen and bathrooms. Set on a private way with a flat, fenced yard and patio, the home offers generous living space and a flexible floor plan with room to grow. The main level includes a fireplaced living room, formal dining room, family room and bright eat-in kitchen with abundant cabinetry, pantry and direct access to the backyard. If a first-floor bedroom is a must-have, the layout offers the flexibility to create one without sacrificing the overall flow of the home. Upstairs are a primary suite with walk-in closet and private bath, two additional bedrooms and a dedicated office. The finished walk-up attic adds a bedroom, bonus room and plumbing/electric already roughed for a future bath, while the high-ceilinged basement offers even more potential. Walkable to schools and convenient to Needham Heights shops, restaurants and commuter rail, with Route 95/128 just minutes away. Move-in ready, exceptionally located and priced to offer immediate value.
| 2 days ago | Listing updated with changes from the MLS® | |
| 2 days ago | Price changed to $1,575,000 | |
| 2 days ago | Status changed to Active | |
| 2 months ago | Listing first seen on site |

The property listing data and information, or the Images, set forth herein were provided to MLS Property Information Network, Inc. from third party sources, including sellers, lessors, landlords, and public records, and were compiled by MLS Property Information Network, Inc. The property listing data and information, and the Images, are for the personal, non-commercial use of consumers having a good faith interest in purchasing, leasing or renting listed properties of the type displayed to them and may not be used for any purpose other than to identify prospective properties which such consumers may have a good faith interest in purchasing, leasing or renting. MLS Property Information Network, Inc. and its subscribers disclaim any and all representations and warranties as to the accuracy of the property listing data and information, or as to the accuracy of any of the Images, set forth herein.
Last checked 2026-09-06 04:50 AM UTC