Save
Ask
Tour
Hide
Share
$2,375,000
New Listing

9 Lantern Rd
Belmont, MA02478

For Sale|Single Family Residence|Active
6
Beds
4
Total Baths
4
Full Baths
3,588
SqFt
$662
/SqFt
1956
Built
Subdivision:
Belmont Hill
County:
Middlesex
Call Now: 617-648-9415
Is this the listing for you? We can help make it yours.
617-648-9415
9 Lantern Rd9 Lantern Rd9 Lantern Rd9 Lantern Rd
Save
Ask
Tour
Hide
Share

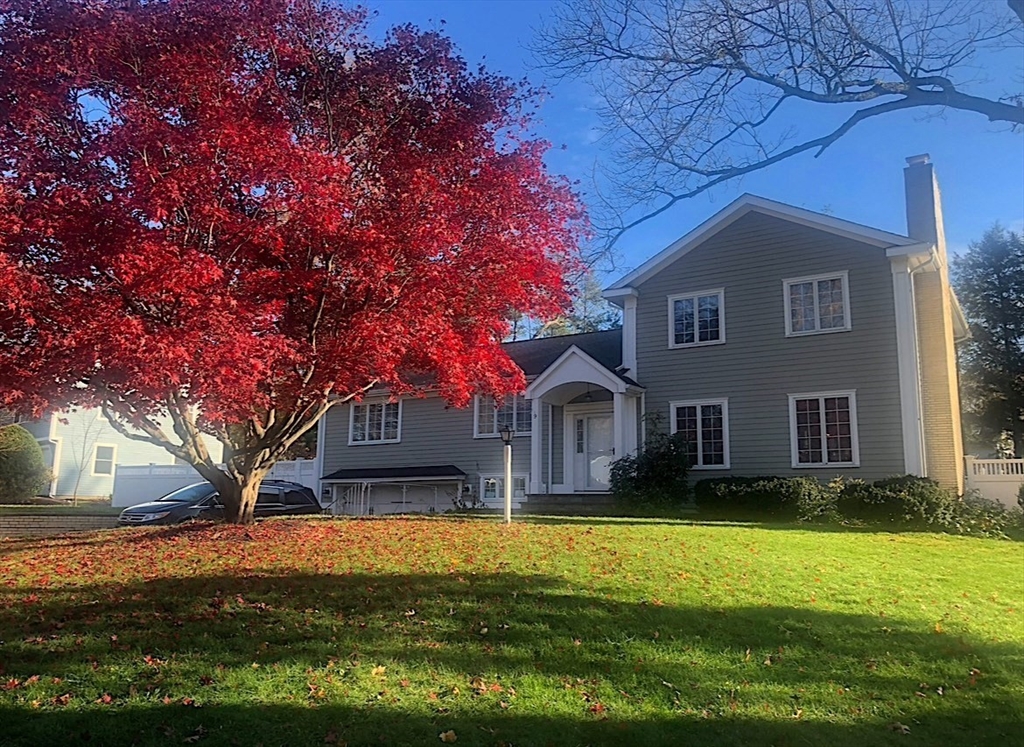
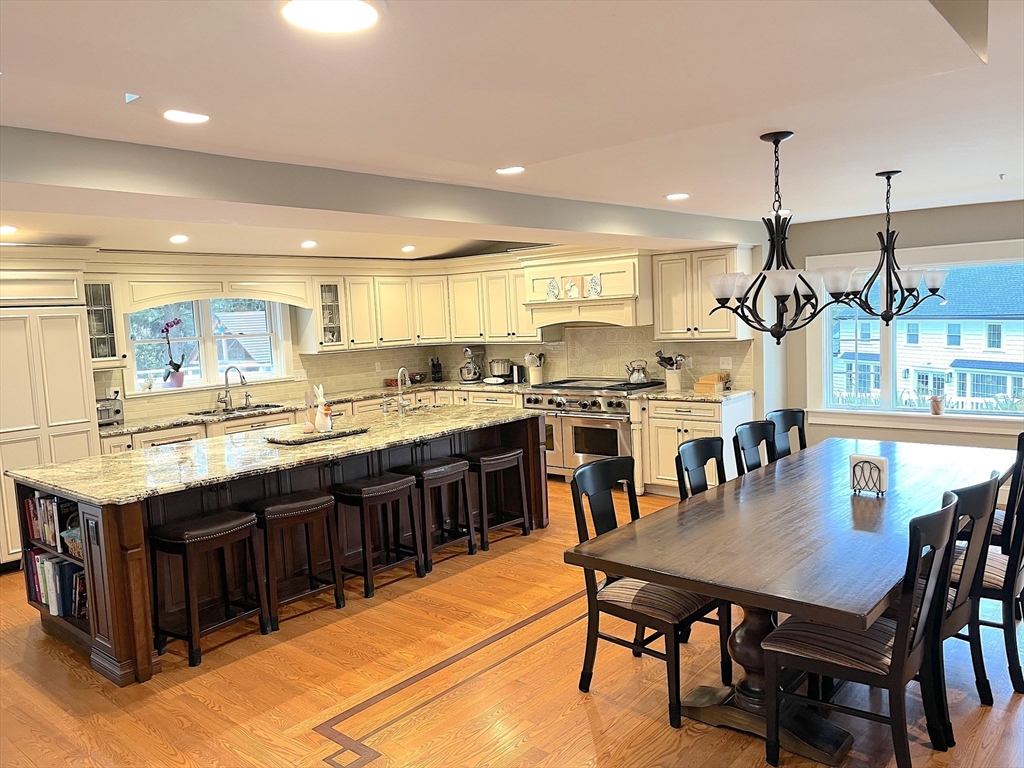
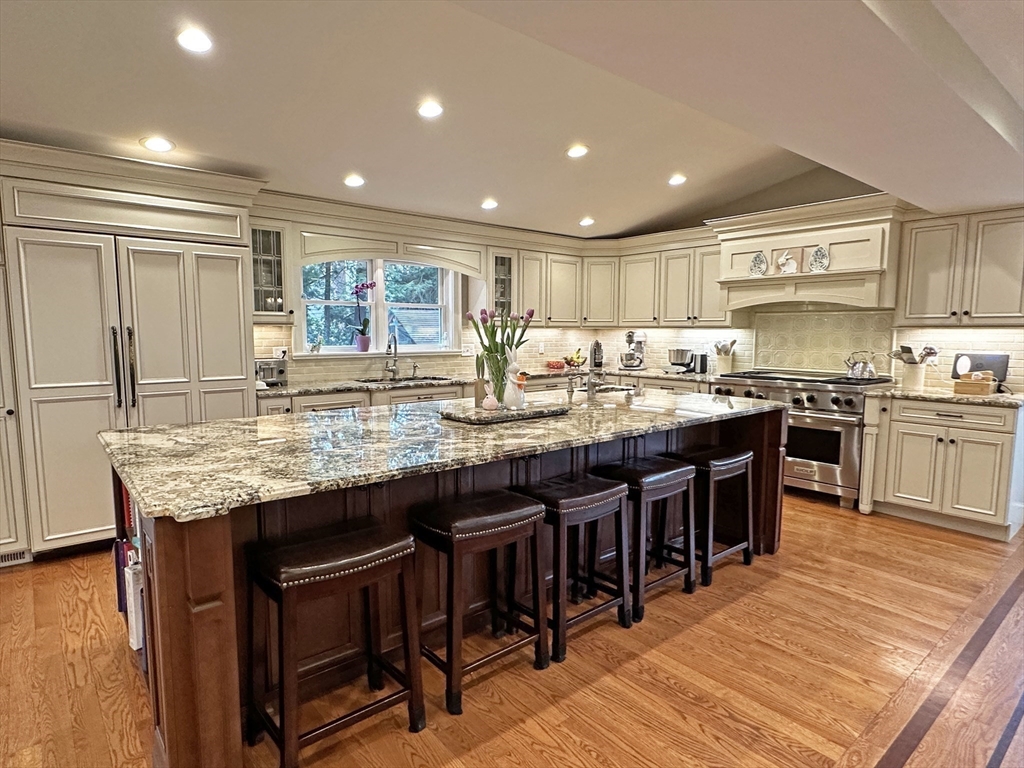
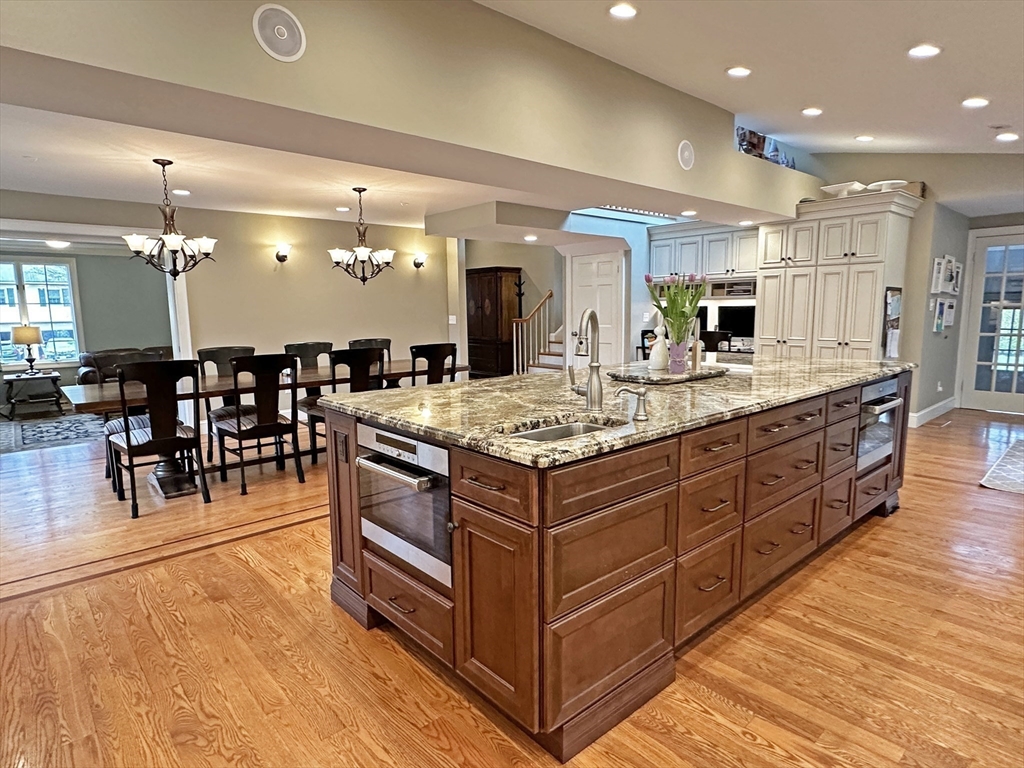
Sunny, updated Contemporary on a pretty side street in beautiful Belmont Hill. A wonderful skylit kitchen that opens to both formal & informal dining areas & offers superb entertaining options for family & friends. Chef's kitchen w/ Wolf double oven, oversized griddle, separate steam oven & long island w breakfast bar. Built in homework station leads to a deck overlooking beautifully landscaped grounds with smokeless fire pit, garden area, peach tree, blueberry & raspberry bushes & abundant fenced play space. Large family room w/ high coffered ceiling, overlooks yard & offers a cozy place to enjoy a movie. Ensuite primary BR is just one of 6 BRs on 2 different levels, or convert 2 BRs to a home office & den. Nicely finished lower level features media room & large playroom. Separate laundry room, excellent storage, updated systems, 95% efficient HVAC & 2 car garage. This well maintained home has good bones and a happy vibe that could be your own personal sanctuary. First showing July 1

Save
Ask
Tour
Hide
Share
Listing Snapshot
Price 
$2,375,000
Days On Site 
0 Days
Bedrooms 
6
Inside Area (SqFt) 
3,588 sqft
Total Baths 
4
Full Baths 
4
Partial Baths 
N/A
Lot Size 
0.46 Acres
Year Built 
1956
MLS® Number 
73544563
Status 
Active
Property Tax 
$21,527
HOA/Condo/Coop Fees 
N/A
Sq Ft Source 
Public Records
Friends & Family
Recent Activity
2 hours agoListing updated with changes from the MLS®
2 hours agoListing first seen on site
General Features
Acres 
0.46
Attached Garage 
Yes
Disclosures 
Can be delivered vacant Sept 1st.
Foundation 
Concrete Perimeter
Garage 
Yes
Garage Spaces 
2
Green Energy Efficient 
Thermostat
Parking 
Garage Door OpenerOff StreetPavedAttachedGarage
Parking Spaces 
6
Property Sub Type 
Single Family Residence
Sewer 
Public Sewer
SqFt Above 
2988
SqFt Below 
600
SqFt Total 
3588
Style 
Contemporary
Water Source 
Public
Zoning 
SA
Interior Features
Appliances 
Gas Water HeaterDisposalMicrowaveENERGY STAR Qualified RefrigeratorENERGY STAR Qualified DryerENERGY STAR Qualified DishwasherENERGY STAR Qualified WasherRange HoodRange
Basement 
FullPartially FinishedInterior Entry
Cooling 
Central AirZoned
Electric 
Circuit Breakers
Fireplace 
Yes
Fireplace Features 
Living Room
Fireplaces 
2
Flooring 
TileHardwood
Heating 
Natural GasForced AirZoned
Interior 
Recessed LightingCoffered Ceiling(s)
Laundry Features 
In BasementElectric Dryer HookupWasher Hookup
Window Features 
Insulated WindowsScreens
Bathroom 1 
Level - First
Bathroom 2 
Level - Second
Bathroom 3 
Level - Second
Bedroom 2 
Level - Second
Bedroom 3 
Level - Second
Bedroom 4 
Level - Third
Bedroom 5 
Level - Third
Dining Room 
Level - First
Family Room 
Level - Main
Kitchen 
Level - Main
Living Room 
Level - Main
Master Bedroom 
Level - Second
Save
Ask
Tour
Hide
Share
Exterior Features
Construction Details 
Frame
Exterior 
Rain GuttersStorageGardenLighting
Fencing 
Fenced
Frontage 
139.00
Lot Features 
Gentle SlopingLandscaped
Other Structures 
Storage
Patio And Porch 
PatioDeck
Roof 
Shingle
Windows/Doors 
Insulated WindowsScreens
Community Features
Community Features 
Tennis Court(s)ParkGolf
Financing Terms Available 
Contract
Roads 
Paved
Schools
School District
Unknown
Elementary School
Winn Brook
Middle School
Chenery
High School
B.H.S.
Listing courtesy of Ed Lyon of Preservation Properties


The property listing data and information, or the Images, set forth herein were provided to MLS Property Information Network, Inc. from third party sources, including sellers, lessors, landlords, and public records, and were compiled by MLS Property Information Network, Inc. The property listing data and information, and the Images, are for the personal, non-commercial use of consumers having a good faith interest in purchasing, leasing or renting listed properties of the type displayed to them and may not be used for any purpose other than to identify prospective properties which such consumers may have a good faith interest in purchasing, leasing or renting. MLS Property Information Network, Inc. and its subscribers disclaim any and all representations and warranties as to the accuracy of the property listing data and information, or as to the accuracy of any of the Images, set forth herein.

Last checked 2026-07-15 08:51 AM UTC

Neighborhood & Commute
Source: Walkscore
Disclosure: Community information and market data powered by Constellation Data Labs. Information is deemed reliable but not guaranteed.
Save
Ask
Tour
Hide
Share