Save
Ask
Tour
Hide
Share
$699,000
New Listing

46-48 Franconia St 1
Boston, MA02122

For Sale|Condominium|Active
2
Beds
2
Total Baths
2
Full Baths
1,028
SqFt
$680
/SqFt
1925
Built
County:
Suffolk
Call Now: 617-648-9415
Is this the listing for you? We can help make it yours.
617-648-9415
46-48 Franconia St 146-48 Franconia St 146-48 Franconia St 146-48 Franconia St 1
Save
Ask
Tour
Hide
Share

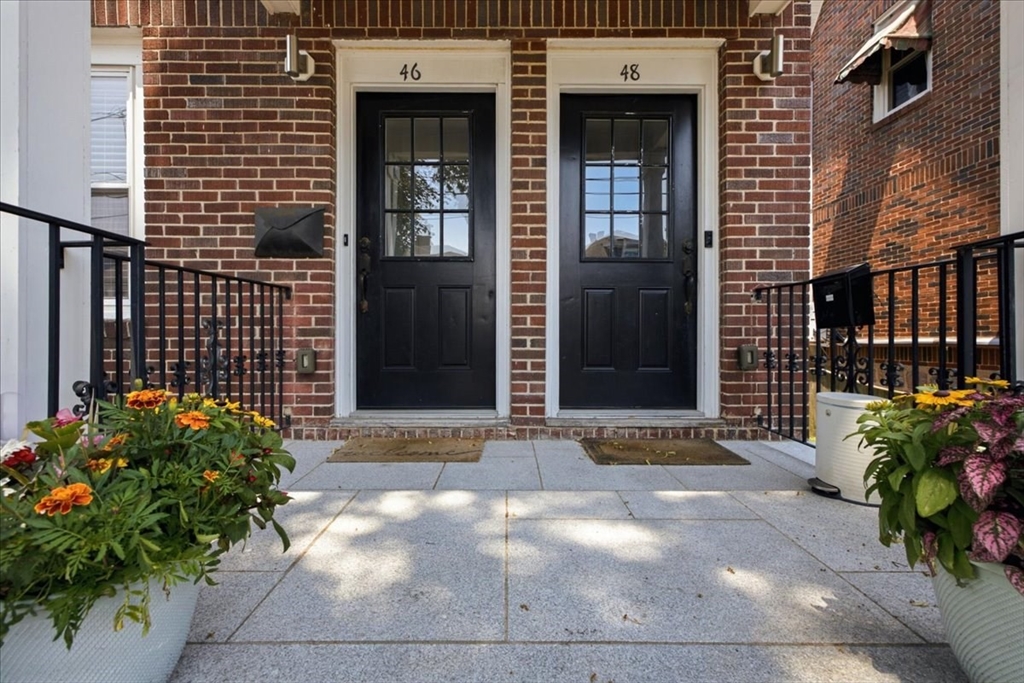
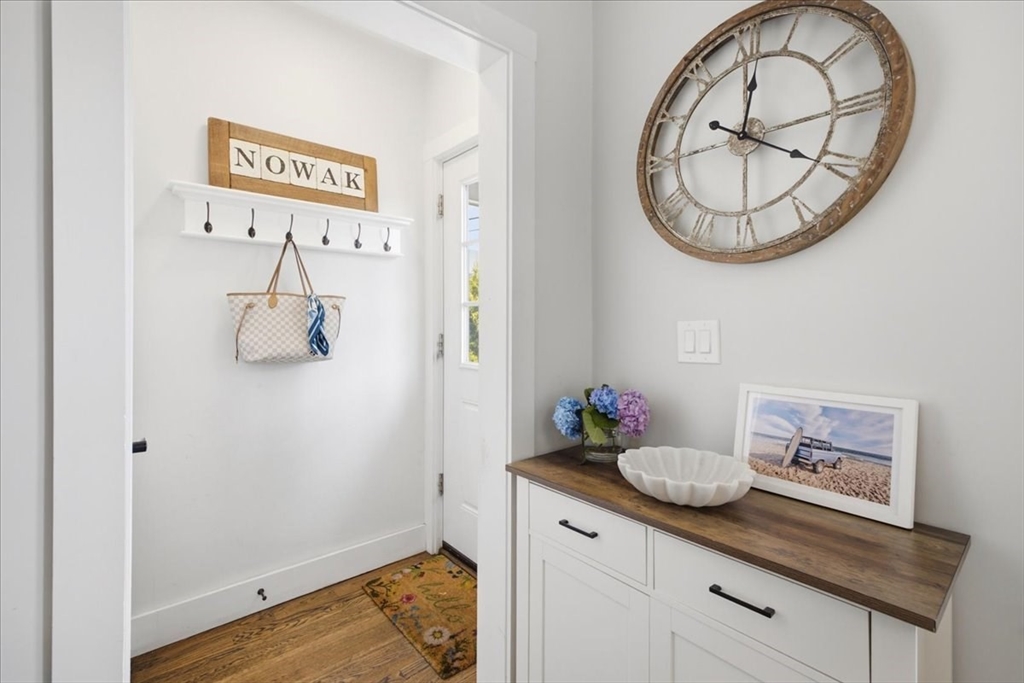
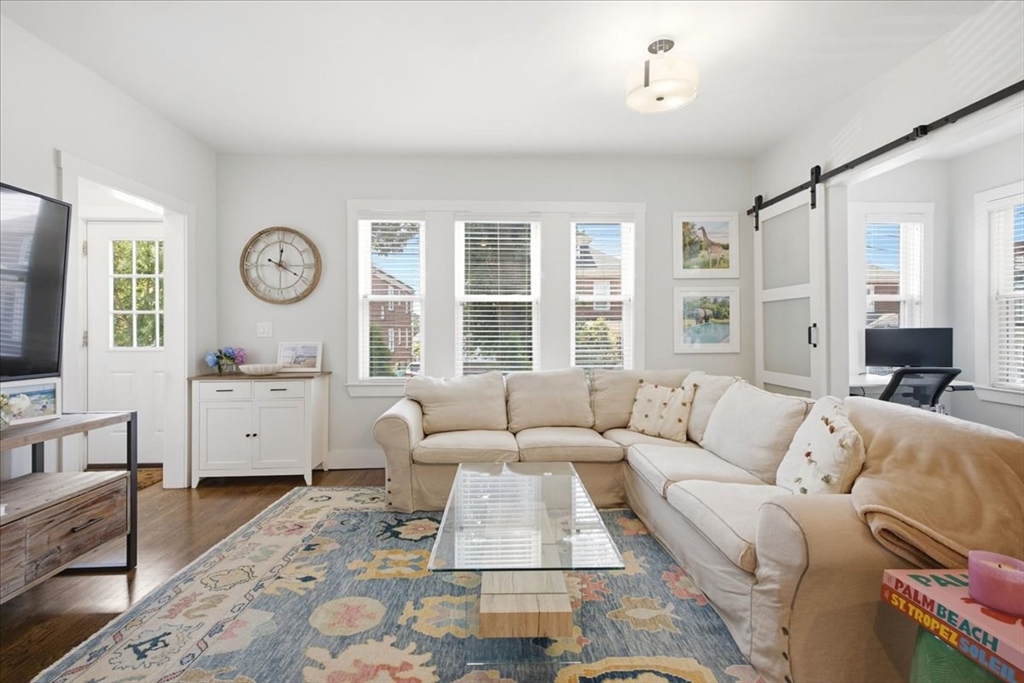
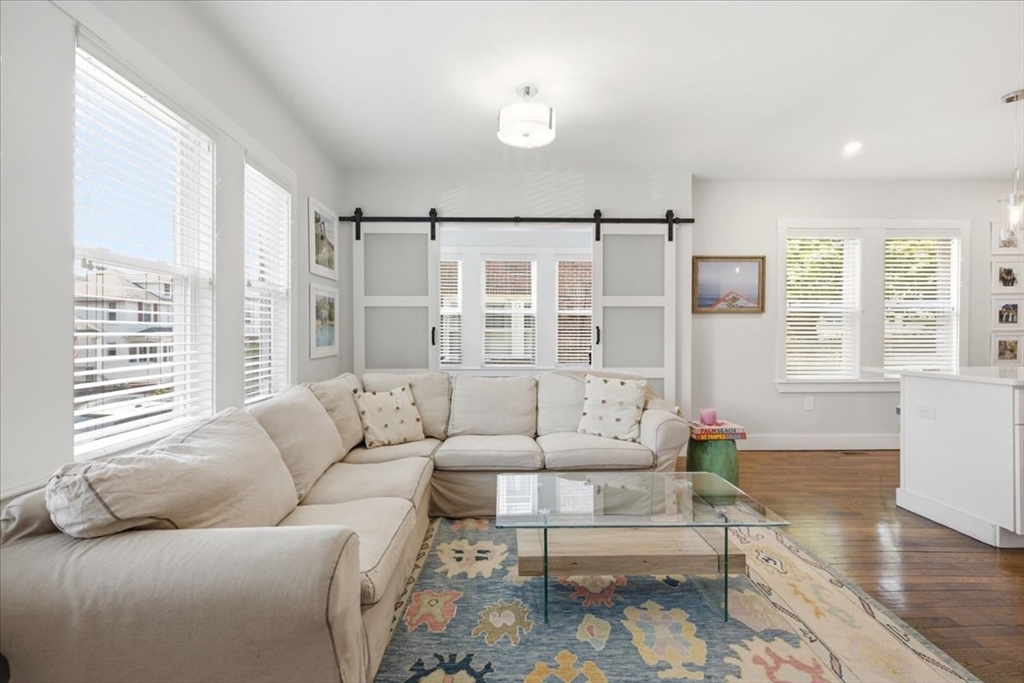
Welcome to this completely renovated 2-bed, 2-bath condo in the heart of Adams Village-—one of Dorchester’s most sought-after neighborhoods where modern style meets unbeatable convenience. This move-in-ready home features a bright, open-concept layout featuring a beautifully renovated kitchen that flows seamlessly into the living and dining areas—perfect for entertaining or everyday living. The thoughtfully designed floor plan includes two generously sized bedrooms, including a primary bedroom with a private bath and a separate office space. Additional highlights include central air, in-unit laundry, ample basement storage, outdoor patio area, and the rare convenience of a garage parking space. Enjoy all that Adams Village has to offer, with neighborhood restaurants, cafés, parks, and the Neponset River just moments away. Commuters will appreciate easy access to public transit, I-93, and downtown Boston, making this an ideal location. This is city living with a true neighborhood feel.

Save
Ask
Tour
Hide
Share
Listing Snapshot
Price 
$699,000
Days On Site 
0 Days
Bedrooms 
2
Inside Area (SqFt) 
1,028 sqft
Total Baths 
2
Full Baths 
2
Partial Baths 
N/A
Lot Size 
N/A
Year Built 
1925
MLS® Number 
73544919
Status 
Active
Property Tax 
$2,347
HOA/Condo/Coop Fees 
$288 monthly
Sq Ft Source 
Public Records
Friends & Family
Recent Activity
an hour agoListing updated with changes from the MLS®
2 hours agoListing first seen on site
General Features
Disclosures 
Taxes reflect residential tax exemption
Garage 
Yes
Garage Spaces 
1
Number Of Stories 
1
Parking 
DetachedOff Street
Parking Spaces 
3
Property Sub Type 
Condominium
Sewer 
Public Sewer
SqFt Above 
1028
SqFt Total 
1028
Water Source 
Public
Zoning 
CD
Interior Features
Appliances 
RangeDishwasherDisposalMicrowaveRefrigeratorFreezerWasherDryer
Cooling 
Central Air
Flooring 
TileHardwood
Heating 
Forced Air
Interior 
Master DownstairsOpen FloorplanRecessed Lighting
Laundry Features 
In BasementIn UnitElectric Dryer HookupWasher Hookup
Bathroom 1 
Dimensions - 5x5.333333333Level - FirstArea - 26
Bathroom 2 
Dimensions - 8x4.916666666Level - FirstArea - 39
Bedroom 2 
Dimensions - 12.083333333x11.916666666Level - FirstArea - 143
Dining Room 
Dimensions - 9x15.75Level - FirstArea - 141
Kitchen 
Dimensions - 12.083333333x13.833333333Level - FirstArea - 167
Living Room 
Dimensions - 14.5x10.416666666Level - FirstArea - 151
Master Bedroom 
Dimensions - 12.083333333x11.25Level - FirstArea - 135
Office 
Dimensions - 5.5x10.25Level - FirstArea - 56
Save
Ask
Tour
Hide
Share
Exterior Features
Construction Details 
Brick
Patio And Porch 
Patio
Roof 
Shingle
Community Features
Association Dues 
288
Building Access 
Unit Placement(Street)
Financing Terms Available 
Contract
HOA Fee Frequency 
Monthly
MLS Area 
Dorchester
Listing courtesy of Julia McCarthy of Compass


The property listing data and information, or the Images, set forth herein were provided to MLS Property Information Network, Inc. from third party sources, including sellers, lessors, landlords, and public records, and were compiled by MLS Property Information Network, Inc. The property listing data and information, and the Images, are for the personal, non-commercial use of consumers having a good faith interest in purchasing, leasing or renting listed properties of the type displayed to them and may not be used for any purpose other than to identify prospective properties which such consumers may have a good faith interest in purchasing, leasing or renting. MLS Property Information Network, Inc. and its subscribers disclaim any and all representations and warranties as to the accuracy of the property listing data and information, or as to the accuracy of any of the Images, set forth herein.

Last checked 2026-07-06 03:39 PM UTC

Neighborhood & Commute
Source: Walkscore
Disclosure: Community information and market data powered by Constellation Data Labs. Information is deemed reliable but not guaranteed.
Save
Ask
Tour
Hide
Share