Save
Ask
Tour
Hide
Share
$1,300,000
New Listing

3 Chesterford Terrace
Winchester, MA01890

For Sale|Single Family Residence|Active
3
Beds
2
Total Baths
1
Full Bath
1
Partial Bath
2,006
SqFt
$648
/SqFt
1933
Built
County:
Middlesex
Call Now: 617-648-9415
Is this the listing for you? We can help make it yours.
617-648-9415
Upcoming Open Houses
Tue, Jul 7, 1:30 PM - 2:30 PM
Thu, Jul 9, 5:30 PM - 7:00 PM
Fri, Jul 10, 11:00 AM - 12:30 PM
Sat, Jul 11, 1:00 PM - 2:30 PM
3 Chesterford Terrace3 Chesterford Terrace3 Chesterford Terrace3 Chesterford Terrace
Save
Ask
Tour
Hide
Share

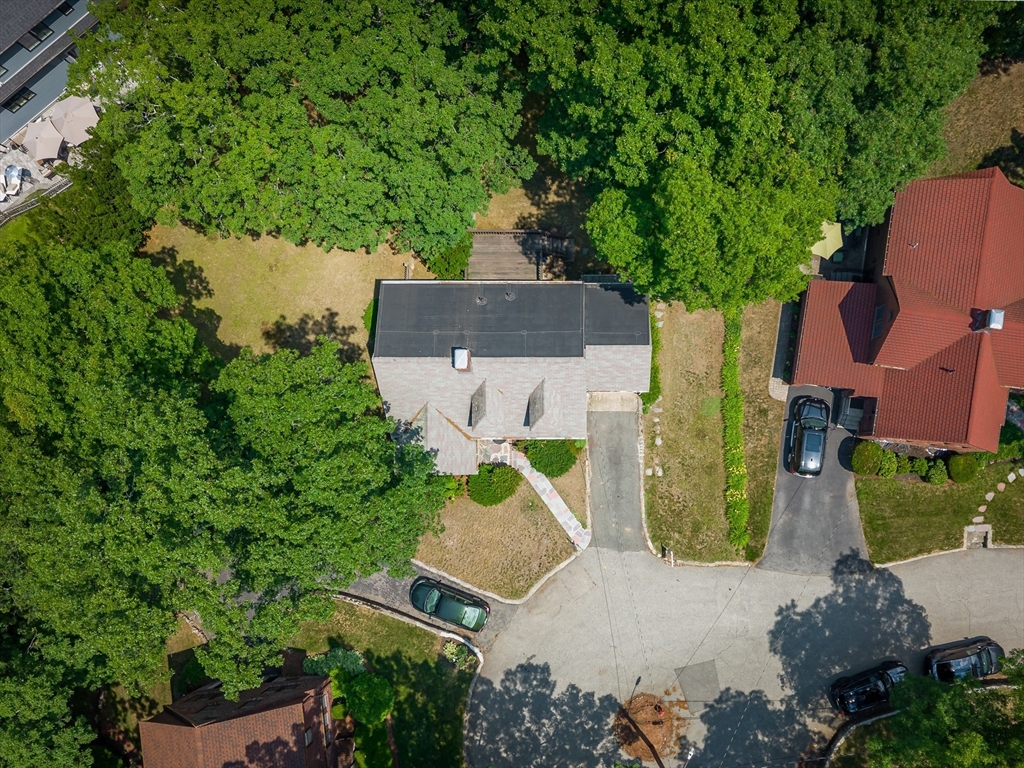
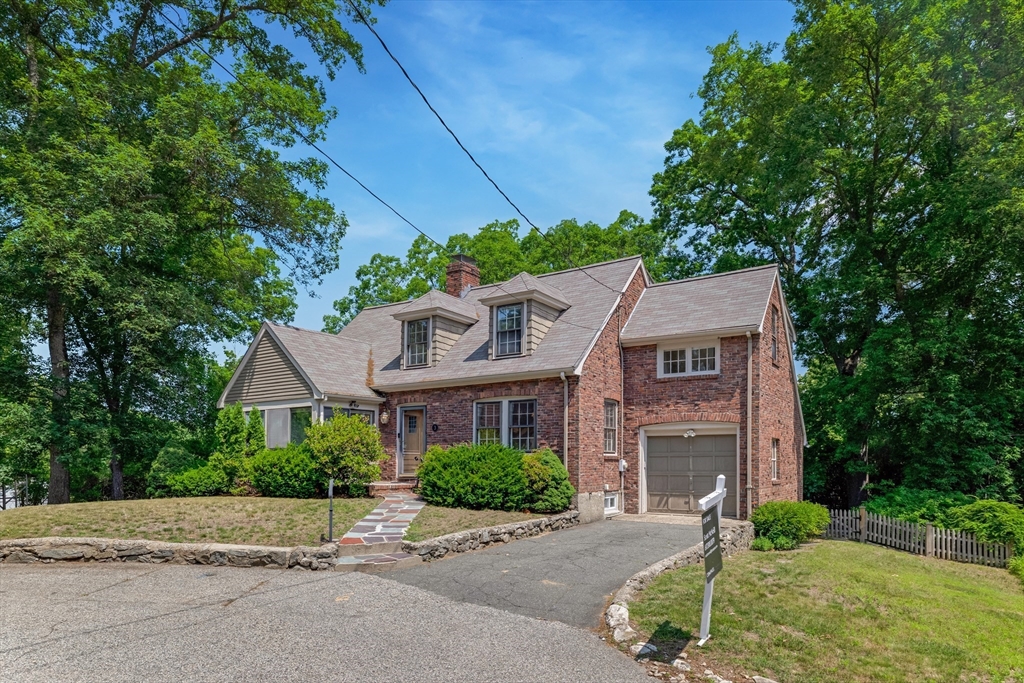
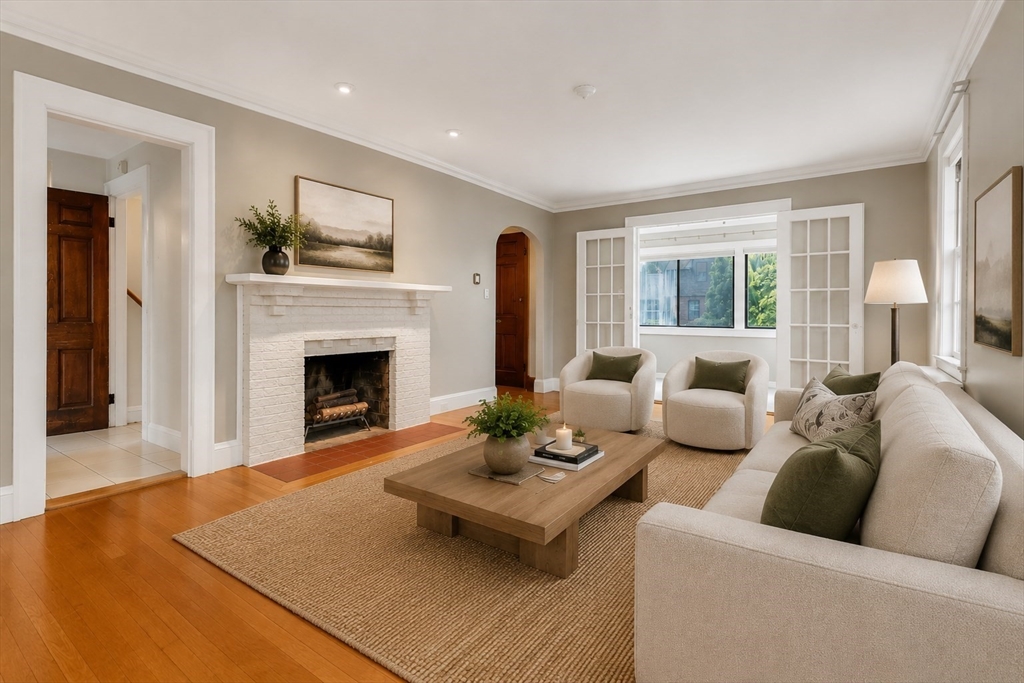
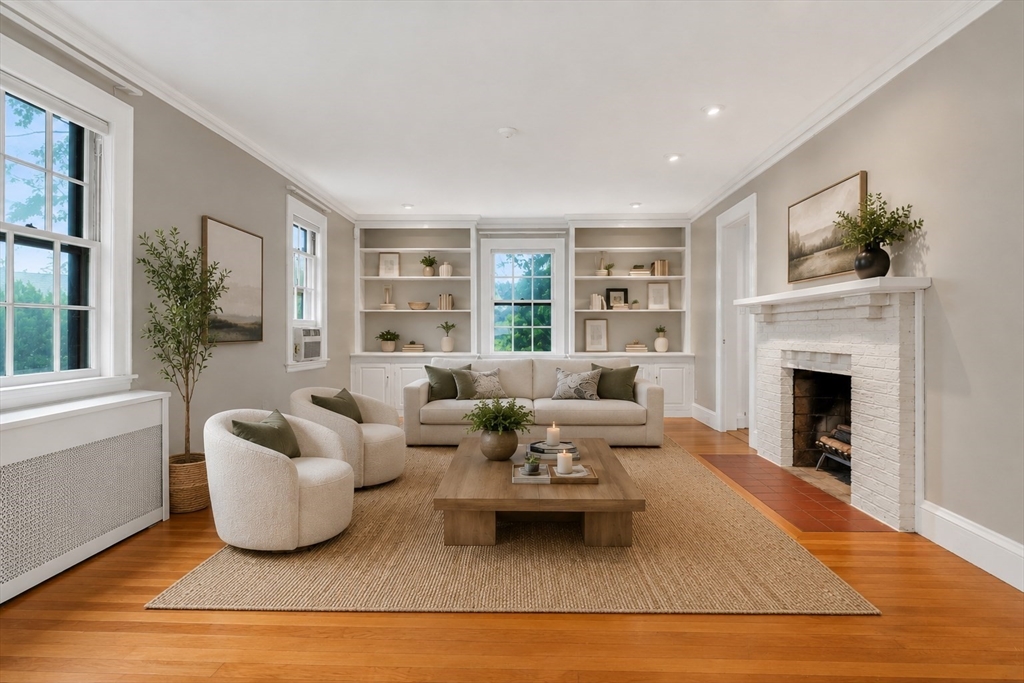
Nestled at the end of a coveted cul-de-sac, 3 Chesterford Terrace presents a rare opportunity to own a timeless Winchester home on a picture-perfect 12,972 SQ FT flat lot. Designed by renowned Winchester architect Jerome Bailey Foster, this charming 3+ bed, 1.5-bath residence blends classic architectural character with an exceptional setting. Surrounded by mature landscaping & set on one of Winchester's most desirable streets, the home offers endless potential for today's buyer. Enjoy the convenience of being a short stroll to Lynch Elementary School & moments from Winchester's scenic Three Ponds area, where walking trails & outdoor recreation await. Whether you're looking to restore & enhance an architectural gem or create your dream home in an unbeatable location, this property offers a truly special combination of history, charm, & opportunity. Rarely does a home with such pedigree, setting, & potential become available in Winchester. Estate Sale. Sold in as-is condition.

Save
Ask
Tour
Hide
Share
Listing Snapshot
Price 
$1,300,000
Days On Site 
0 Days
Bedrooms 
3
Inside Area (SqFt) 
2,006 sqft
Total Baths 
2
Full Baths 
1
Partial Baths 
1
Lot Size 
0.3 Acres
Year Built 
1933
MLS® Number 
73545054
Status 
Active
Property Tax 
$16,176
HOA/Condo/Coop Fees 
N/A
Sq Ft Source 
Public Records
Friends & Family
Recent Activity
2 hours agoListing updated with changes from the MLS®
6 hours agoListing first seen on site
General Features
Acres 
0.3
Disclosures 
Some asbestos pipe insulation in basement. Broken tiles in upstairs bathroom. Glass in sunroom window to be replaced by closing. Estate Sale- sold in as-is condition. Offers due at noon on Tuesday July 14th.
Foundation 
Concrete Perimeter
Garage 
Yes
Garage Spaces 
1
Parking 
Paved
Parking Spaces 
2
Property Sub Type 
Single Family Residence
Sewer 
Public Sewer
SqFt Above 
2006
SqFt Total 
2006
Style 
Cape
Water Source 
Public
Zoning 
RDB
Interior Features
Appliances 
Gas Water HeaterRangeDishwasherDisposalRefrigeratorWasherDryer
Basement 
FullPartially Finished
Cooling 
Window Unit(s)
Fireplace 
Yes
Fireplaces 
2
Flooring 
WoodTile
Heating 
Natural GasSteam
Laundry Features 
In Basement
Bathroom 1 
Level - First
Bathroom 2 
Level - Second
Bedroom 2 
Level - Second
Bedroom 3 
Level - Second
Dining Room 
Level - First
Kitchen 
Level - First
Living Room 
Level - First
Master Bedroom 
Level - Second
Save
Ask
Tour
Hide
Share
Exterior Features
Lot Features 
Wooded
Patio And Porch 
Deck
Roof 
Shingle
Community Features
Community Features 
ParkGolf
Schools
School District
Unknown
Elementary School
Lynch Elementry
Middle School
Mccall Middle
High School
Winchester High School
Listing courtesy of The Fenway Group of Compass


The property listing data and information, or the Images, set forth herein were provided to MLS Property Information Network, Inc. from third party sources, including sellers, lessors, landlords, and public records, and were compiled by MLS Property Information Network, Inc. The property listing data and information, and the Images, are for the personal, non-commercial use of consumers having a good faith interest in purchasing, leasing or renting listed properties of the type displayed to them and may not be used for any purpose other than to identify prospective properties which such consumers may have a good faith interest in purchasing, leasing or renting. MLS Property Information Network, Inc. and its subscribers disclaim any and all representations and warranties as to the accuracy of the property listing data and information, or as to the accuracy of any of the Images, set forth herein.

Last checked 2026-07-06 10:11 PM UTC

Neighborhood & Commute
Source: Walkscore
Disclosure: Community information and market data powered by Constellation Data Labs. Information is deemed reliable but not guaranteed.
Save
Ask
Tour
Hide
Share