

Save
Ask
Tour
Hide
$1,399,000
New Listing
10 Wilde RdWellesley, MA02481
For Sale|Single Family Residence|Active
3
Beds
2
Total Baths
1
Full Bath
1
Partial Bath
1,320
SqFt
$1,060
/SqFt
1937
Built
Subdivision:
Bates
County:
Norfolk
Call Now: 617-648-9415
Is this the listing for you? We can help make it yours.
617-648-9415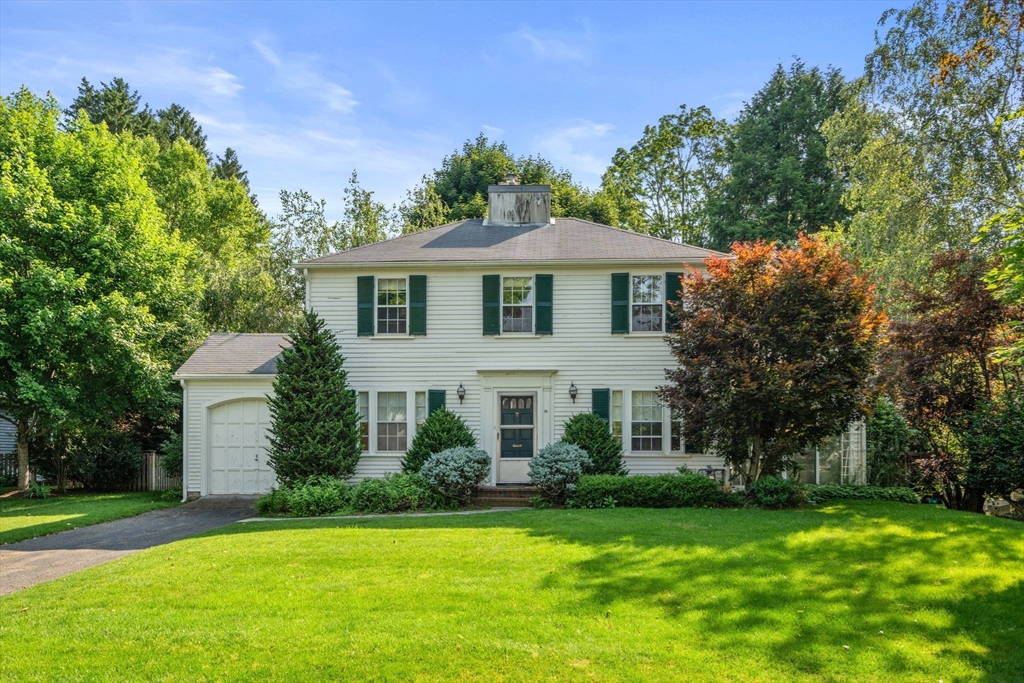
Save
Ask
Tour
Hide
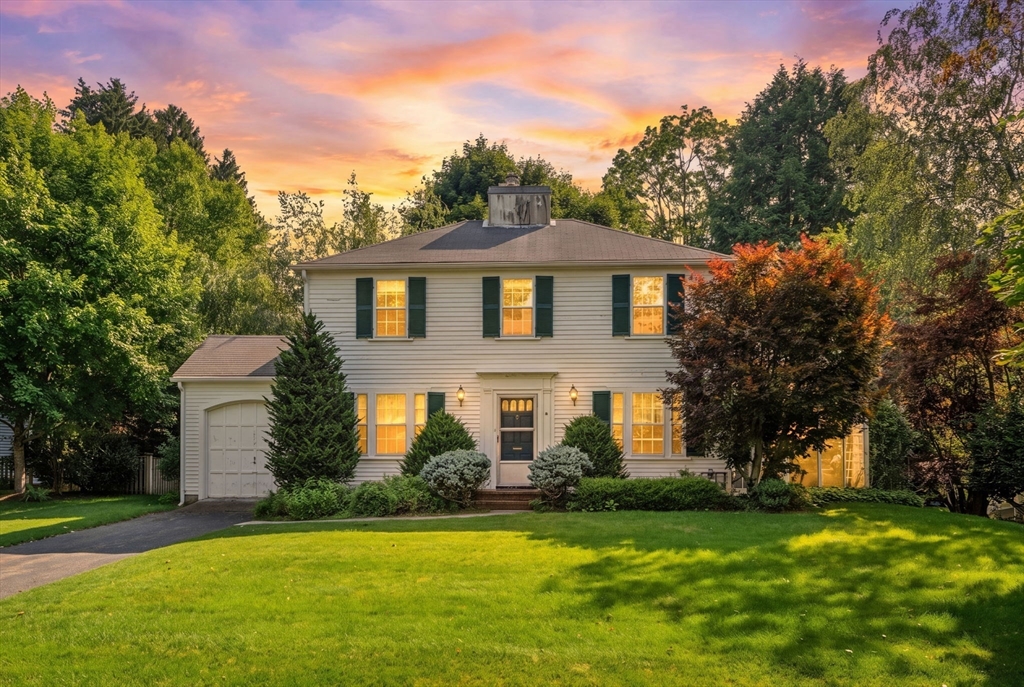
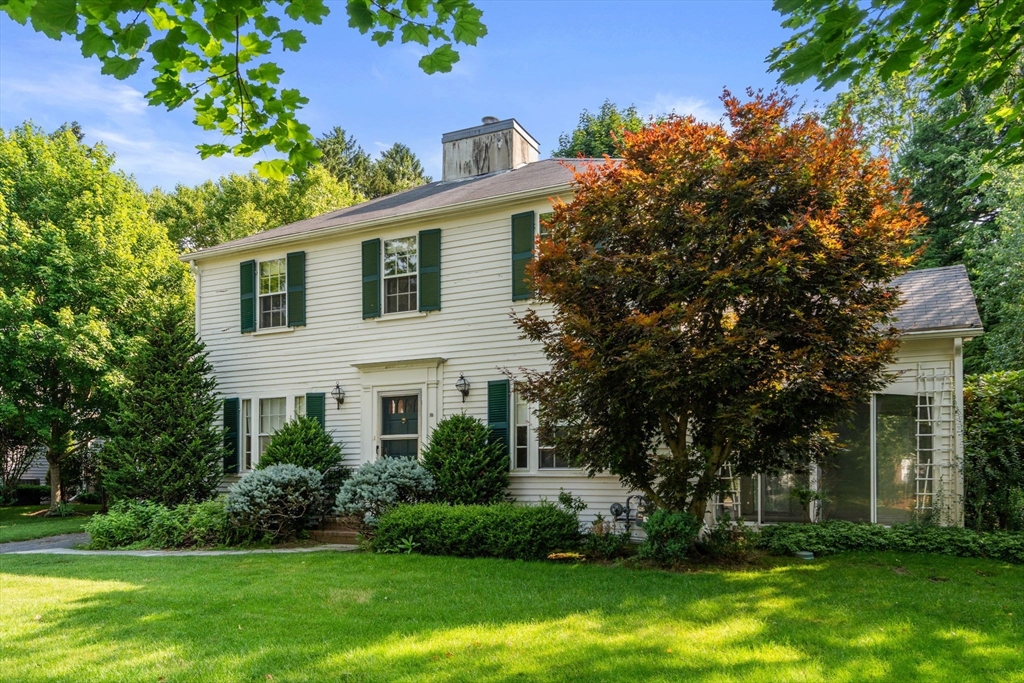
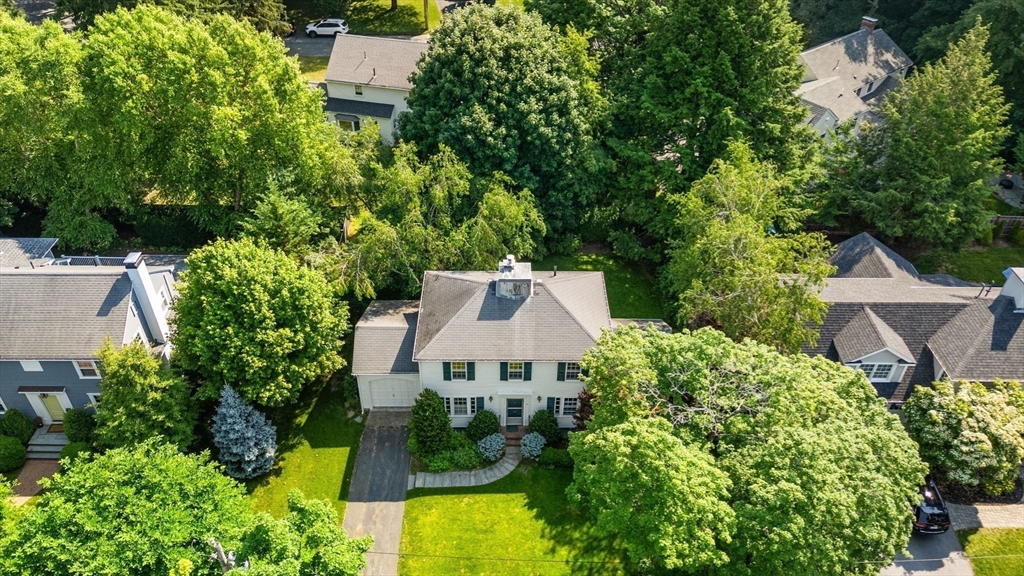
**** Attention Builders, Developers and End Users**** The project that you have been waiting for! Brimming with charm and potential, this classic colonial is nestled into a highly sought after Wellesley neighborhood. Charm abounds at this 3 Bedroom, 2 Bath home. Incredible upside/ investment potential. Renovate or build new. The home features a formal living room with fireplace, dining room, three season porch and kitchen. Hardwood floors and period details. One car garage and lovely private yard with mature plantings. Very close proximity to The Bates School, Kelly Memorial Park and fields, Boulder Brook Reservation, Fells Market and all that Wellesley has to offer.
Save
Ask
Tour
Hide
Listing Snapshot
Price
$1,399,000
Days On Site
0 Days
Bedrooms
3
Inside Area (SqFt)
1,320 sqft
Total Baths
2
Full Baths
1
Partial Baths
1
Lot Size
0.18 Acres
Year Built
1937
MLS® Number
73545066
Status
Active
Property Tax
$12,593
HOA/Condo/Coop Fees
N/A
Sq Ft Source
Public Records
Friends & Family
Recent Activity
| 5 hours ago | Listing updated with changes from the MLS® | |
| 5 hours ago | Listing first seen on site |
General Features
Acres
0.18
Foundation
Concrete Perimeter
Garage
Yes
Garage Spaces
1
Parking
PavedOff Street
Parking Spaces
3
Property Sub Type
Single Family Residence
Sewer
Public Sewer
SqFt Above
1320
SqFt Total
1320
Style
Colonial
Water Source
Public
Zoning
Res
Interior Features
Cooling
Window Unit(s)
Fireplace
Yes
Fireplace Features
Living Room
Fireplaces
1
Heating
Central
Bathroom 1
Dimensions - 2.11x3.1Level - FirstArea - 6
Bathroom 2
Dimensions - 7.8x4.1Level - SecondArea - 31
Bedroom 2
Dimensions - 11.11x10.7Level - SecondArea - 118
Bedroom 3
Dimensions - 8.6x10.2Level - SecondArea - 87
Dining Room
Dimensions - 10.6x13.1Level - FirstArea - 138
Kitchen
Dimensions - 10.6x7.8Level - FirstArea - 82
Living Room
Dimensions - 11.1x21.3Level - FirstArea - 236
Master Bedroom
Dimensions - 11.4x13.2Level - SecondArea - 150
Save
Ask
Tour
Hide
Listing courtesy of Moira Lown of Coldwell Banker Realty - Wellesley

The property listing data and information, or the Images, set forth herein were provided to MLS Property Information Network, Inc. from third party sources, including sellers, lessors, landlords, and public records, and were compiled by MLS Property Information Network, Inc. The property listing data and information, and the Images, are for the personal, non-commercial use of consumers having a good faith interest in purchasing, leasing or renting listed properties of the type displayed to them and may not be used for any purpose other than to identify prospective properties which such consumers may have a good faith interest in purchasing, leasing or renting. MLS Property Information Network, Inc. and its subscribers disclaim any and all representations and warranties as to the accuracy of the property listing data and information, or as to the accuracy of any of the Images, set forth herein.
Last checked 2026-07-06 10:06 PM UTC
The property listing data and information, or the Images, set forth herein were provided to MLS Property Information Network, Inc. from third party sources, including sellers, lessors, landlords, and public records, and were compiled by MLS Property Information Network, Inc. The property listing data and information, and the Images, are for the personal, non-commercial use of consumers having a good faith interest in purchasing, leasing or renting listed properties of the type displayed to them and may not be used for any purpose other than to identify prospective properties which such consumers may have a good faith interest in purchasing, leasing or renting. MLS Property Information Network, Inc. and its subscribers disclaim any and all representations and warranties as to the accuracy of the property listing data and information, or as to the accuracy of any of the Images, set forth herein.
Last checked 2026-07-06 10:06 PM UTC
Neighborhood & Commute
Source: Walkscore
Disclosure: Community information and market data powered by Constellation Data Labs. Information is deemed reliable but not guaranteed.
Save
Ask
Tour
Hide