Save
Ask
Tour
Hide
Share
$1,199,998
New Listing

21 Constitution
Lexington, MA02421

For Sale|Single Family Residence|Active
3
Beds
2
Total Baths
2
Full Baths
1,645
SqFt
$729
/SqFt
1961
Built
County:
Middlesex
Call Now: 617-648-9415
Is this the listing for you? We can help make it yours.
617-648-9415
21 Constitution21 Constitution21 Constitution21 Constitution
Save
Ask
Tour
Hide
Share

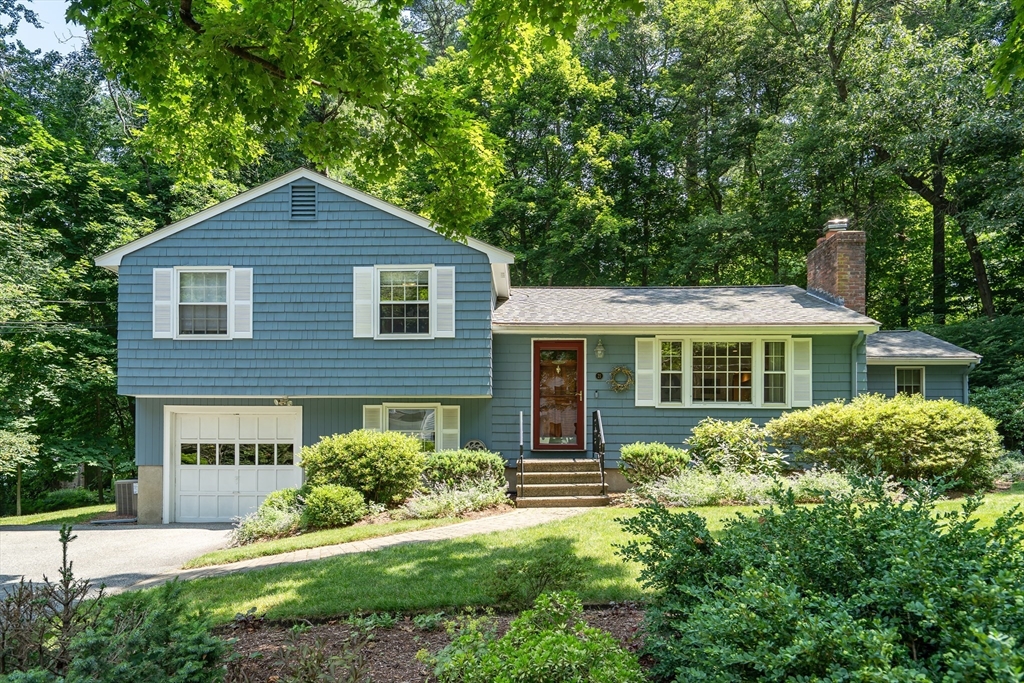
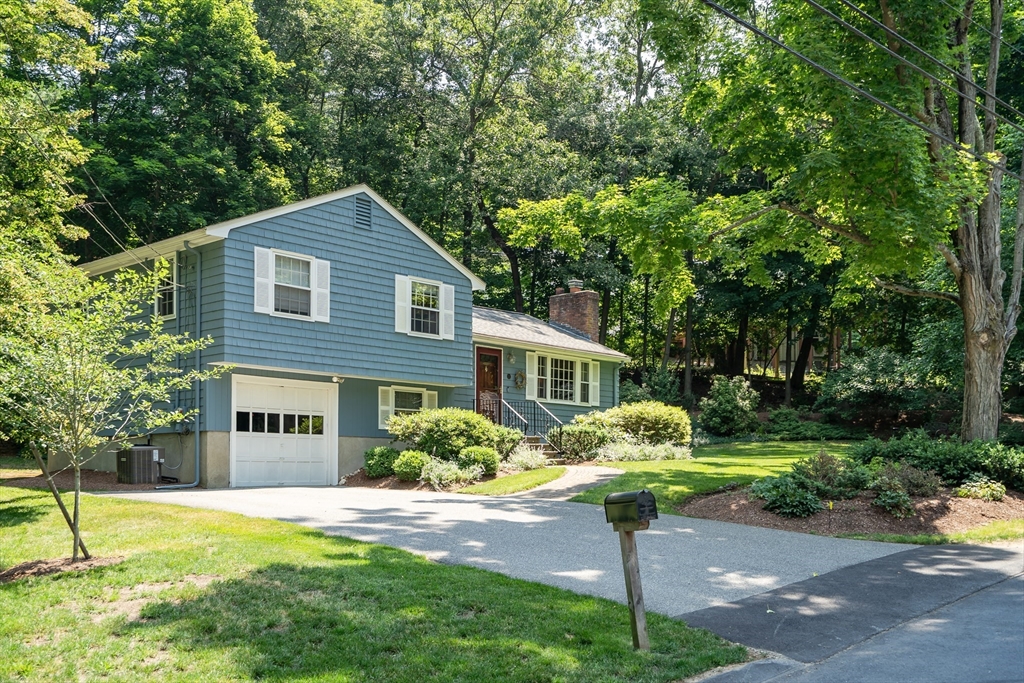
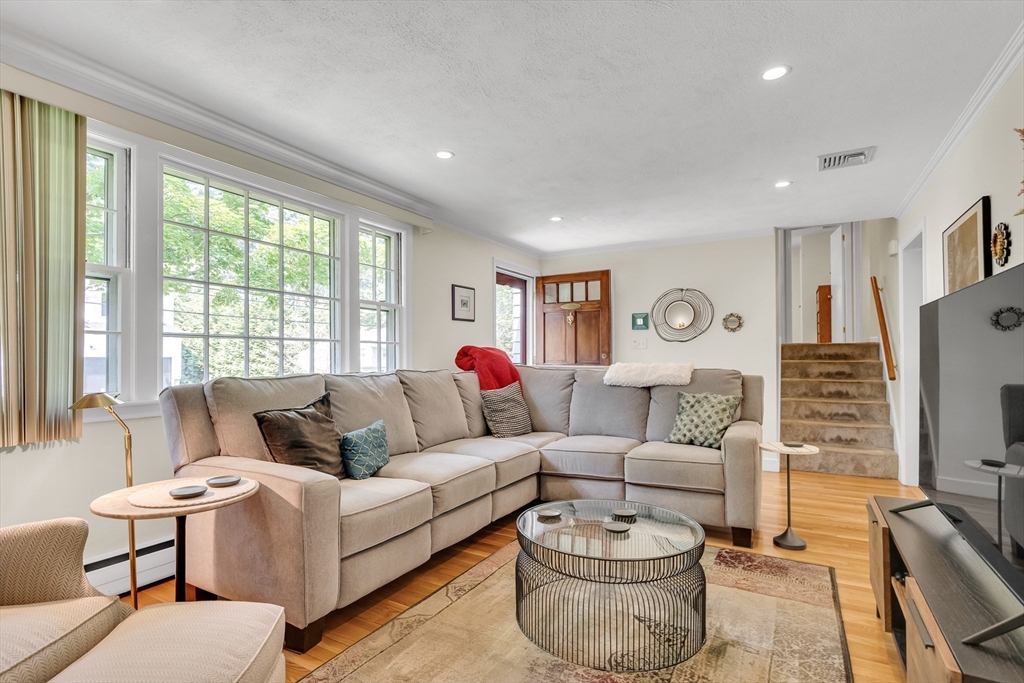
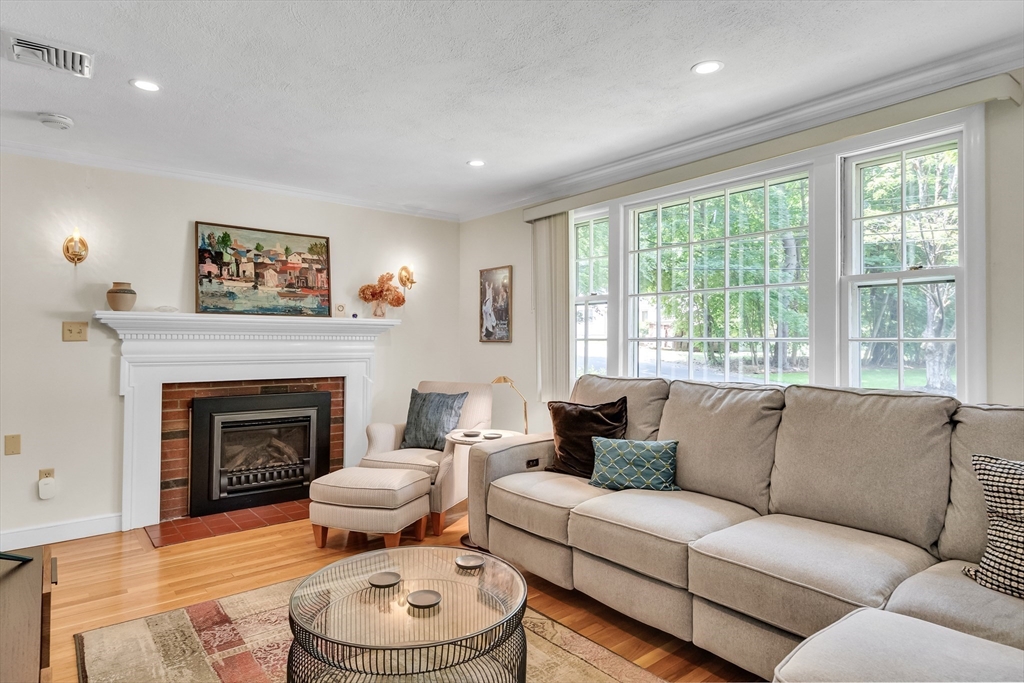
Located in the highly sought after Hastings School district. This house offers approximately 1,645 SF of space. It features 3 beds, 2 baths & hardwood floors. The living room has a real wood burning fireplace (though there is a gas insert in it currently). The dining room has a vaulted ceiling & is bathed in natural light (there is a slider to the deck in the backyard). There is a family room with extensive custom shelving & cabinets. The kitchen has substantial countertop & cabinet spaces & a built-in wine refrigerator close to the dining room (access to the screened porch). This home is move-in ready, with a central AC. The screened porch is a fantastic feature, allowing you to enjoy the outdoors, protected from the elements. For those who enjoy gardening, this 18,500 sf lot offers endless opportunities for outdoor space. The garage brings you into the mudroom. The lower level of the house affords a huge amount of storage in the basement. Just bring your furniture & make this home.

Save
Ask
Tour
Hide
Share
Listing Snapshot
Price 
$1,199,998
Days On Site 
0 Days
Bedrooms 
3
Inside Area (SqFt) 
1,645 sqft
Total Baths 
2
Full Baths 
2
Partial Baths 
N/A
Lot Size 
0.43 Acres
Year Built 
1961
MLS® Number 
73545173
Status 
Active
Property Tax 
$14,567
HOA/Condo/Coop Fees 
N/A
Sq Ft Source 
N/A
Friends & Family
Recent Activity
3 hours agoListing updated with changes from the MLS®
3 hours agoListing first seen on site
General Features
Acres 
0.43
Attached Garage 
Yes
Disclosures 
Please use shoe coverings while inside the house.
Foundation 
Concrete Perimeter
Garage 
Yes
Garage Spaces 
1
Green Energy Efficient 
Thermostat
Levels 
Multi/Split
Parking 
PavedAttachedGarage Door OpenerOff StreetGarage
Parking Spaces 
5
Property Sub Type 
Single Family Residence
Sewer 
Public Sewer
SqFt Above 
1390
SqFt Below 
255
SqFt Total 
1645
Water Source 
Public
Zoning 
RS
Interior Features
Appliances 
Water HeaterRangeOvenDishwasherDisposalMicrowaveRefrigeratorFreezerWasherDryerWine RefrigeratorRange HoodPlumbed For Ice Maker
Basement 
FullInterior EntrySump PumpUnfinished
Cooling 
Central Air
Electric 
Circuit Breakers
Fireplace 
Yes
Fireplace Features 
Living Room
Fireplaces 
1
Flooring 
TileCarpetHardwoodLaminate
Heating 
BaseboardOilZoned
Interior 
Entrance FoyerRecessed LightingCrown MoldingOpen FloorplanVaulted Ceiling(s)Ceiling Fan(s)
Laundry Features 
In BasementElectric Dryer HookupWasher Hookup
Window Features 
Screens
Bathroom 1 
Dimensions - 7.3x5.1Level - SecondArea - 37
Bathroom 2 
Dimensions - 7.4x5.2Level - BasementArea - 38
Bedroom 2 
Dimensions - 13.6x10.6Level - SecondArea - 144
Bedroom 3 
Dimensions - 11x10Level - SecondArea - 110
Dining Room 
Dimensions - 13x11.6Level - MainArea - 150
Family Room 
Dimensions - 11.3x10Level - BasementArea - 113
Kitchen 
Dimensions - 22.6x11.4Level - MainArea - 257
Living Room 
Dimensions - 20x11.5Level - MainArea - 230
Master Bedroom 
Dimensions - 14x11.4Level - SecondArea - 159
Save
Ask
Tour
Hide
Share
Exterior Features
Construction Details 
Frame
Exterior 
Rain GuttersGarden
Frontage 
173.00
Lot Features 
WoodedGentle SlopingSlopedLandscaped
Patio And Porch 
PorchScreenedDeckEnclosed
Roof 
Shingle
Windows/Doors 
Screens
Community Features
Community Features 
PoolTennis Court(s)ParkStable(s)Golf
Roads 
Paved
Schools
School District
Unknown
Elementary School
Hastings
Middle School
Diamond
High School
Lexington High
Listing courtesy of Robert Cohen of Coldwell Banker Realty - Lexington


The property listing data and information, or the Images, set forth herein were provided to MLS Property Information Network, Inc. from third party sources, including sellers, lessors, landlords, and public records, and were compiled by MLS Property Information Network, Inc. The property listing data and information, and the Images, are for the personal, non-commercial use of consumers having a good faith interest in purchasing, leasing or renting listed properties of the type displayed to them and may not be used for any purpose other than to identify prospective properties which such consumers may have a good faith interest in purchasing, leasing or renting. MLS Property Information Network, Inc. and its subscribers disclaim any and all representations and warranties as to the accuracy of the property listing data and information, or as to the accuracy of any of the Images, set forth herein.

Last checked 2026-07-06 10:06 PM UTC

Neighborhood & Commute
Source: Walkscore
Disclosure: Community information and market data powered by Constellation Data Labs. Information is deemed reliable but not guaranteed.
Save
Ask
Tour
Hide
Share